4642 W Gore Avenue, Orlando, FL 32811
- $240,000
- 3
- BD
- 1
- BA
- 760
- SqFt




- Sold Price
- $240,000
- List Price
- $240,000
- Status
- Sold
- Days on Market
- 29
- Closing Date
- Sep 01, 2023
- MLS#
- O6122618
- Property Style
- Single Family
- Year Built
- 1926
- Bedrooms
- 3
- Bathrooms
- 1
- Living Area
- 760
- Lot Size
- 6,350
- Acres
- 0.15
- Total Acreage
- 0 to less than 1/4
- Legal Subdivision Name
- Washington Park Sec 02
- MLS Area Major
- Orlando/Orlo Vista/Richmond Heights
Property Description
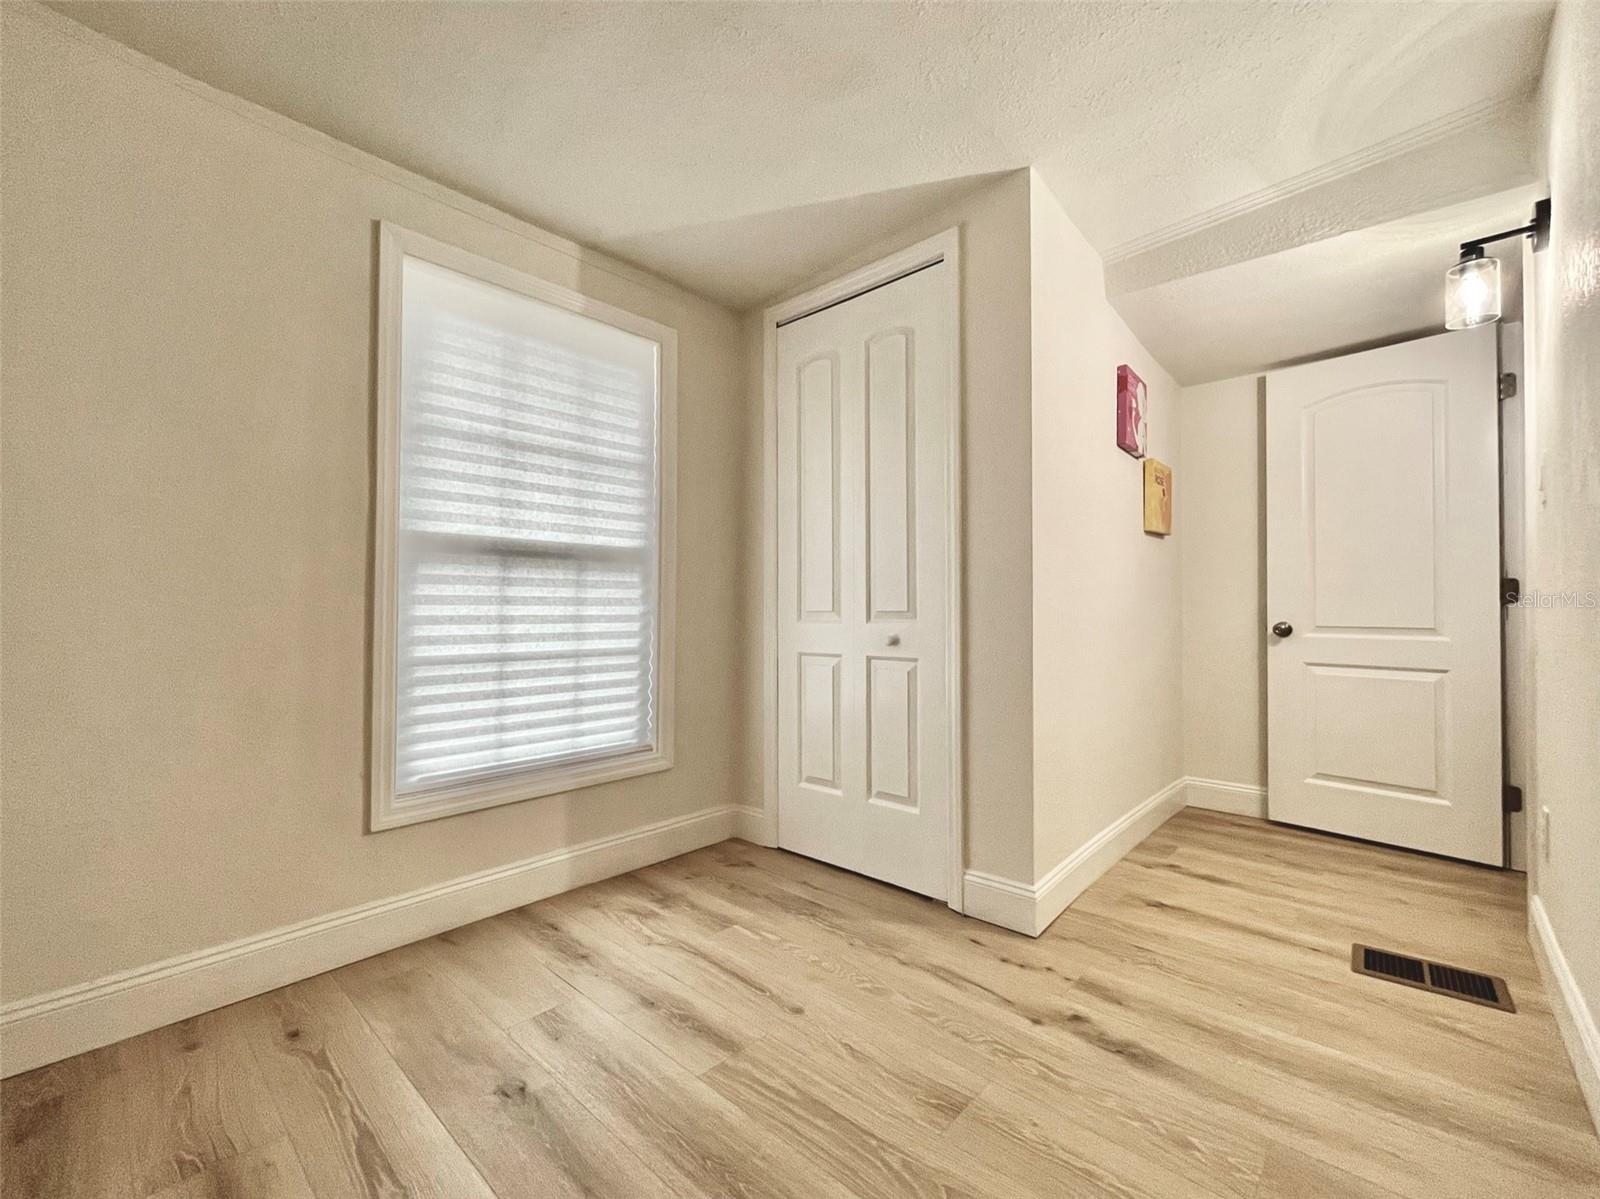
Under contract-accepting backup offers. INVESTORS! This renovated home with no HOA is part of a community buzzing with investors who are building new construction homes and renovating existing properties. This property is also the ideal starter home for a family who wants a place to call their own. The open floor plan has lots of natural light and is perfect for entertaining. It's a cozy place that sparkles with many upgrades: New roof on house and carport, an updated kitchen that boasts solid wood soft-close shaker cabinets, stainless steel appliances, designer backsplash, and fixtures that will make anyone feel like a gourmet chef. And the list of upgrades keeps going: New luxury laminate wood waterproof flooring, new lights/ceiling fans, new exterior vinyl siding, newer a/c and water heater, W/D hookup, and fresh paint inside & out. But wait—there’s more! Hidden in the back is an amazing Premier Tall Tuff Shed with extra height that can be used for storage, a workshop, she-shed, or man-cave! This home is conveniently located near major points of interest: 3 miles to the future AdventHealth Hospital, 6 miles to Universal Studios, 5 miles to Mall of Millenia, 6 miles to International Drive, 3 miles to I-4, 1.5 miles to SR-408, and 2 miles to W Colonial Dr. Opportunity is knocking -- schedule your showing today! (Seller willing to consider Rent-To-Own with a sizeable down payment.)
/u.realgeeks.media/homesinorlando/NextHome-Neighborhood-Realty-Logo-Horizontal-OrangeOnWhite-Web-RGB.jpg)
Additional Information
- Taxes
- $1029
- Minimum Lease
- No Minimum
- Community Features
- No Deed Restriction
- Property Description
- One Story
- Zoning
- R-1
- Interior Layout
- Kitchen/Family Room Combo, Living Room/Dining Room Combo, Open Floorplan, Thermostat, Vaulted Ceiling(s)
- Interior Features
- Kitchen/Family Room Combo, Living Room/Dining Room Combo, Open Floorplan, Thermostat, Vaulted Ceiling(s)
- Floor
- Laminate, Wood
- Appliances
- Dishwasher, Range, Range Hood, Refrigerator
- Utilities
- Cable Available, Electricity Connected, Sewer Connected, Water Connected
- Heating
- Central
- Air Conditioning
- Central Air
- Exterior Construction
- Block, Vinyl Siding, Wood Frame
- Exterior Features
- Storage
- Roof
- Shingle
- Foundation
- Crawlspace
- Pool
- No Pool
- Garage Carport
- 1 Car Carport
- Garage Dimensions
- 11x15
- Fences
- Wood
- Pets
- Allowed
- Flood Zone Code
- X
- Parcel ID
- 32-22-29-9006-05-070
- Legal Description
- WASHINGTON PARK SECTION TWO S/143 LOT 7BLK E
Listing courtesy of MADISON INTERNATIONAL REALTY LLC. 407-717-0807
Selling Office: LA ROSA REALTY LAKE NONA INC.Mortgage Calculator
StellarMLS is the source of this information via Internet Data Exchange Program. All listing information is deemed reliable but not guaranteed and should be independently verified through personal inspection by appropriate professionals. Listings displayed on this website may be subject to prior sale or removal from sale. Availability of any listing should always be independently verified. Listing information is provided for consumer personal, non-commercial use, solely to identify potential properties for potential purchase. All other use is strictly prohibited and may violate relevant federal and state law. Data last updated on