2953 Peel Avenue, Orlando, FL 32806
- $450,000
- 3
- BD
- 2
- BA
- 1,432
- SqFt






- Sold Price
- $450,000
- List Price
- $450,000
- Status
- Sold
- Days on Market
- 24
- Closing Date
- Sep 08, 2023
- MLS#
- O6122570
- Property Style
- Single Family
- Architectural Style
- Bungalow, Ranch
- Year Built
- 1959
- Bedrooms
- 3
- Bathrooms
- 2
- Living Area
- 1,432
- Lot Size
- 8,262
- Acres
- 0.19
- Total Acreage
- 0 to less than 1/4
- Legal Subdivision Name
- Bass Lake Manor
- MLS Area Major
- Orlando/Delaney Park/Crystal Lake
Property Description
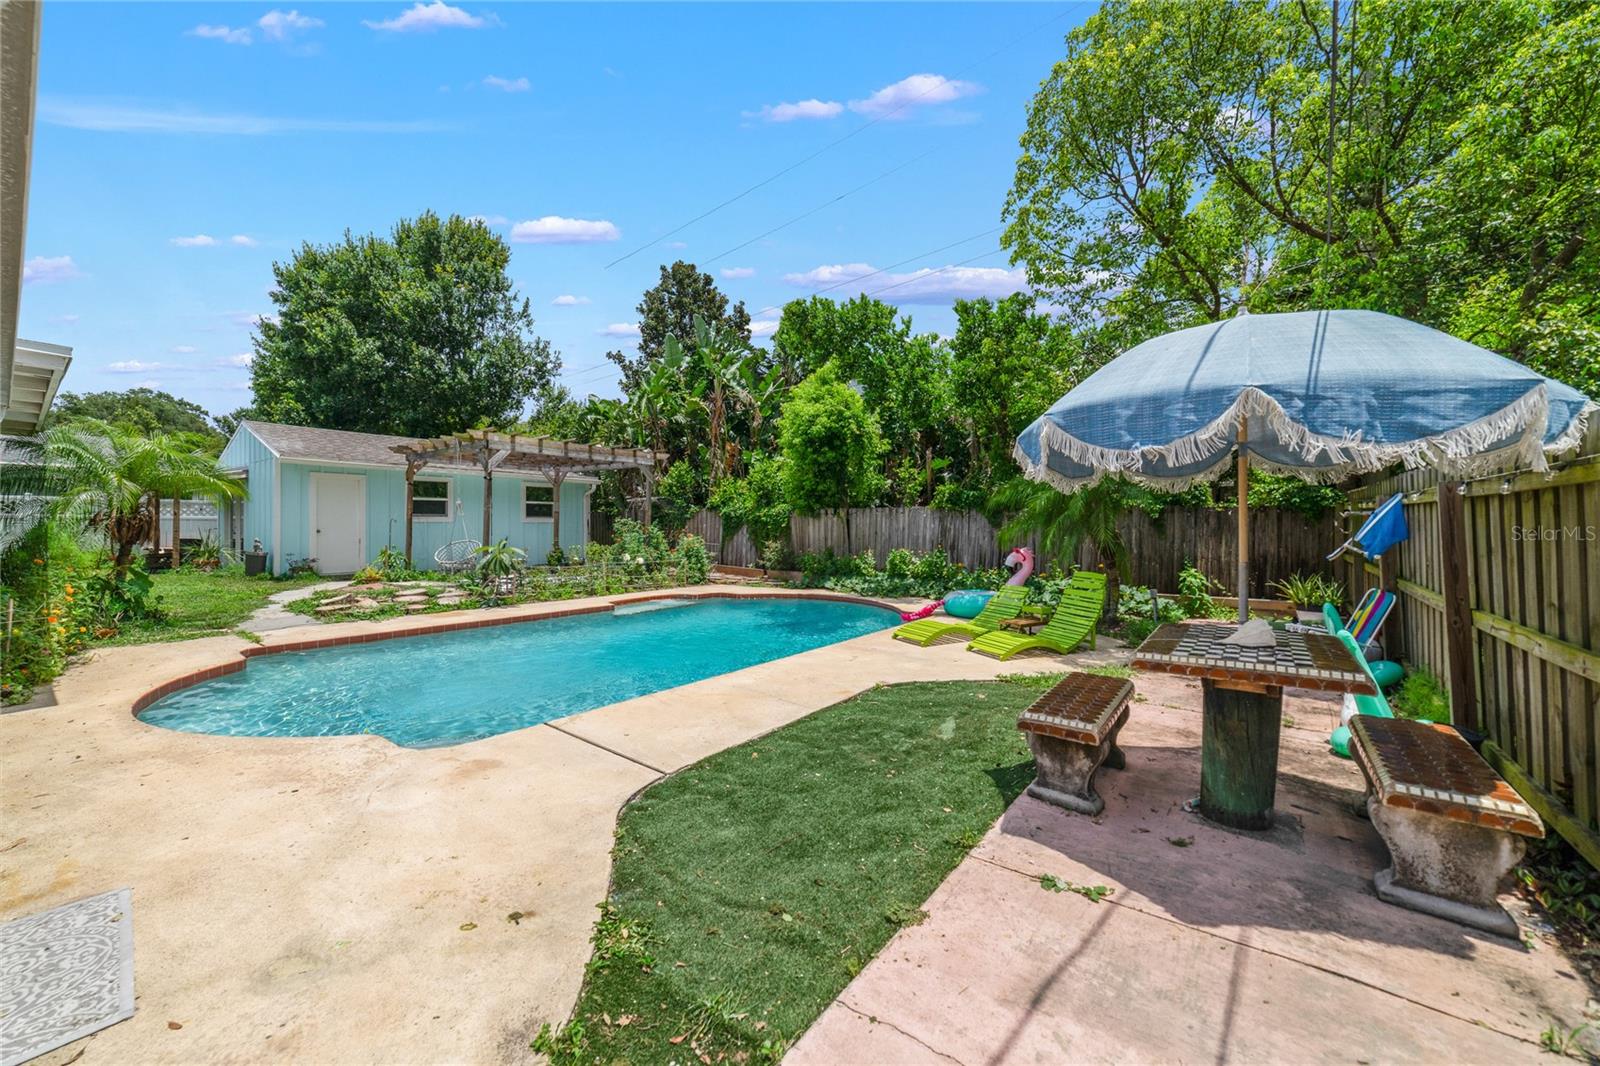
Experience the authentic essence of Florida living in this exquisite home that embodies the true spirit of the Sunshine State. Nestled in a tranquil and welcoming neighborhood, this residence is conveniently located just moments away from downtown Orlando, the hourglass district, major highways, and the airport. Prepare to be enchanted by the charm of this 3-bedroom, 2-bathroom pool home. As you step inside, you'll be greeted by a serene family room that offers a breathtaking view of your very own private swimming pool. Spend leisurely hours on the screened patio, delighting in the sight of loved ones enjoying the pool. The pergola and deck provide the perfect complement to this outdoor oasis, promising countless hours of relaxation and enjoyment amidst the delightful Florida climate. The property also boasts a detached one-car garage (320 sf) which has been converted and can be used for additional living space, art studio, office space or exercise room. With the newer HVAC system installed in 2017 and each room equipped with its own mini-split, your comfort is ensured year-round. The roof was replaced in 2018, adding to the overall appeal and value of this remarkable home. Don't miss out on the opportunity to view this adorable residence. Schedule an appointment today and embark on a journey to discover your ideal Florida home.
/u.realgeeks.media/homesinorlando/NextHome-Neighborhood-Realty-Logo-Horizontal-OrangeOnWhite-Web-RGB.jpg)
Additional Information
- Taxes
- $3410
- Minimum Lease
- No Minimum
- Location
- City Limits, Level, Near Public Transit, Sidewalk, Paved
- Community Features
- Sidewalks, No Deed Restriction
- Property Description
- One Story
- Zoning
- R-1A
- Interior Layout
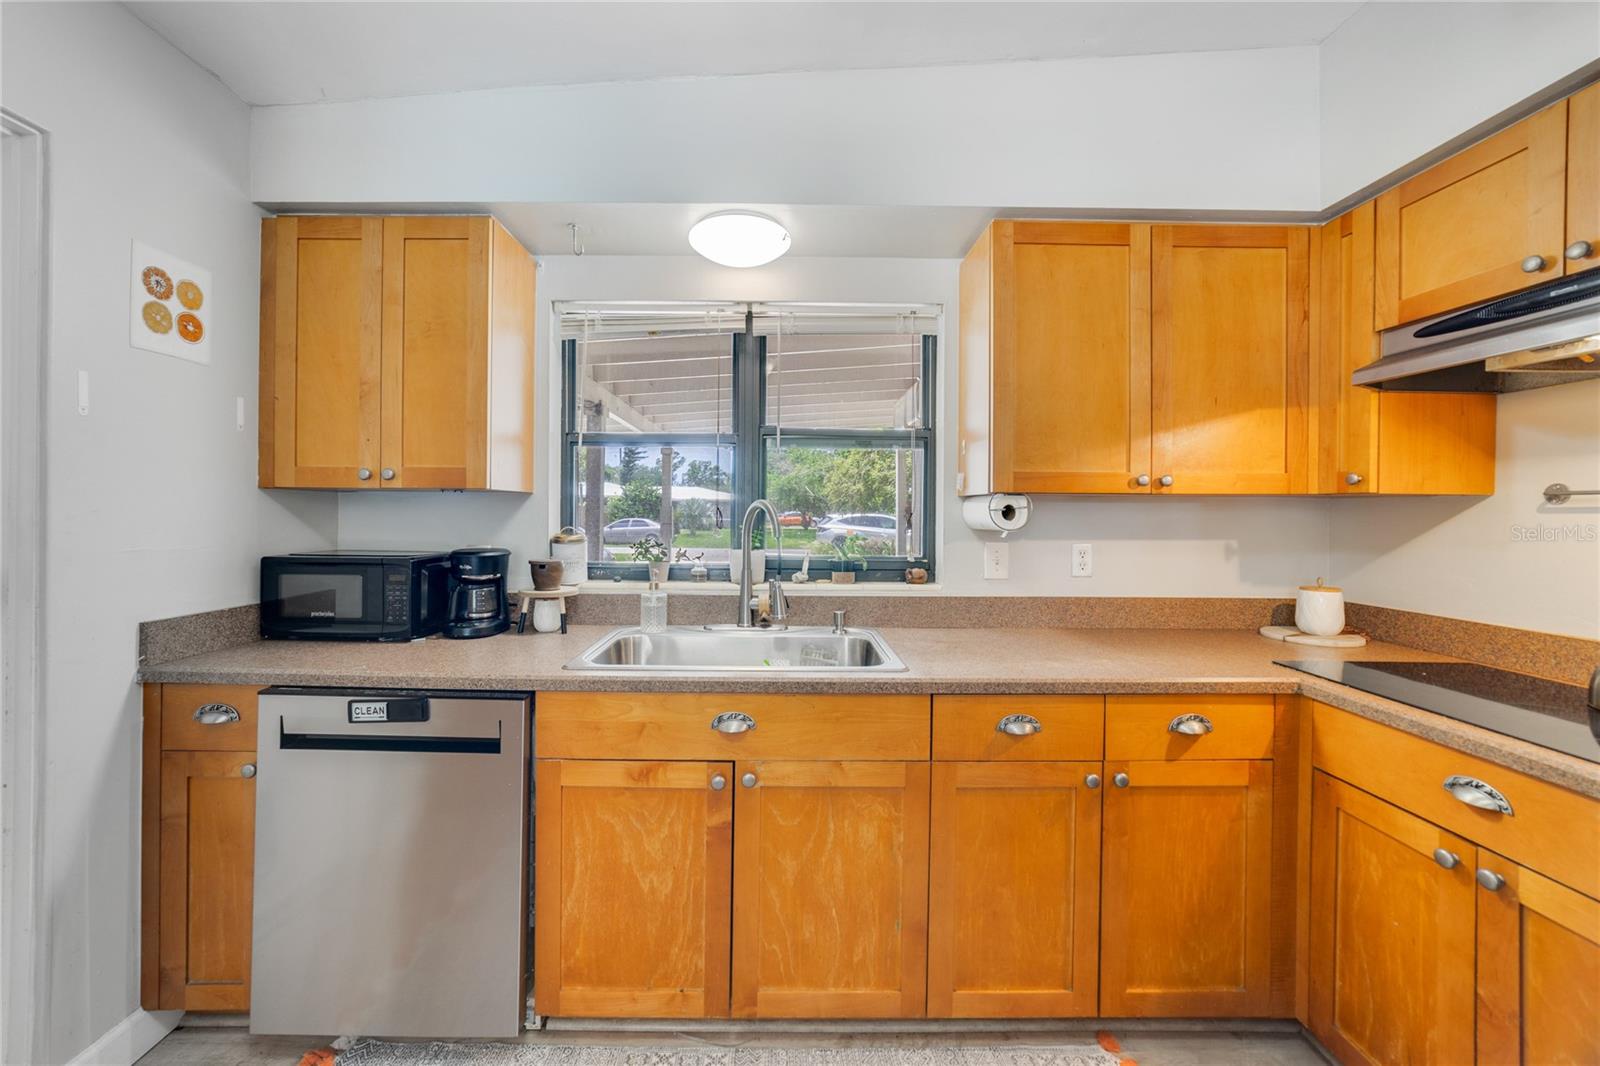
- Built-in Features, Ceiling Fans(s), Eat-in Kitchen, Living Room/Dining Room Combo, Master Bedroom Main Floor, Thermostat
- Interior Features
- Built-in Features, Ceiling Fans(s), Eat-in Kitchen, Living Room/Dining Room Combo, Master Bedroom Main Floor, Thermostat
- Floor
- Ceramic Tile, Wood
- Appliances
- Built-In Oven, Cooktop, Dishwasher, Dryer, Electric Water Heater, Refrigerator, Washer
- Utilities
- BB/HS Internet Available, Cable Available, Electricity Connected, Water Connected
- Heating
- Wall Units / Window Unit
- Air Conditioning
- Central Air, Mini-Split Unit(s)
- Exterior Construction
- Block, Concrete
- Exterior Features
- Garden, Other, Sidewalk, Storage
- Roof
- Metal
- Foundation
- Slab
- Pool
- Private
- Pool Type
- Child Safety Fence, Deck, Gunite, In Ground, Lighting
- Garage Carport
- 2 Car Carport
- Garage Features
- Covered, Driveway, Guest
- Elementary School
- Pershing Elem
- Middle School
- Pershing K-8
- High School
- Boone High
- Fences
- Vinyl, Wood
- Pets
- Allowed
- Flood Zone Code
- X
- Parcel ID
- 06-23-30-0518-00-060
- Legal Description
- BASS LAKE MANOR X/17 LOT 6 (LESS W 10 FT)
Listing courtesy of CENTURY 21 PROFESSIONAL GROUP. 407-573-2121
Selling Office: KELLER WILLIAMS HERITAGE REALTY.Mortgage Calculator
StellarMLS is the source of this information via Internet Data Exchange Program. All listing information is deemed reliable but not guaranteed and should be independently verified through personal inspection by appropriate professionals. Listings displayed on this website may be subject to prior sale or removal from sale. Availability of any listing should always be independently verified. Listing information is provided for consumer personal, non-commercial use, solely to identify potential properties for potential purchase. All other use is strictly prohibited and may violate relevant federal and state law. Data last updated on