1821 Bridgeview Circle, Orlando, FL 32824
- $520,000
- 4
- BD
- 3
- BA
- 3,050
- SqFt










- Sold Price
- $520,000
- List Price
- $515,000
- Status
- Sold
- Days on Market
- 2
- Closing Date
- Aug 09, 2023
- MLS#
- O6122565
- Property Style
- Single Family
- Year Built
- 1995
- Bedrooms
- 4
- Bathrooms
- 3
- Baths Half
- 1
- Living Area
- 3,050
- Lot Size
- 5,502
- Acres
- 0.13
- Total Acreage
- 0 to less than 1/4
- Legal Subdivision Name
- Woodbridge At Meadow Woods
- MLS Area Major
- Orlando/Taft / Meadow woods
Property Description
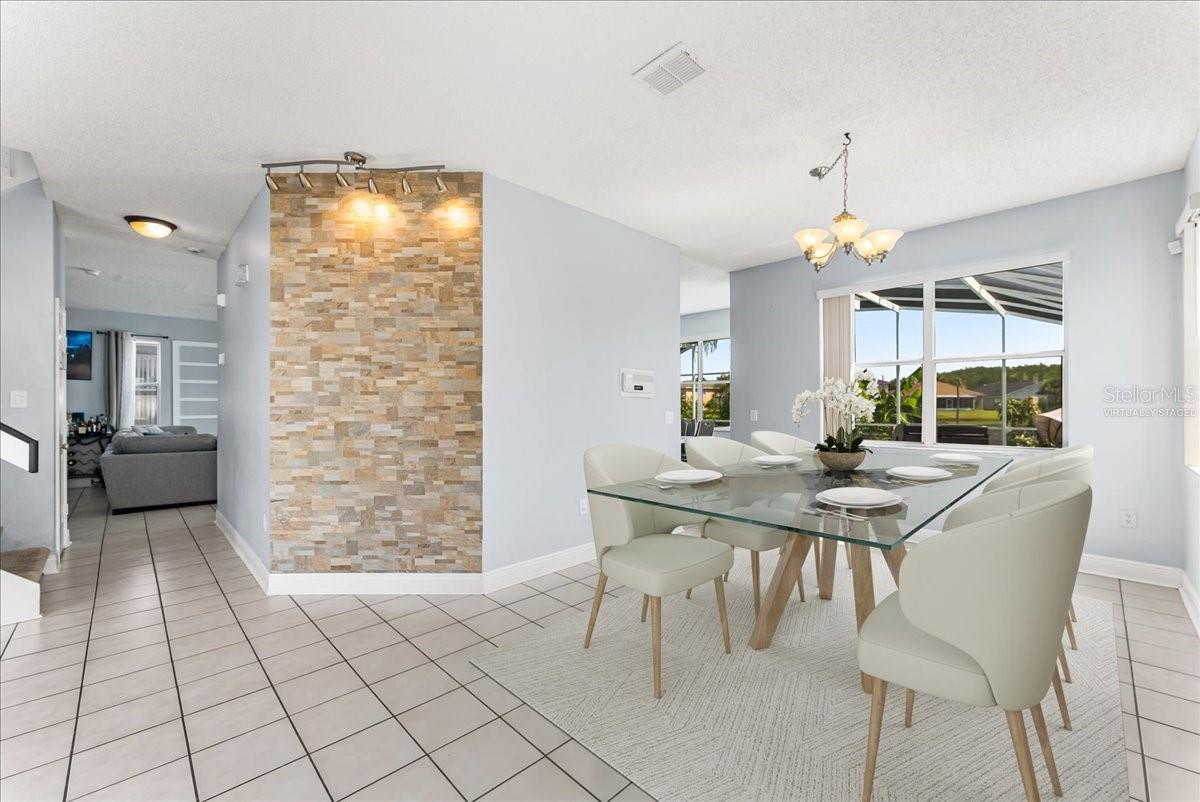
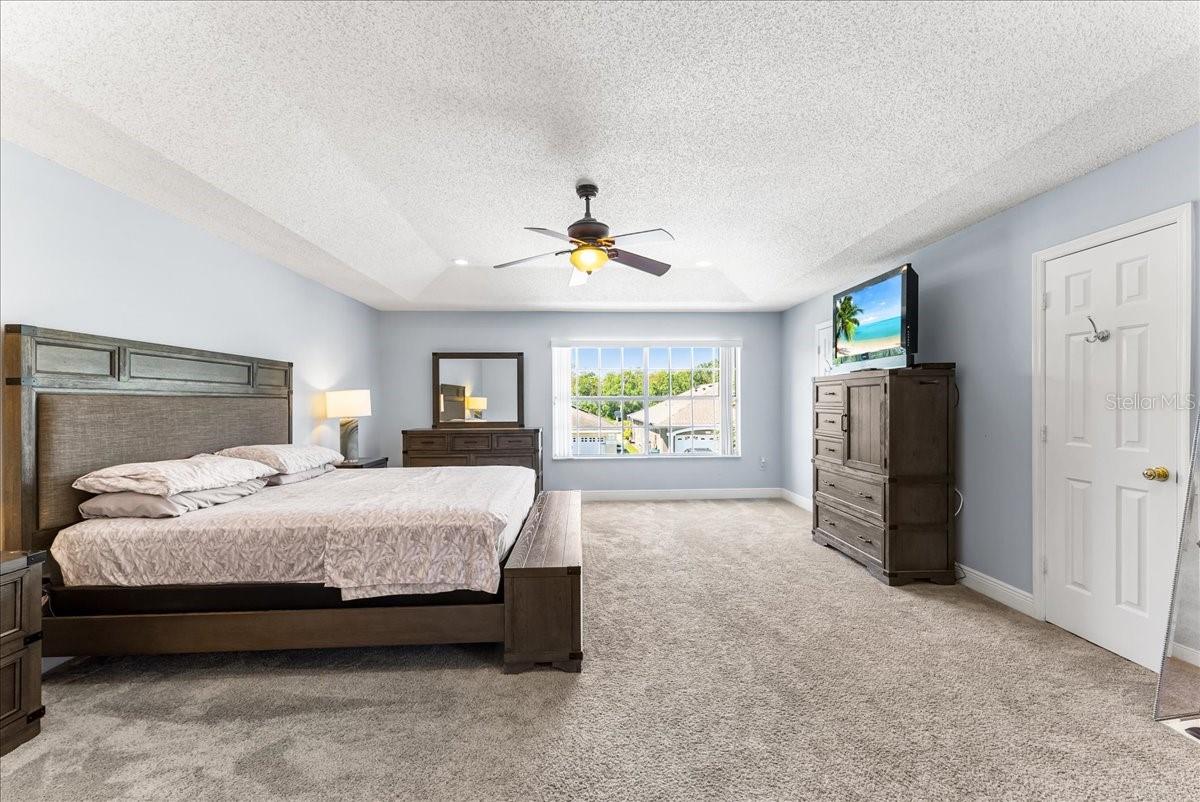
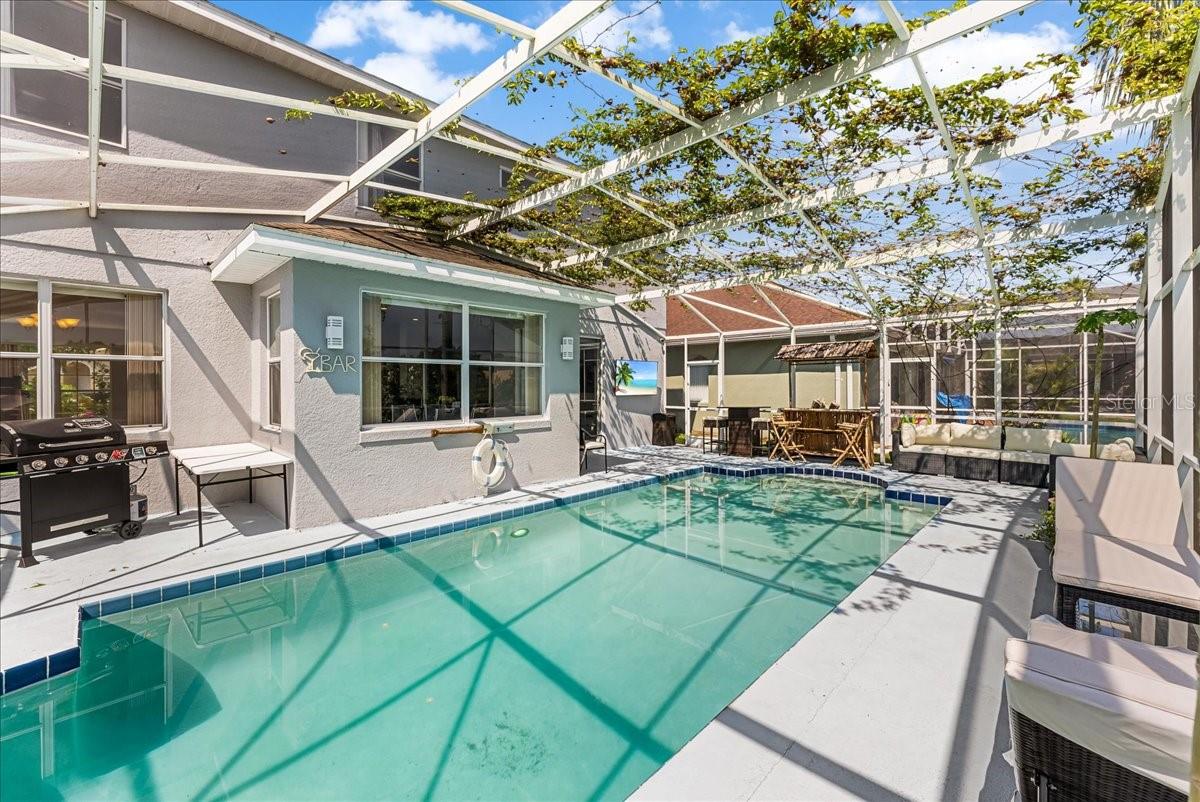
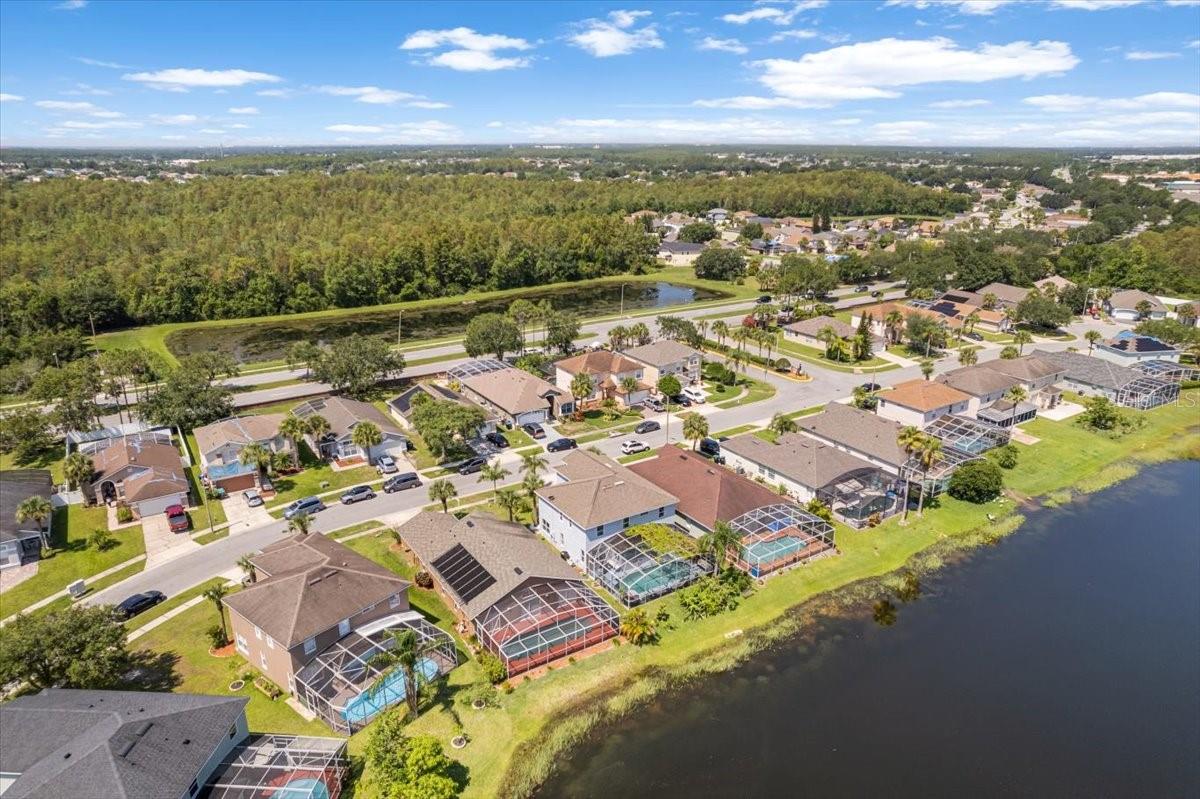
One or more photo(s) has been virtually staged. Welcome to this delightful waterfront, pool home featuring four-bedrooms, two-and-a-half-bathrooms, an expansive loft and a two car garage making it a haven for relaxation and enjoyment. As you step inside, you’re welcomed by an open and airy layout, thoughtfully designed to accommodate any lifestyle. Natural light fills the space through large windows, enhancing the inviting ambiance that flows seamlessly throughout the living areas. Heading through the living room and dining space, is the heart of the home that revolves around a well-equipped kitchen, ideal for culinary enthusiasts. With stainless steel appliances, a breakfast bar, and ample cabinetry this culinary haven is open to the family room, which sets the stage for memorable gatherings and making entertaining a breeze! As you ascend the staircase, a versatile loft area awaits, presenting endless possibilities for customization. Whether you envision a home office, media room, or play area, this flexible space can adapt to your needs. The primary bedroom serves as a private retreat, featuring two walk-in closets and an ensuite bathroom that exudes comfort. With separate sinks, a garden tub, a separate shower with a shower bench, and updated lighting, this bathroom offers a tranquil escape for relaxation and rejuvenation. Additionally, this home offers more three well-appointed bedrooms with ample closet space. Back downstairs, and through the sliding glass doors, you'll discover a tropical oasis overlooking the water. The screened-in pool provides a perfect spot for cooling off and enjoying the picturesque surroundings. The backyard is adorned with a plethora of exotic plants, including guava, sugarcane, passion fruit, Thai mango, fig, and many more, creating a vibrant and enchanting atmosphere. Several notable upgrades include new driveway pavers (2022), new exterior entryway tiles (2022), updated pool tiles (2022), and a new A/C motor (2022), ensuring a fresh and well-maintained feel throughout. This home is conveniently situated for easy access to popular dining, entertainment, and shopping options, as well as major highways for seamless community connectivity and commuting. Experience the comfort and convenient lifestyle this home offers and schedule your private showing today!
/u.realgeeks.media/homesinorlando/NextHome-Neighborhood-Realty-Logo-Horizontal-OrangeOnWhite-Web-RGB.jpg)
Additional Information
- Taxes
- $5636
- Minimum Lease
- 7 Months
- HOA Fee
- $250
- HOA Payment Schedule
- Annually
- Maintenance Includes
- Management
- Location
- Landscaped, Sidewalk, Paved
- Community Features
- Deed Restrictions, Sidewalks
- Property Description
- Two Story
- Zoning
- P-D
- Interior Layout
- Ceiling Fans(s), Eat-in Kitchen, Kitchen/Family Room Combo, Living Room/Dining Room Combo, Master Bedroom Upstairs, Open Floorplan, Solid Surface Counters, Stone Counters, Thermostat, Walk-In Closet(s)
- Interior Features
- Ceiling Fans(s), Eat-in Kitchen, Kitchen/Family Room Combo, Living Room/Dining Room Combo, Master Bedroom Upstairs, Open Floorplan, Solid Surface Counters, Stone Counters, Thermostat, Walk-In Closet(s)
- Floor
- Carpet, Ceramic Tile, Laminate
- Appliances
- Dishwasher, Electric Water Heater, Microwave, Range, Refrigerator
- Utilities
- BB/HS Internet Available, Cable Available, Electricity Available, Electricity Connected, Public, Sewer Available, Sewer Connected, Water Available, Water Connected
- Heating
- Central, Electric
- Air Conditioning
- Central Air
- Exterior Construction
- Block, Stucco
- Exterior Features
- Lighting, Sidewalk, Sliding Doors
- Roof
- Shingle
- Foundation
- Slab
- Pool
- Private
- Pool Type
- Gunite, Heated, In Ground, Screen Enclosure
- Garage Carport
- 2 Car Garage
- Garage Spaces
- 2
- Garage Features
- Driveway, Garage Door Opener, Ground Level
- Garage Dimensions
- 22x24
- Elementary School
- Wyndham Lakes Elementary
- Middle School
- Meadow Wood Middle
- High School
- Cypress Creek High
- Water View
- Pond
- Water Frontage
- Pond
- Pets
- Allowed
- Flood Zone Code
- X
- Parcel ID
- 30-24-30-9467-90-460
- Legal Description
- WOODBRIDGE AT MEADOW WOODS 34/1 LOT 46 BLK 190
Listing courtesy of REAL BROKER, LLC. 407.279.0038
Selling Office: BAMYOU REALTY.Mortgage Calculator
StellarMLS is the source of this information via Internet Data Exchange Program. All listing information is deemed reliable but not guaranteed and should be independently verified through personal inspection by appropriate professionals. Listings displayed on this website may be subject to prior sale or removal from sale. Availability of any listing should always be independently verified. Listing information is provided for consumer personal, non-commercial use, solely to identify potential properties for potential purchase. All other use is strictly prohibited and may violate relevant federal and state law. Data last updated on