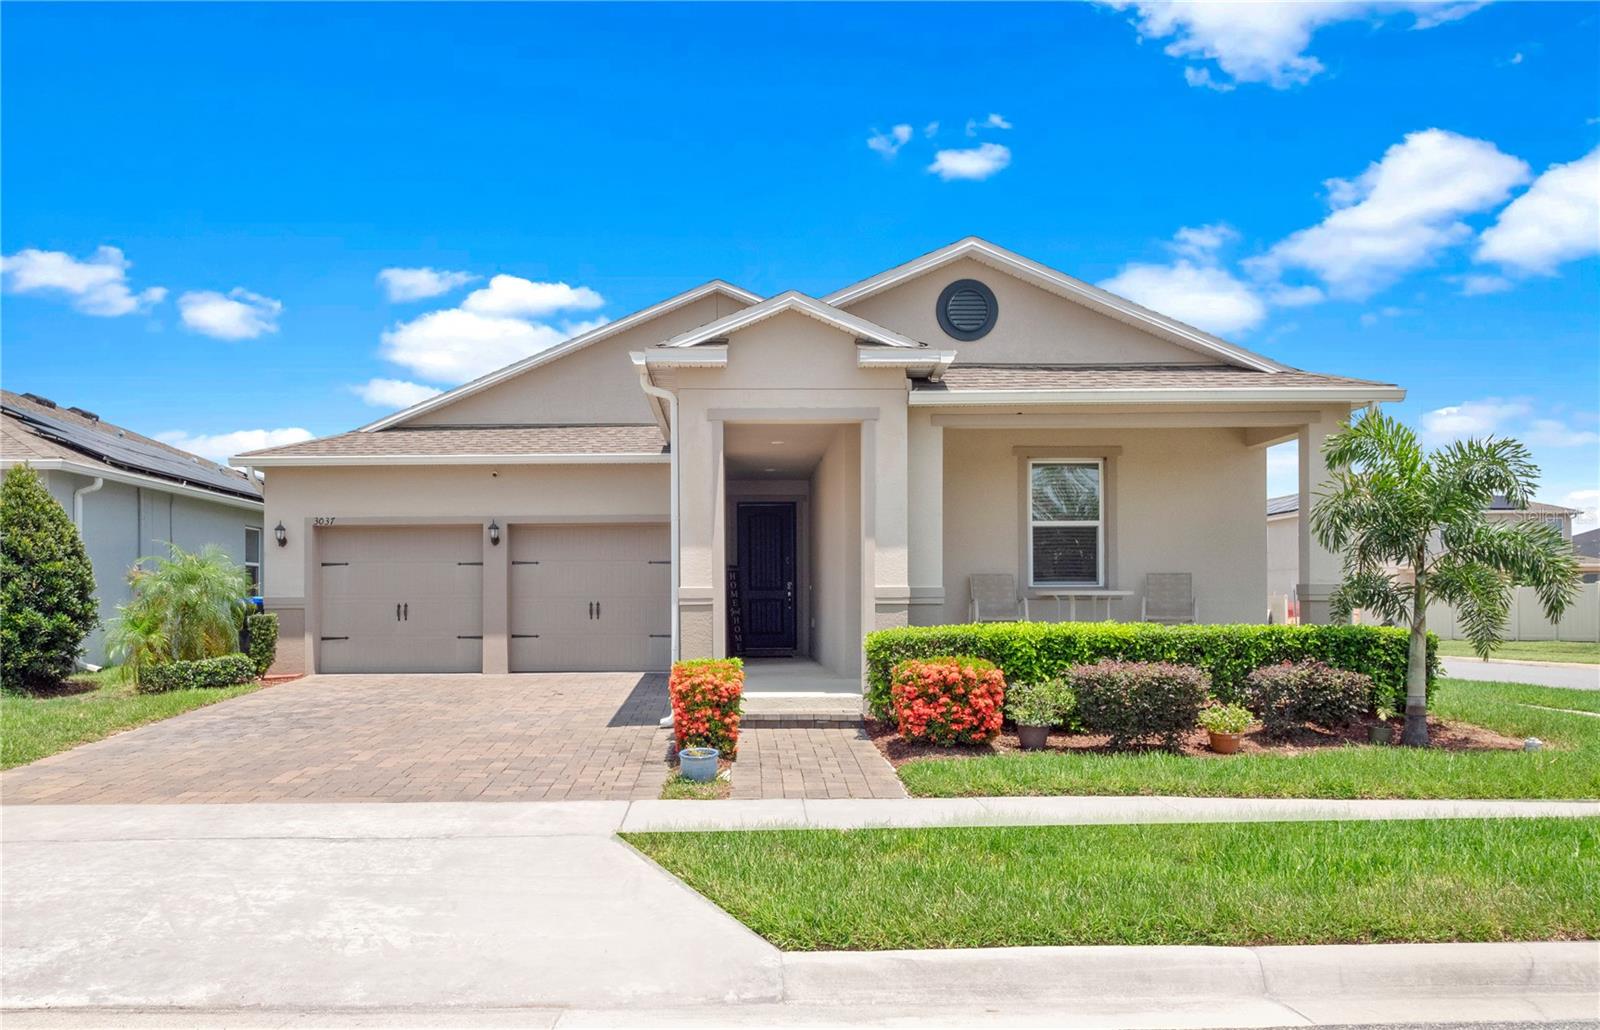
3037 Cherry Orchard Lane, Winter Garden, FL 34787
- $585,000
- 4
- BD
- 2
- BA
- 2,115
- SqFt


- Sold Price
- $585,000
- List Price
- $585,000
- Status
- Sold
- Days on Market
- 22
- Closing Date
- Aug 18, 2023
- MLS#
- O6122523
- Property Style
- Single Family
- Architectural Style
- Ranch
- Year Built
- 2018
- Bedrooms
- 4
- Bathrooms
- 2
- Living Area
- 2,115
- Lot Size
- 6,992
- Acres
- 0.16
- Total Acreage
- 0 to less than 1/4
- Legal Subdivision Name
- Orchard Park At Stillwater
- MLS Area Major
- Winter Garden/Oakland
Property Description
Welcome home to this charming residence featuring a beautifully fenced yard, perfect for enjoying privacy and security. With 4 bedrooms thoughtfully arranged in a desirable 3-way split plan, this home offers optimal space and flexibility for families or guests. The open concept design seamlessly connects the great room and kitchen, allowing for effortless entertaining and socializing. The spacious great room provides a warm and inviting atmosphere, while the well-appointed kitchen offers ample counter space and modern appliances, making it a chef's delight. Enjoy the convenience of two bathrooms, ensuring comfort and ease for all occupants. The master bathroom offers a relaxing retreat with its luxurious features, while the secondary bathroom caters to the needs of the remaining bedrooms. Don't miss out on this incredible opportunity to own a home that offers both practicality and style. Schedule your showing today and experience the best of comfortable living with this remarkable property.
/u.realgeeks.media/homesinorlando/NextHome-Neighborhood-Realty-Logo-Horizontal-OrangeOnWhite-Web-RGB.jpg)
Additional Information
- Taxes
- $4149
- Minimum Lease
- 8-12 Months
- HOA Fee
- $160
- HOA Payment Schedule
- Monthly
- Maintenance Includes
- Common Area Taxes, Pool, Pool
- Location
- Corner Lot, In County, Level, Sidewalk, Paved
- Community Features
- Deed Restrictions, Park, Playground, Sidewalks
- Property Description
- One Story
- Zoning
- P-D
- Interior Layout
- Eat-in Kitchen, Kitchen/Family Room Combo, Master Bedroom Main Floor, Open Floorplan, Solid Surface Counters, Split Bedroom, Window Treatments
- Interior Features
- Eat-in Kitchen, Kitchen/Family Room Combo, Master Bedroom Main Floor, Open Floorplan, Solid Surface Counters, Split Bedroom, Window Treatments
- Floor
- Carpet, Ceramic Tile
- Appliances
- Dishwasher, Disposal, Electric Water Heater, Range
- Utilities
- Cable Connected, Electricity Connected, Sprinkler Recycled, Underground Utilities
- Heating
- Central
- Air Conditioning
- Central Air
- Exterior Construction
- Block, Stucco
- Exterior Features
- Irrigation System, Sidewalk, Sliding Doors, Sprinkler Metered
- Roof
- Shingle
- Foundation
- Slab
- Pool
- No Pool
- Garage Carport
- 2 Car Garage
- Garage Spaces
- 2
- Garage Features
- Driveway
- Garage Dimensions
- 21x21
- Elementary School
- Keene Crossing Elementary
- Middle School
- Bridgewater Middle
- High School
- Windermere High School
- Pets
- Allowed
- Flood Zone Code
- X
- Parcel ID
- 09-23-27-5858-01-860
- Legal Description
- ORCHARD PARK AT STILLWATER CROSSING PHASE 4 95/11 LOT 186
Listing courtesy of CENTURY 21 PROFESSIONAL GROUP. 407-573-2121
Selling Office: COLDWELL BANKER REALTY.Mortgage Calculator
StellarMLS is the source of this information via Internet Data Exchange Program. All listing information is deemed reliable but not guaranteed and should be independently verified through personal inspection by appropriate professionals. Listings displayed on this website may be subject to prior sale or removal from sale. Availability of any listing should always be independently verified. Listing information is provided for consumer personal, non-commercial use, solely to identify potential properties for potential purchase. All other use is strictly prohibited and may violate relevant federal and state law. Data last updated on