8516 Andover Bridge Court, Orlando, FL 32829
- $605,000
- 4
- BD
- 3
- BA
- 2,685
- SqFt









- Sold Price
- $605,000
- List Price
- $574,900
- Status
- Sold
- Days on Market
- 15
- Closing Date
- Aug 09, 2023
- MLS#
- O6122459
- Property Style
- Single Family
- Year Built
- 2005
- Bedrooms
- 4
- Bathrooms
- 3
- Living Area
- 2,685
- Lot Size
- 6,645
- Acres
- 0.15
- Total Acreage
- 0 to less than 1/4
- Legal Subdivision Name
- Vista Lakes Village N-3 Colonie
- MLS Area Major
- Orlando/Chickasaw
Property Description
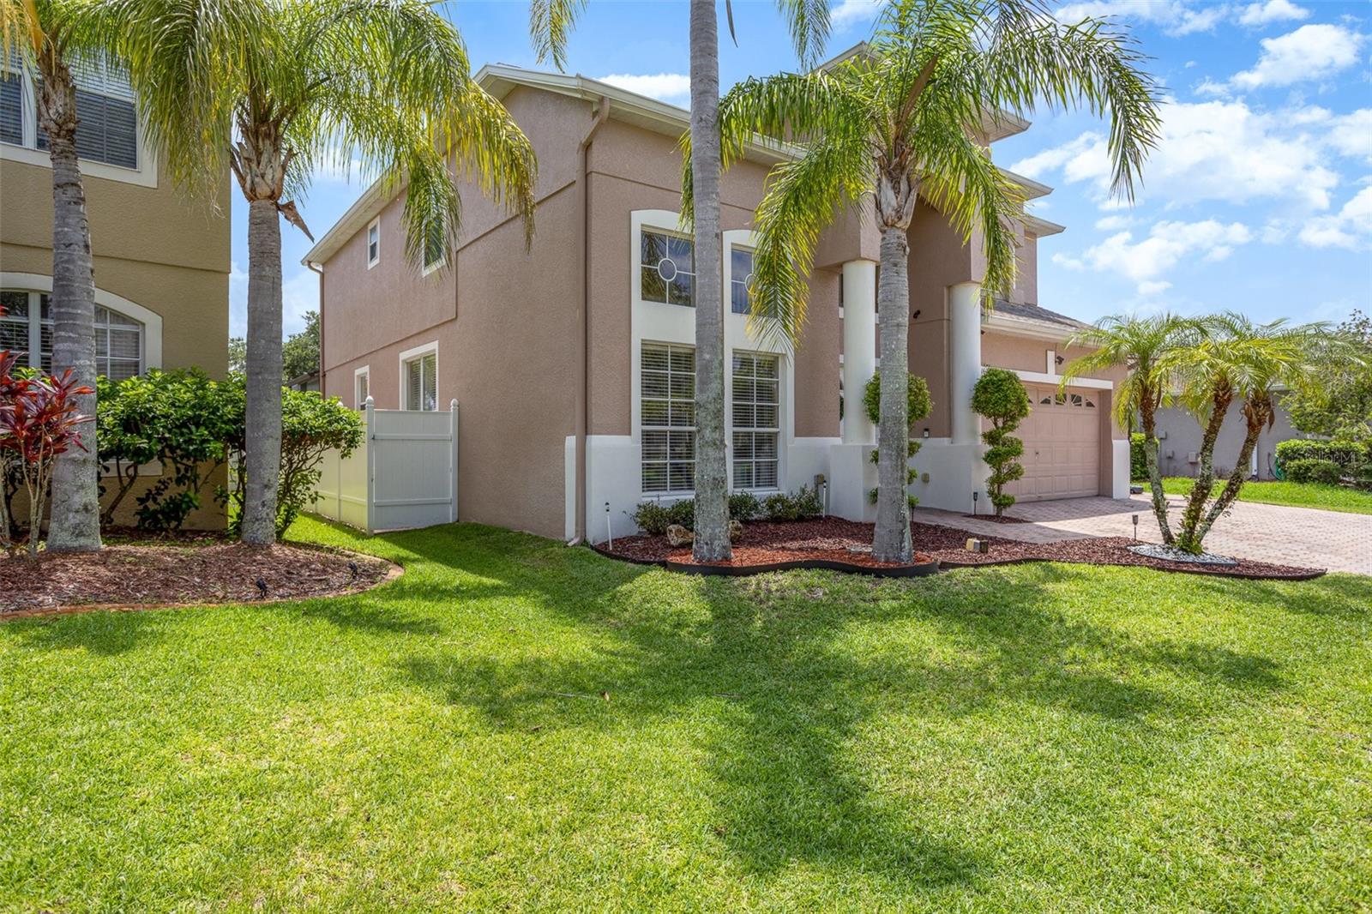
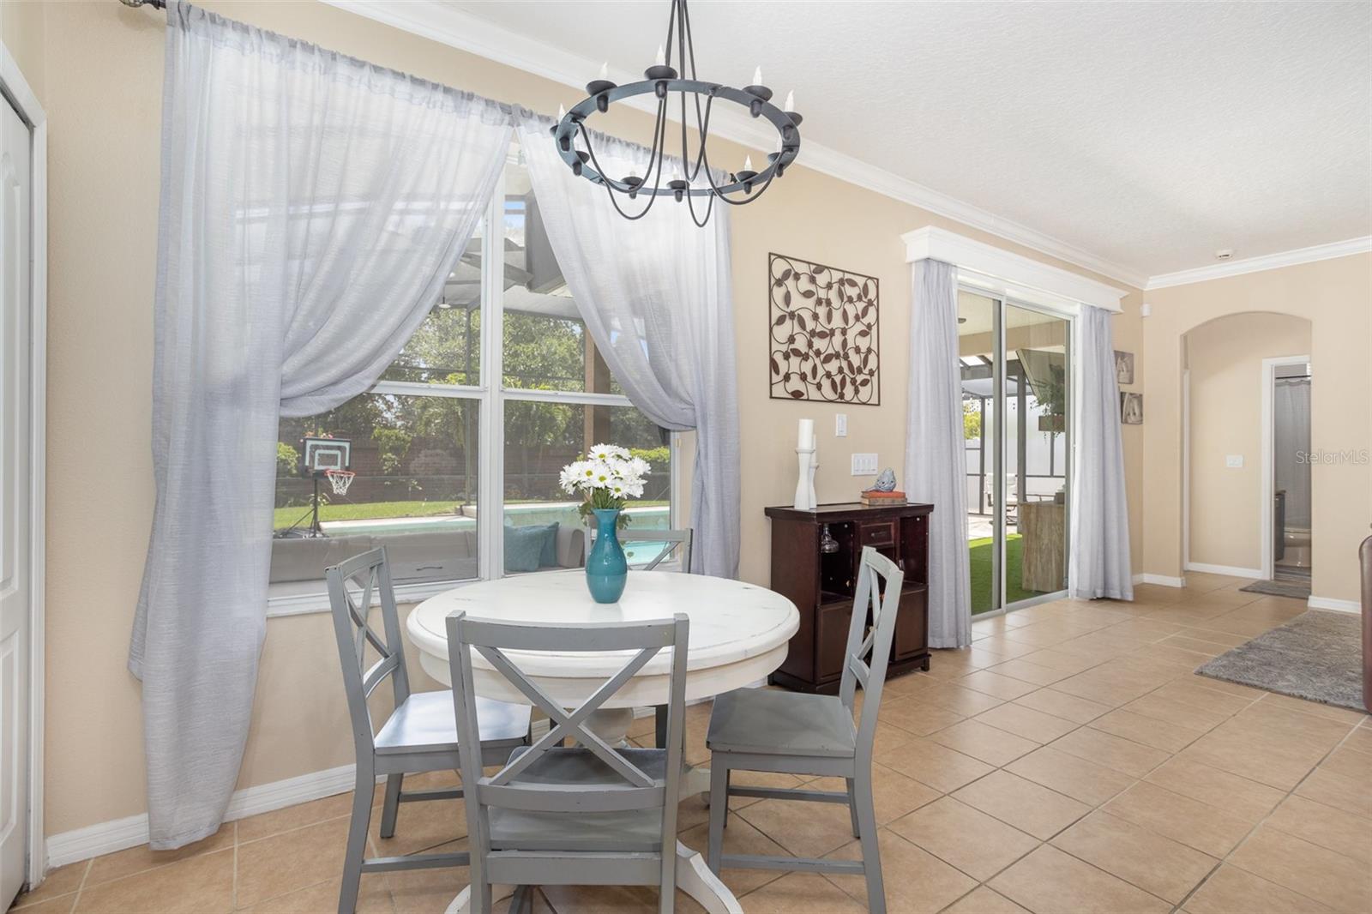
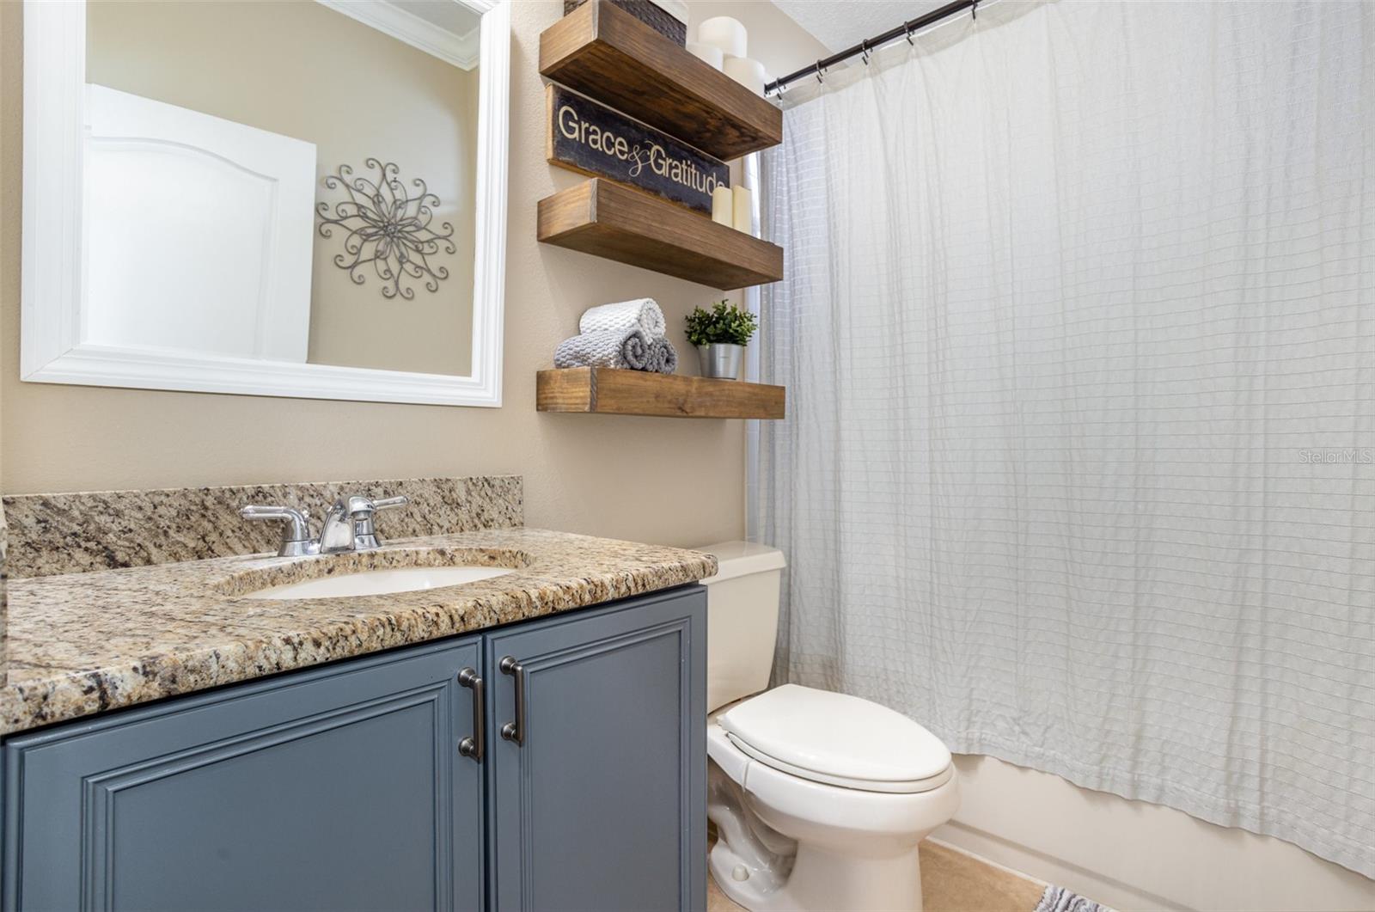
The search for your forever home stops here! This 4 bed 3 bath, 3 car garage pool home is ready for its next owners. The foyer has high ceilings and opens up to the family and dining rooms and sets the tone. The flow continues into the spacious kitchen which has granite countertops, an area for a breakfast table, and an island with an overhang that provides additional seating. The living room sits adjacent to the sliding doors that lead to the enclosed pool (with privacy screens) and is open to the kitchen for entertaining guests. The downstairs bath has a separate door from the patio for easy access. There are 3 bedrooms upstairs including the master and a huge loft area that can be used for a movie room or converted into a 5th bedroom. The ensuite has a jacuzzi tub, a separate shower, and a custom-made walk-in closet. The patio has 2 ceiling fans to stay cool, and lots of areas to hang when you're not in the pool. The AC is 2 years old and the hoa is LOW. This one will SELL FAST!
/u.realgeeks.media/homesinorlando/NextHome-Neighborhood-Realty-Logo-Horizontal-OrangeOnWhite-Web-RGB.jpg)
Additional Information
- Taxes
- $5668
- Taxes
- $1,074
- Minimum Lease
- 1-2 Years
- HOA Fee
- $124
- HOA Payment Schedule
- Quarterly
- Maintenance Includes
- Pool, Maintenance Grounds, Pool, Recreational Facilities
- Location
- Near Golf Course, Sidewalk, Paved
- Community Features
- Irrigation-Reclaimed Water, Park, Playground, Pool, Sidewalks, Tennis Courts, No Deed Restriction, Maintenance Free
- Property Description
- Two Story
- Zoning
- PD
- Interior Layout
- Built-in Features, Ceiling Fans(s), Crown Molding, Eat-in Kitchen, Living Room/Dining Room Combo, Master Bedroom Main Floor, Open Floorplan, Solid Wood Cabinets, Split Bedroom, Stone Counters, Thermostat, Walk-In Closet(s)
- Interior Features
- Built-in Features, Ceiling Fans(s), Crown Molding, Eat-in Kitchen, Living Room/Dining Room Combo, Master Bedroom Main Floor, Open Floorplan, Solid Wood Cabinets, Split Bedroom, Stone Counters, Thermostat, Walk-In Closet(s)
- Floor
- Carpet, Ceramic Tile, Wood
- Appliances
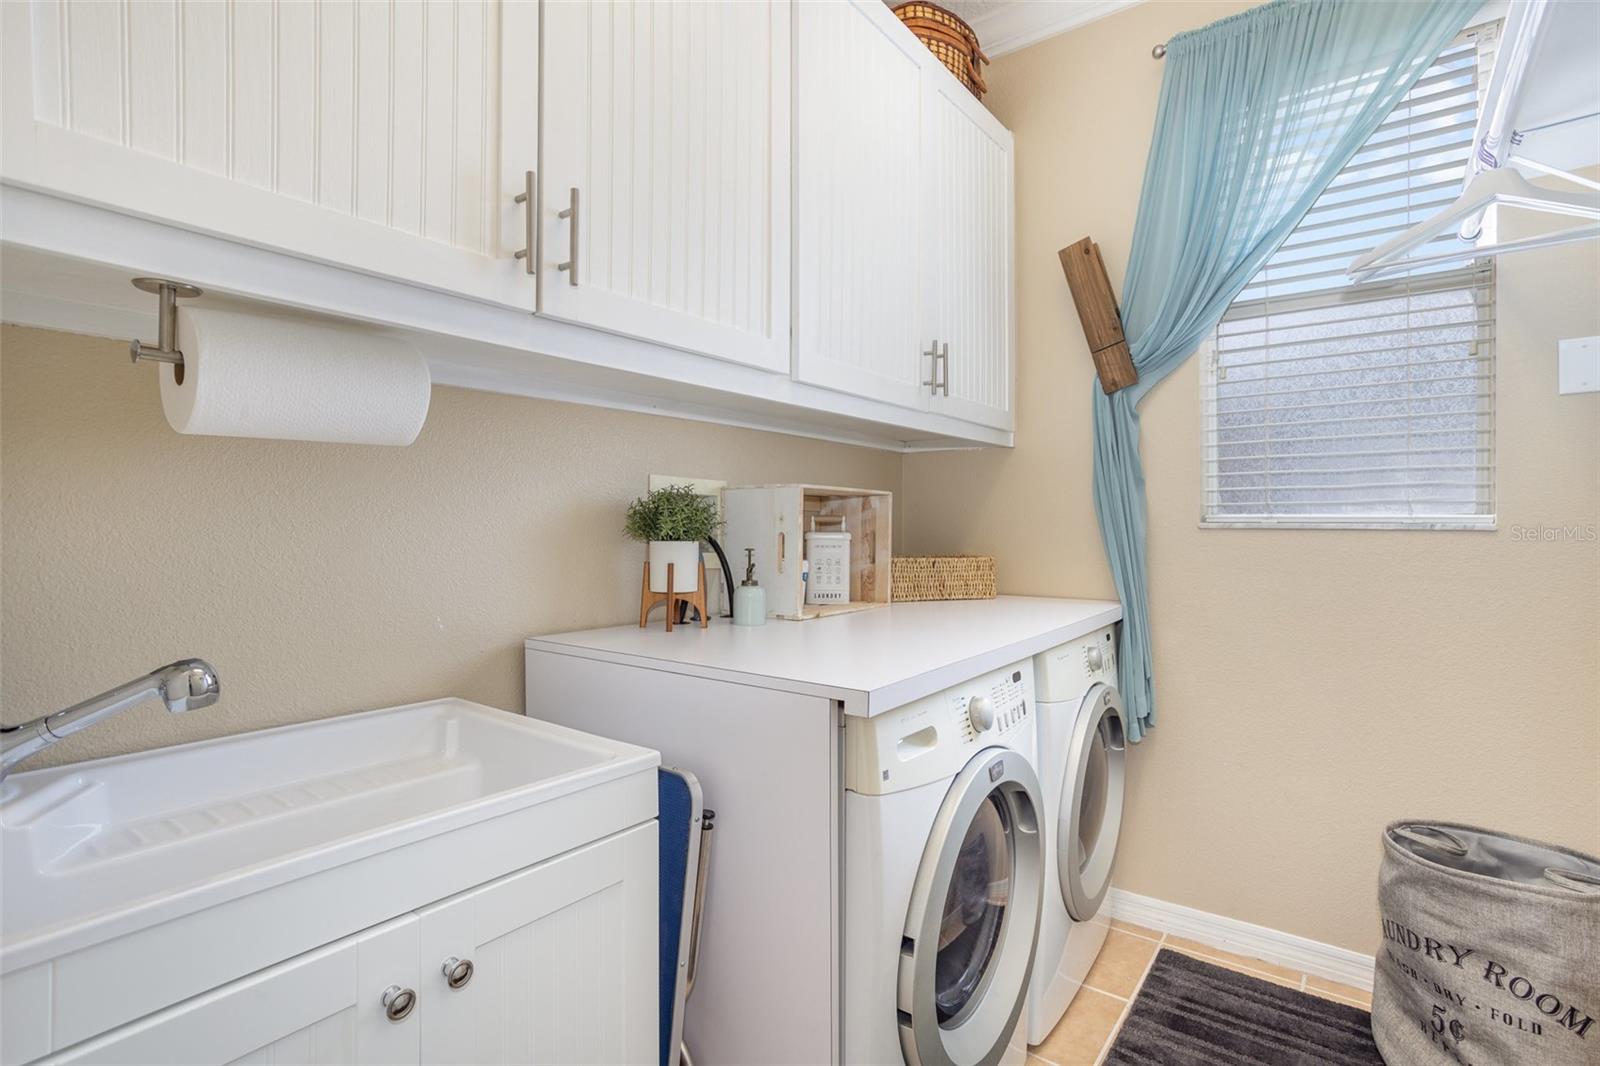
- Dishwasher, Disposal, Dryer, Electric Water Heater, Microwave, Range, Refrigerator, Washer
- Utilities
- BB/HS Internet Available, Electricity Available, Electricity Connected, Public, Water Available, Water Connected
- Heating
- Central, Electric, Heat Pump
- Air Conditioning
- Central Air
- Exterior Construction
- Concrete, Stucco
- Exterior Features
- Irrigation System, Lighting, Outdoor Grill, Outdoor Kitchen, Rain Gutters, Sidewalk, Sliding Doors, Storage
- Roof
- Shingle
- Foundation
- Slab
- Pool
- Community, Private
- Pool Type
- In Ground, Screen Enclosure
- Garage Carport
- 3 Car Garage
- Garage Spaces
- 3
- Garage Features
- Driveway, Split Garage
- Fences
- Masonry, Vinyl, Wood
- Pets
- Allowed
- Flood Zone Code
- AE
- Parcel ID
- 24-23-30-8985-00-540
- Legal Description
- VISTA LAKES VILLAGE N-3 (COLONIE) 54/16LOT 54
Listing courtesy of MARK SPAIN REAL ESTATE. 855-299-7653
Selling Office: CHOICE ONE REALTY LLC.Mortgage Calculator
StellarMLS is the source of this information via Internet Data Exchange Program. All listing information is deemed reliable but not guaranteed and should be independently verified through personal inspection by appropriate professionals. Listings displayed on this website may be subject to prior sale or removal from sale. Availability of any listing should always be independently verified. Listing information is provided for consumer personal, non-commercial use, solely to identify potential properties for potential purchase. All other use is strictly prohibited and may violate relevant federal and state law. Data last updated on