10510 Deergrass Lane, Orlando, FL 32821
- $378,000
- 3
- BD
- 2
- BA
- 1,775
- SqFt




- Sold Price
- $378,000
- List Price
- $374,000
- Status
- Sold
- Days on Market
- 12
- Closing Date
- Sep 18, 2023
- MLS#
- O6122438
- Property Style
- Single Family
- Year Built
- 1978
- Bedrooms
- 3
- Bathrooms
- 2
- Living Area
- 1,775
- Lot Size
- 7,000
- Acres
- 0.16
- Total Acreage
- 0 to less than 1/4
- Legal Subdivision Name
- Orangewood Shadowwood
- MLS Area Major
- Orlando/International Drive
Property Description
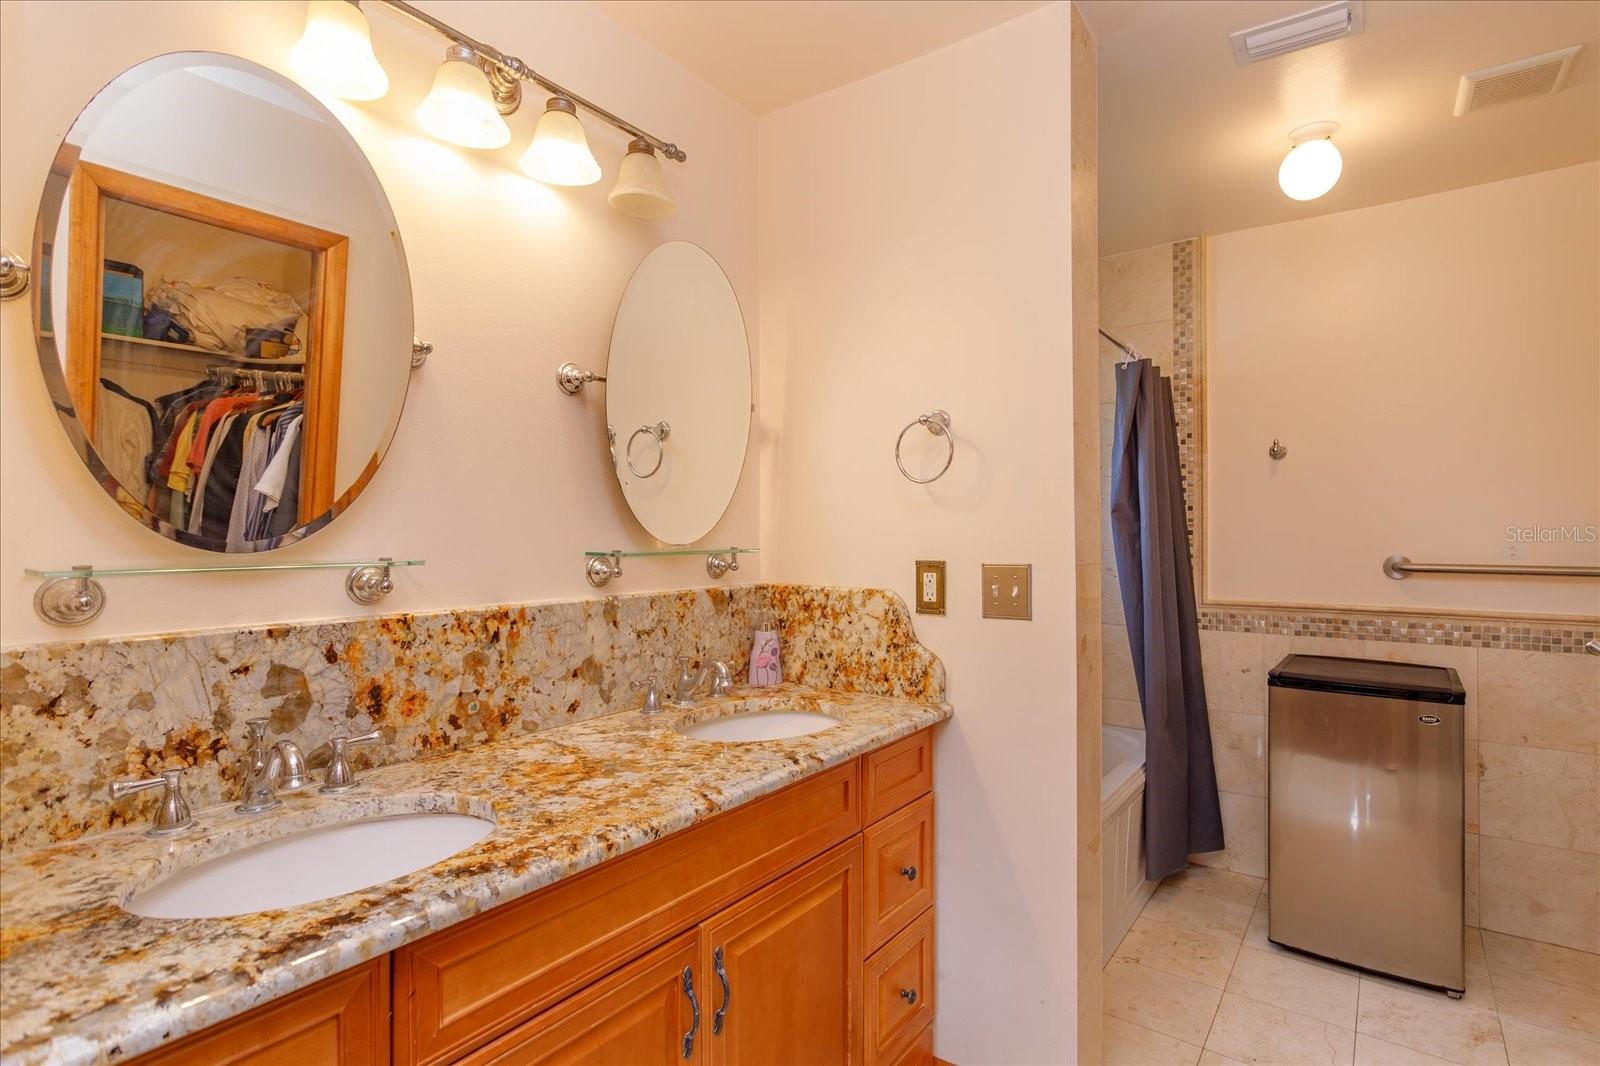
Wonderful home in one of Orlando's most convenient locations to live. Situated near Central Florida Parkway, I-4, International Drive and SR528 near Sea World and between both Universal Studios Florida and Walt Disney World. This 3 bedroom 2 bath home with split bedroom floorplan and wide open spaces will impress you. There is so much potential with this property that already offers a large family room and dining room with an open galley kitchen, brazilian cherry wood floors, kitchen with exotic granite counters and two beautifully renovated bathrooms with travertine, granite and wood cabinetry. The spacious master bedroom and spa like bathroom will impress. Enter through a glass french pocket door, double sinks, wood cabinetry, travertine tile floors, jetted tub/shower and large walk-in closet. The two bedrooms on the opposite side of the home are separated by a similarly renovated bathroom with travertine, wood cabinetry and a glass shower. Oversized covered screen patio and private rear yard. Community clubhouse and swimming pool. Close top shopping, Universals up and coming Marvel Universe and all that Orlando has to offer. Be too OIA in minutes! Schedule a showing of this great property today!
/u.realgeeks.media/homesinorlando/NextHome-Neighborhood-Realty-Logo-Horizontal-OrangeOnWhite-Web-RGB.jpg)
Additional Information
- Taxes
- $1165
- Minimum Lease
- 8-12 Months
- HOA Fee
- $96
- HOA Payment Schedule
- Monthly
- Maintenance Includes
- Pool, Maintenance Grounds, Pool
- Location
- Cul-De-Sac
- Community Features
- Deed Restrictions, Pool, Maintenance Free
- Property Description
- One Story
- Zoning
- P-D
- Interior Layout
- Ceiling Fans(s), Kitchen/Family Room Combo, Master Bedroom Main Floor
- Interior Features
- Ceiling Fans(s), Kitchen/Family Room Combo, Master Bedroom Main Floor
- Floor
- Ceramic Tile, Wood
- Appliances
- Dryer, Electric Water Heater, Microwave, Range, Refrigerator, Washer
- Utilities
- Cable Available, Electricity Available, Natural Gas Available
- Heating
- Central
- Air Conditioning
- Central Air
- Fireplace Description
- Living Room
- Exterior Construction
- Block
- Exterior Features
- Sliding Doors
- Roof
- Tile
- Foundation
- Slab
- Pool
- Community
- Garage Carport
- 1 Car Carport
- Garage Features
- Covered
- Elementary School
- Sunshine Elementary
- Middle School
- Freedom Middle
- High School
- Lake Buena Vista High School
- Pets
- Allowed
- Pet Size
- Extra Large (101+ Lbs.)
- Flood Zone Code
- x
- Parcel ID
- 07-24-29-8286-02-260
- Legal Description
- ORANGEWOOD SHADOW WOOD UNIT 2 7/35 LOT226
Listing courtesy of COLDWELL BANKER REALTY. 407-352-1040
Selling Office: RE/MAX ASSURED.Mortgage Calculator
StellarMLS is the source of this information via Internet Data Exchange Program. All listing information is deemed reliable but not guaranteed and should be independently verified through personal inspection by appropriate professionals. Listings displayed on this website may be subject to prior sale or removal from sale. Availability of any listing should always be independently verified. Listing information is provided for consumer personal, non-commercial use, solely to identify potential properties for potential purchase. All other use is strictly prohibited and may violate relevant federal and state law. Data last updated on