2838 Sand Oak Loop, Apopka, FL 32712
- $720,000
- 4
- BD
- 4
- BA
- 3,266
- SqFt






- Sold Price
- $720,000
- List Price
- $719,000
- Status
- Sold
- Days on Market
- 47
- Closing Date
- Sep 06, 2023
- MLS#
- O6122418
- Property Style
- Single Family
- Year Built
- 2016
- Bedrooms
- 4
- Bathrooms
- 4
- Baths Half
- 1
- Living Area
- 3,266
- Lot Size
- 20,099
- Acres
- 0.46
- Total Acreage
- 1/4 to less than 1/2
- Legal Subdivision Name
- Oak Rdg
- MLS Area Major
- Apopka
Property Description
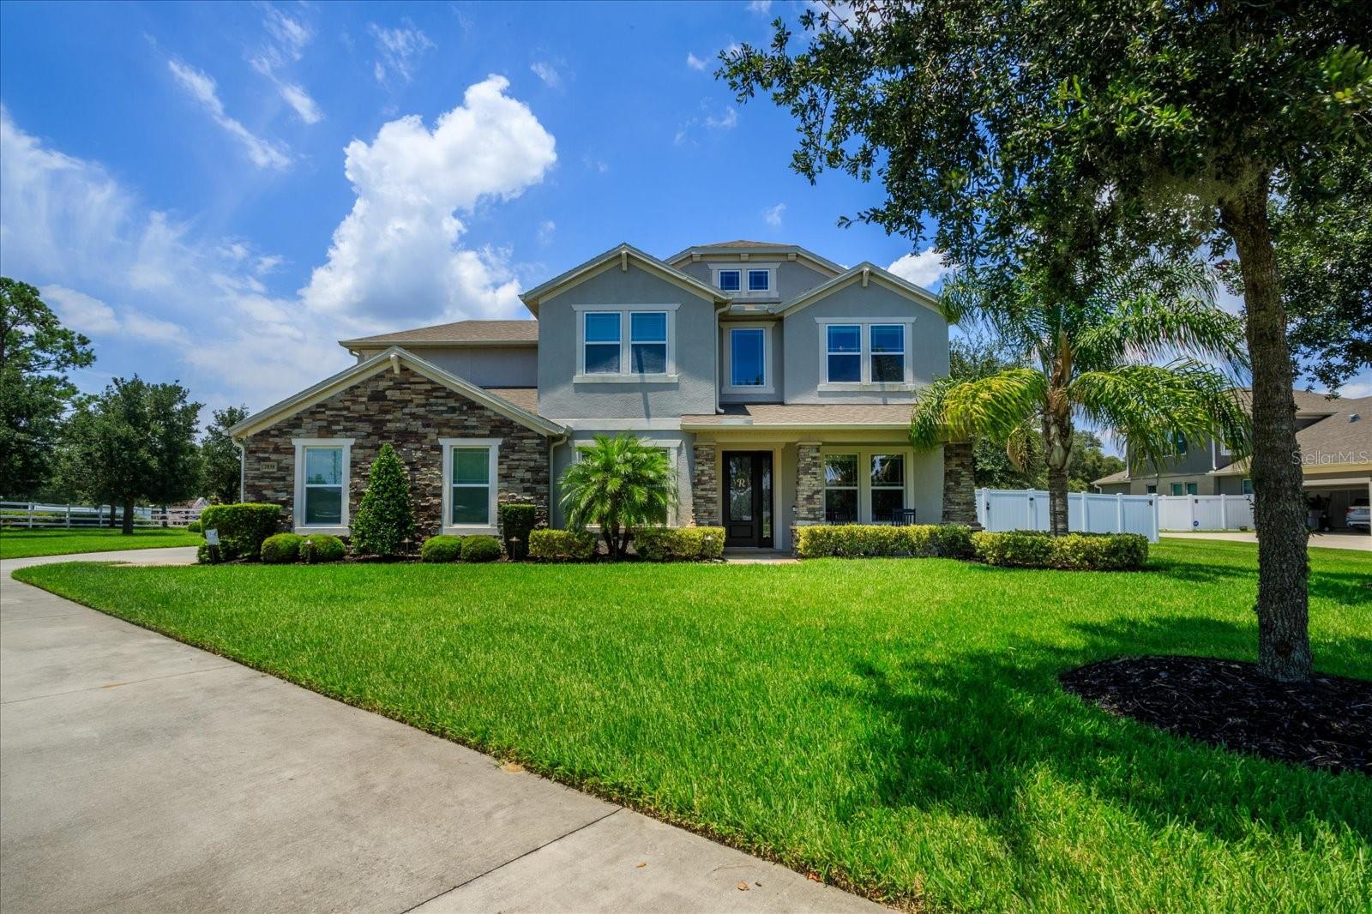
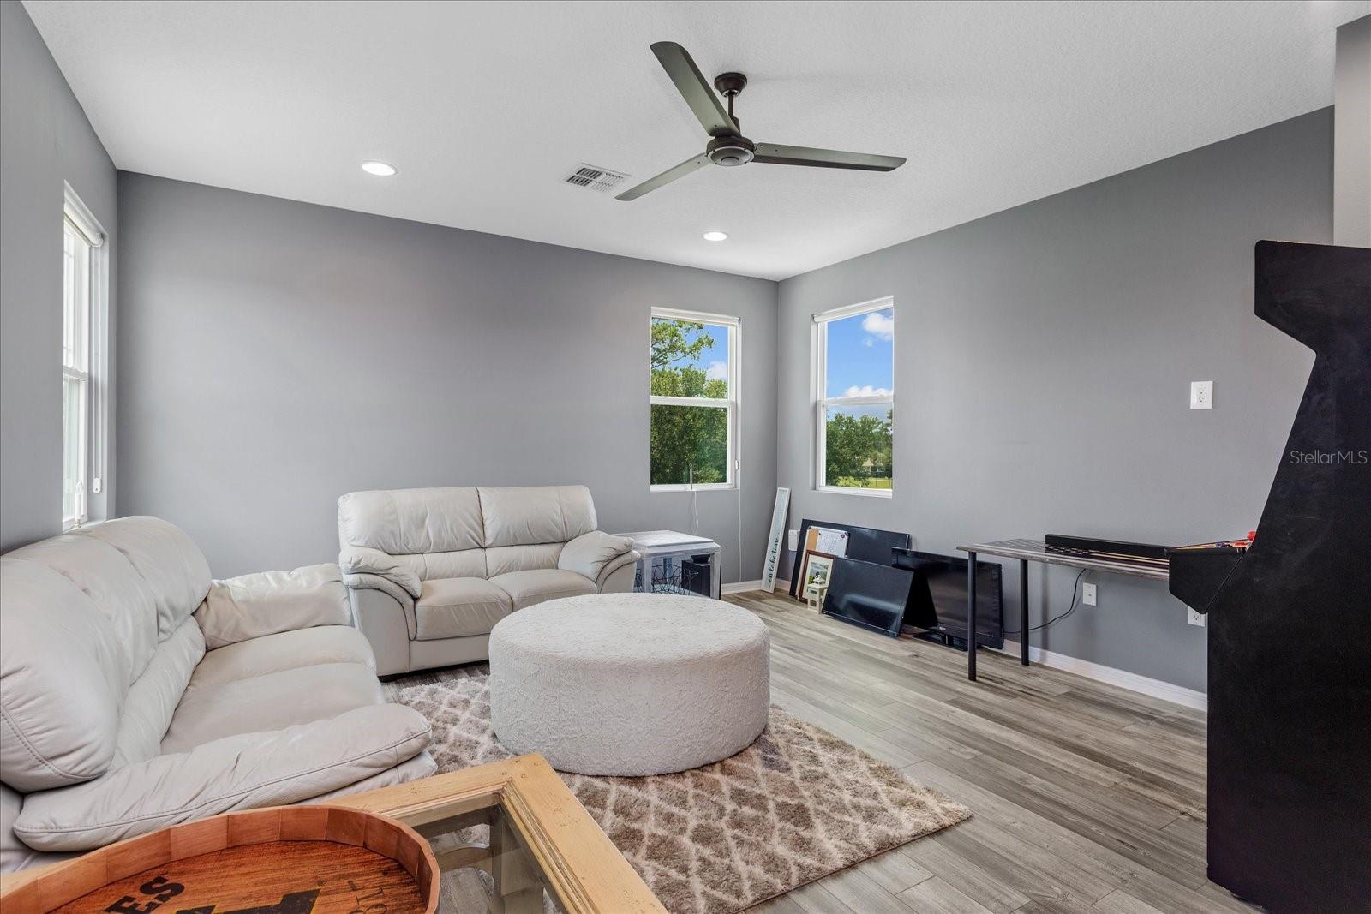
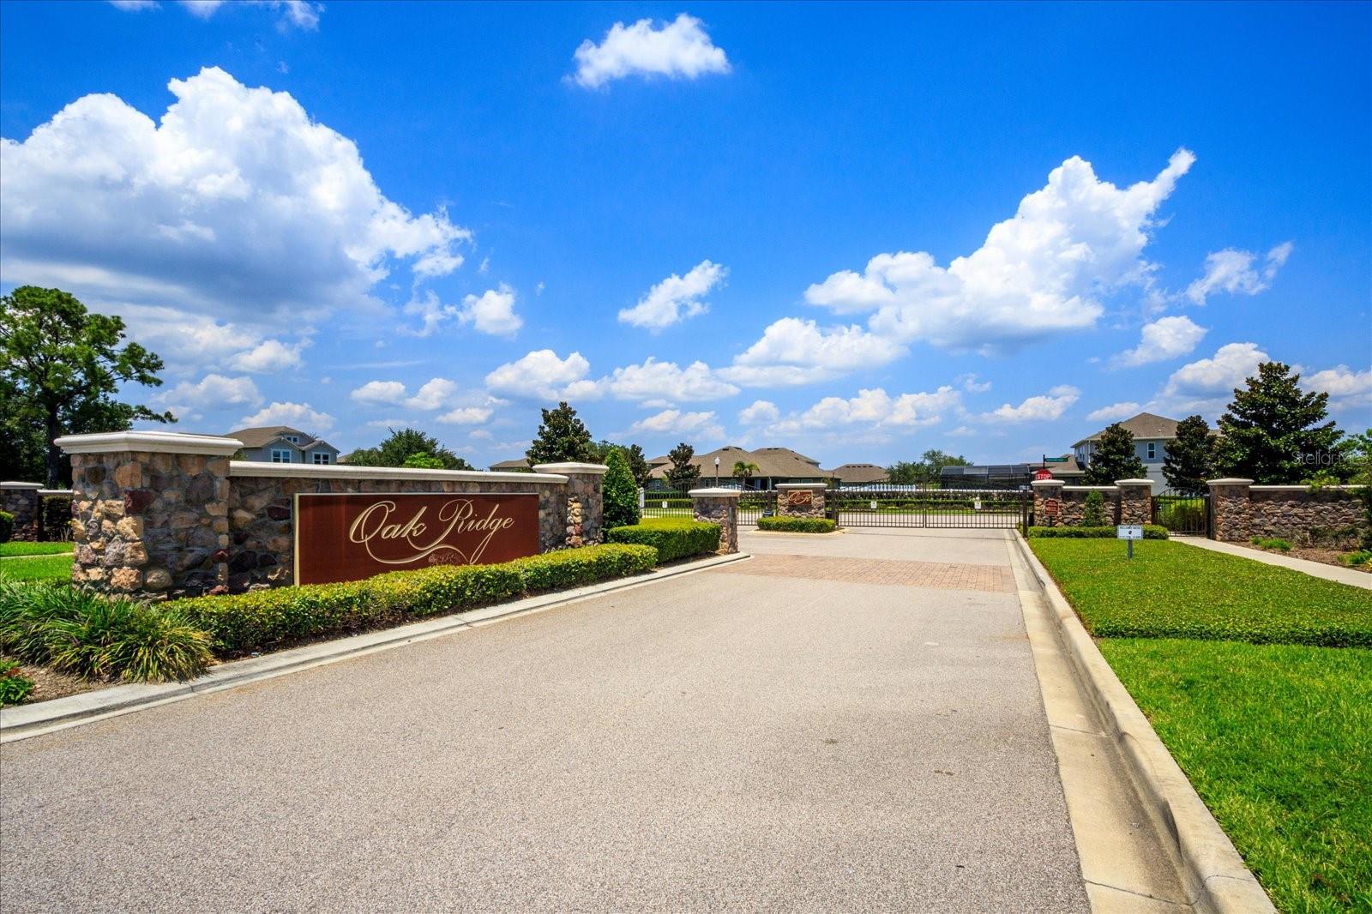
Act fast to schedule an appointment to see this stunning two-story pool home in the sought-after gated community of Oak Ridge that's BACK ON THE MARKET! Due to financing/No fault of seller or house. Built in 2016 and situated on a huge corner lot just under 1/2 an acre with no rear neighbors. This 4 bed / 3.5 bath / 3 car garage beauty literally has it all. As you approach you will walk up the stone-paved walkway and notice the custom stone facade and pillars, as well as the inviting front porch. Entering the home you will be greeted by a formal dining room with crown molding and a home office with double doors for privacy. The dining room flows into the impressive gourmet kitchen which features stainless appliances, an oversized center island, new pendant lights, granite counters, custom tile backsplash, oversized cabinets, a deep undermount sink, double-tiered pull-out shelves, and a fabulous breakfast nook with an amazing view looking out to your very own outdoor oasis. Next your eyes will be drawn to the freshly painted living room with soaring ceilings boasting a breathtaking bronze chandelier and medallion that is sure to be a conversation starter. Featuring an abundance of natural light with triple sliding doors overlooking the stunning saltwater pool, you will immediately know this home is special. There is a huge first-floor master suite with brand-new plank flooring overlooking the pool with a luxurious master bath and a large walk-in closet. As you make your way up the grand staircase to the second floor you will notice all new flooring leading upstairs and throughout the second floor where you have 3 additional ample-sized bedrooms sharing 2 full bathrooms that were just updated, and an amazing Bonus/Loft space that would make a great theater or game/playroom. If that wasn't enough, the screen-enclosed patio and pool area is a real showstopper. You will love spending time by the custom heated and cooled gunite saltwater pool with a waterfall feature, as well as a shallow sitting area perfect for enjoying our hot summer days. The patio also has plenty of space for outdoor dining and lounging. Enjoy the cooler evenings in the above-ground jacuzzi, overlooking your huge fully fenced-in backyard. There is a Generator Panel in your oversized 3-car garage to hook your generator up to. The adjoining community lot makes for an amazing outdoor space. Too many upgrades to list. Come see for yourself. Easy access to SR 429. Recreation, entertainment, and dining nearby. Zoned for the new Kelly Park K-8 School. Apopka is an amazing location with a small-town atmosphere, yet it offers quick access to Orlando without heavy traffic! Apopka is home to the Northwest Recreation 180-acre family sports park & Amphitheater, offering a variety of free concerts, and other fun-filled events just steps away from this community! Also enjoy tubing and swimming at nearby Kelly Park Natural Springs! This home won't last long. Call your agent to schedule a showing today!
/u.realgeeks.media/homesinorlando/NextHome-Neighborhood-Realty-Logo-Horizontal-OrangeOnWhite-Web-RGB.jpg)
Additional Information
- Taxes
- $15
- Minimum Lease
- 8-12 Months
- HOA Fee
- $403
- HOA Payment Schedule
- Quarterly
- Location
- Cleared, Corner Lot, In County, Landscaped, Level, Oversized Lot, Sidewalk, Paved, Private
- Community Features
- Deed Restrictions, Gated Community - No Guard, Park, Playground, Sidewalks
- Property Description
- Two Story
- Zoning
- RSF-1A
- Interior Layout
- Ceiling Fans(s), Crown Molding, Eat-in Kitchen, High Ceilings, Kitchen/Family Room Combo, Master Bedroom Main Floor, Stone Counters, Vaulted Ceiling(s), Walk-In Closet(s), Window Treatments
- Interior Features
- Ceiling Fans(s), Crown Molding, Eat-in Kitchen, High Ceilings, Kitchen/Family Room Combo, Master Bedroom Main Floor, Stone Counters, Vaulted Ceiling(s), Walk-In Closet(s), Window Treatments
- Floor
- Laminate, Tile
- Appliances
- Built-In Oven, Cooktop, Dishwasher, Disposal, Dryer, Electric Water Heater, Exhaust Fan, Microwave, Range Hood, Refrigerator, Washer, Water Softener
- Utilities
- BB/HS Internet Available, Cable Connected, Electricity Connected, Sewer Connected, Street Lights, Underground Utilities, Water Connected
- Heating
- Central
- Air Conditioning
- Central Air
- Exterior Construction
- Block, Concrete, Stucco
- Exterior Features
- Irrigation System, Lighting, Rain Gutters, Sidewalk, Sliding Doors
- Roof
- Shingle
- Foundation
- Slab
- Pool
- Private
- Pool Type
- Fiber Optic Lighting, Gunite, Heated, In Ground, Lighting, Salt Water, Screen Enclosure, Self Cleaning
- Garage Carport
- 3 Car Garage
- Garage Spaces
- 3
- Garage Features
- Garage Door Opener, Garage Faces Side
- High School
- Apopka High
- Fences
- Fenced, Vinyl
- Pets
- Allowed
- Flood Zone Code
- X
- Parcel ID
- 18-20-28-6100-01-340
- Legal Description
- OAK RIDGE PHASE 2 87/133 LOT 134
Listing courtesy of CENTURY 21 CARIOTI. 407-354-0074
Selling Office: KELLER WILLIAMS REALTY SMART.Mortgage Calculator
StellarMLS is the source of this information via Internet Data Exchange Program. All listing information is deemed reliable but not guaranteed and should be independently verified through personal inspection by appropriate professionals. Listings displayed on this website may be subject to prior sale or removal from sale. Availability of any listing should always be independently verified. Listing information is provided for consumer personal, non-commercial use, solely to identify potential properties for potential purchase. All other use is strictly prohibited and may violate relevant federal and state law. Data last updated on