1343 Common Way Road, Orlando, FL 32814
- $610,000
- 3
- BD
- 4
- BA
- 2,060
- SqFt




- Sold Price
- $610,000
- List Price
- $619,000
- Status
- Sold
- Days on Market
- 50
- Closing Date
- Oct 02, 2023
- MLS#
- O6122399
- Property Style
- Townhouse
- Year Built
- 2003
- Bedrooms
- 3
- Bathrooms
- 4
- Baths Half
- 1
- Living Area
- 2,060
- Lot Size
- 1,317
- Acres
- 0.03
- Total Acreage
- 0 to less than 1/4
- Building Name
- 1343
- Legal Subdivision Name
- Baldwin Park
- MLS Area Major
- Orlando
Property Description
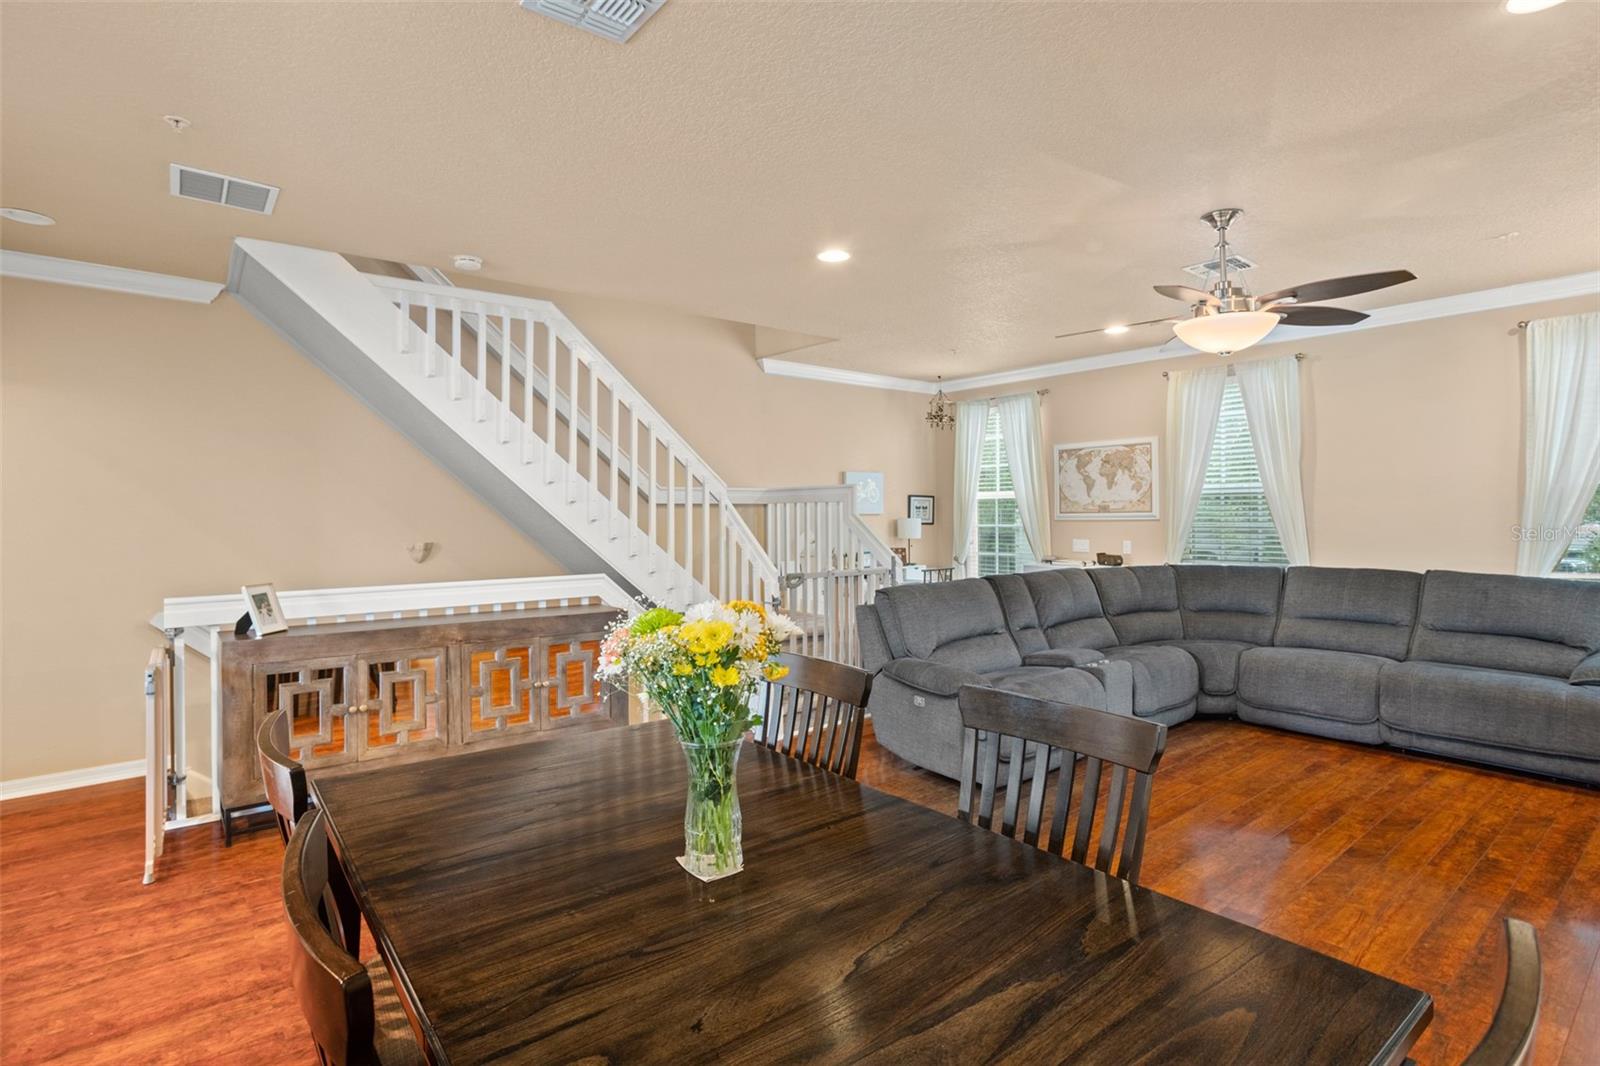
Location, location, location! Life just got a little sweeter with this conveniently located townhome in the heart of Baldwin Park! This end unit 3-story home is exactly what you’ve been searching for! The first floor provides access from the front door or through the 2-car garage at the back of the home with a guest bedroom and ensuite on the first floor as well. Up the stairs leads you to your open concept main living area. The beautiful kitchen features granite countertops, middle prep island, and solid wood cabinetry throughout for maximum storage with direct access out to the exterior balcony. This space flows into your formal dining room and living room with large windows drawing in the natural light. Up the last set of stairs is the laundry closet in the middle that splits off to the 2 remaining bedrooms on either side of the landing. The master retreat features an amazing ensuite with cabinetry that ties in from the kitchen, a soaking tub, and separate stand-up shower. AC 2019 & Water Heater 2023. This home is zoned for top-rated schools with the convenience of having everything you could need just right around the corner. Baldwin Park offers amazing shopping and dining options with great amenities including 3 community pools, 2 fitness centers, numerous parks and playgrounds, and access to Cady Way Trail. This truly is luxury living at its finest! Schedule your private showing today!
/u.realgeeks.media/homesinorlando/NextHome-Neighborhood-Realty-Logo-Horizontal-OrangeOnWhite-Web-RGB.jpg)
Additional Information
- Taxes
- $6280
- Taxes
- $764
- Minimum Lease
- 1-2 Years
- Hoa Fee
- $529
- HOA Payment Schedule
- Monthly
- Maintenance Includes
- Pool, Pool
- Other Fees Amount
- 517
- Other Fees Term
- Semi Annual
- Community Features
- Association Recreation - Owned, Deed Restrictions, Park, Pool, Sidewalks, Tennis Courts
- Property Description
- Three+ Story
- Zoning
- PD
- Interior Layout
- Ceiling Fans(s), Walk-In Closet(s)
- Interior Features
- Ceiling Fans(s), Walk-In Closet(s)
- Floor
- Carpet, Tile, Wood
- Appliances
- Dishwasher, Microwave, Refrigerator
- Utilities
- Cable Connected, Electricity Connected, Public
- Heating
- Electric
- Air Conditioning
- Central Air
- Exterior Construction
- Stone, Stucco, Wood Frame
- Exterior Features
- Sidewalk
- Roof
- Shingle
- Foundation
- Slab
- Pool
- Community
- Garage Carport
- 2 Car Garage
- Garage Spaces
- 2
- Garage Features
- Alley Access, Garage Faces Rear
- Elementary School
- Baldwin Park Elementary
- Middle School
- Glenridge Middle
- High School
- Winter Park High
- Pets
- Allowed
- Flood Zone Code
- X
- Parcel ID
- 17-22-30-0523-04-290
- Legal Description
- BALDWIN PARK UNIT 3 52/103 LOT 429
Listing courtesy of KELLER WILLIAMS REALTY AT THE PARKS. 407-629-4420
Selling Office: OUTLET REALTY.Mortgage Calculator
StellarMLS is the source of this information via Internet Data Exchange Program. All listing information is deemed reliable but not guaranteed and should be independently verified through personal inspection by appropriate professionals. Listings displayed on this website may be subject to prior sale or removal from sale. Availability of any listing should always be independently verified. Listing information is provided for consumer personal, non-commercial use, solely to identify potential properties for potential purchase. All other use is strictly prohibited and may violate relevant federal and state law. Data last updated on