7838 Clubhouse Estates Drive, Orlando, FL 32819
- $540,000
- 3
- BD
- 2
- BA
- 1,996
- SqFt






- Sold Price
- $540,000
- List Price
- $558,000
- Status
- Sold
- Days on Market
- 49
- Closing Date
- Sep 18, 2023
- MLS#
- O6122377
- Property Style
- Single Family
- Architectural Style
- Mediterranean
- Year Built
- 1980
- Bedrooms
- 3
- Bathrooms
- 2
- Living Area
- 1,996
- Lot Size
- 12,626
- Acres
- 0.29
- Total Acreage
- 1/4 to less than 1/2
- Legal Subdivision Name
- Clubhouse Estates
- MLS Area Major
- Orlando/Bay Hill/Sand Lake
Property Description
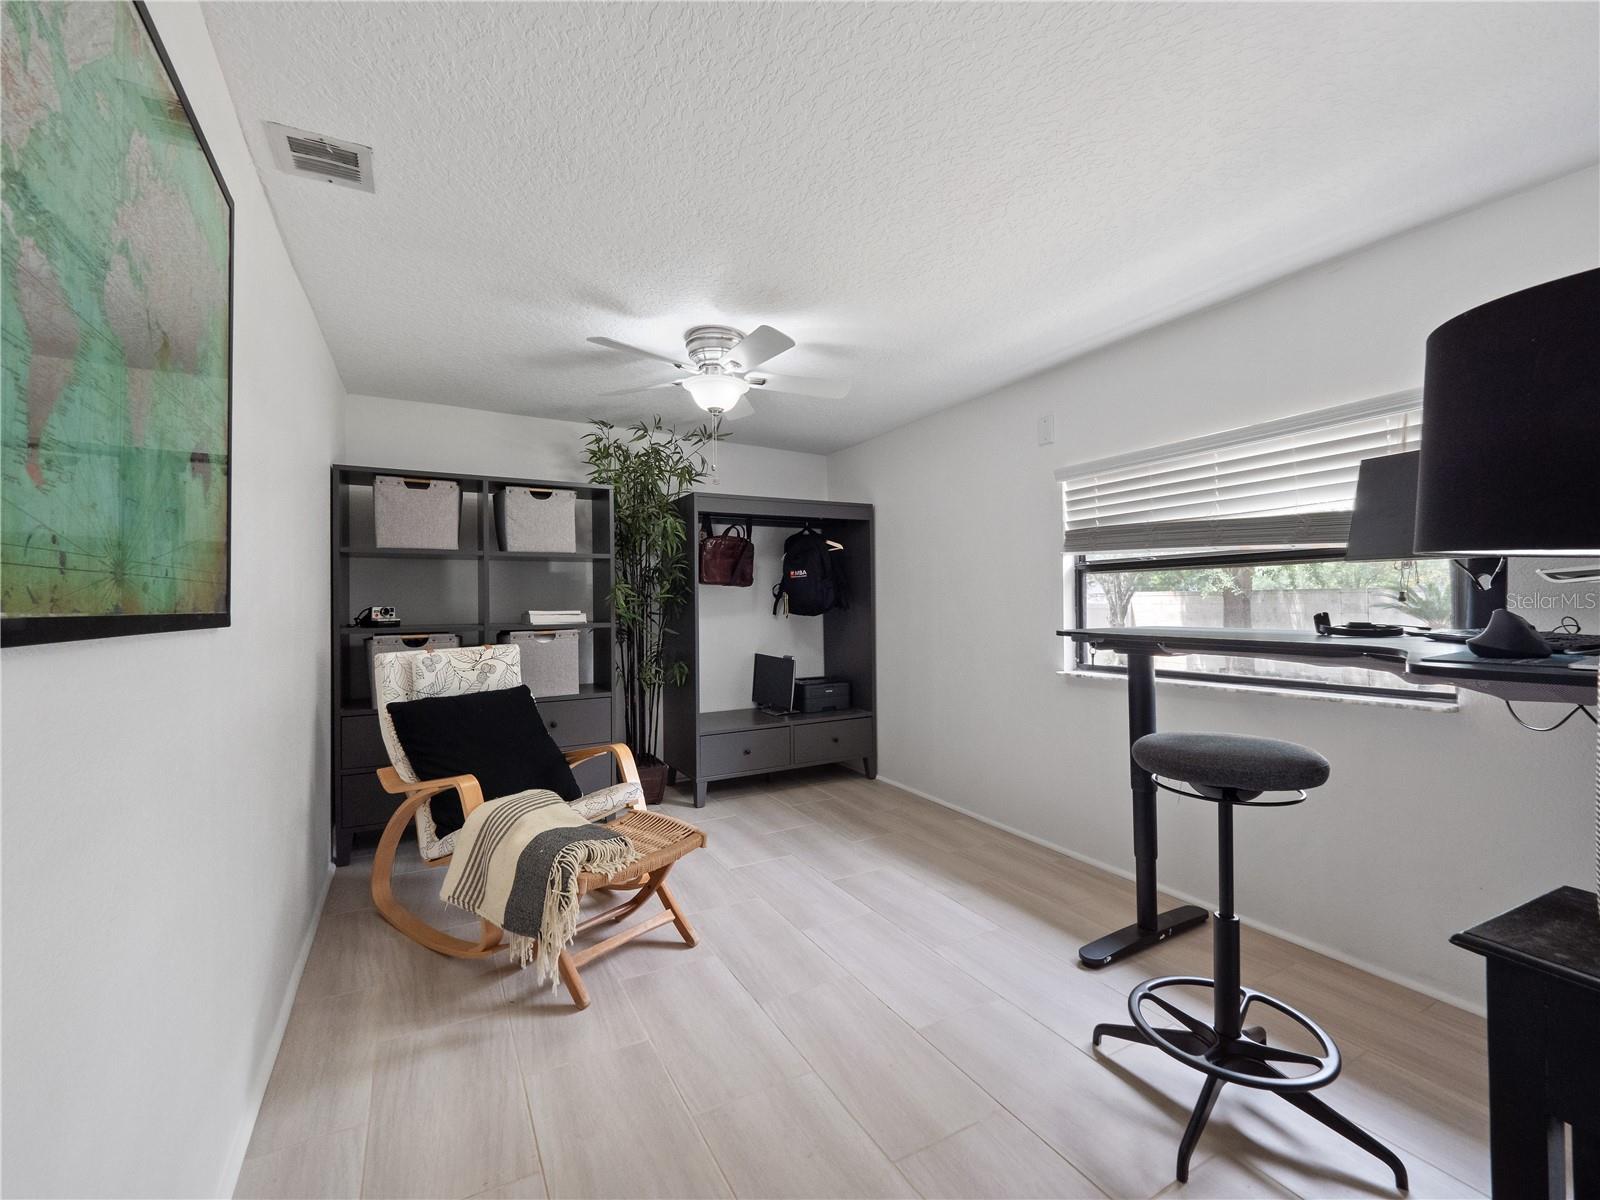
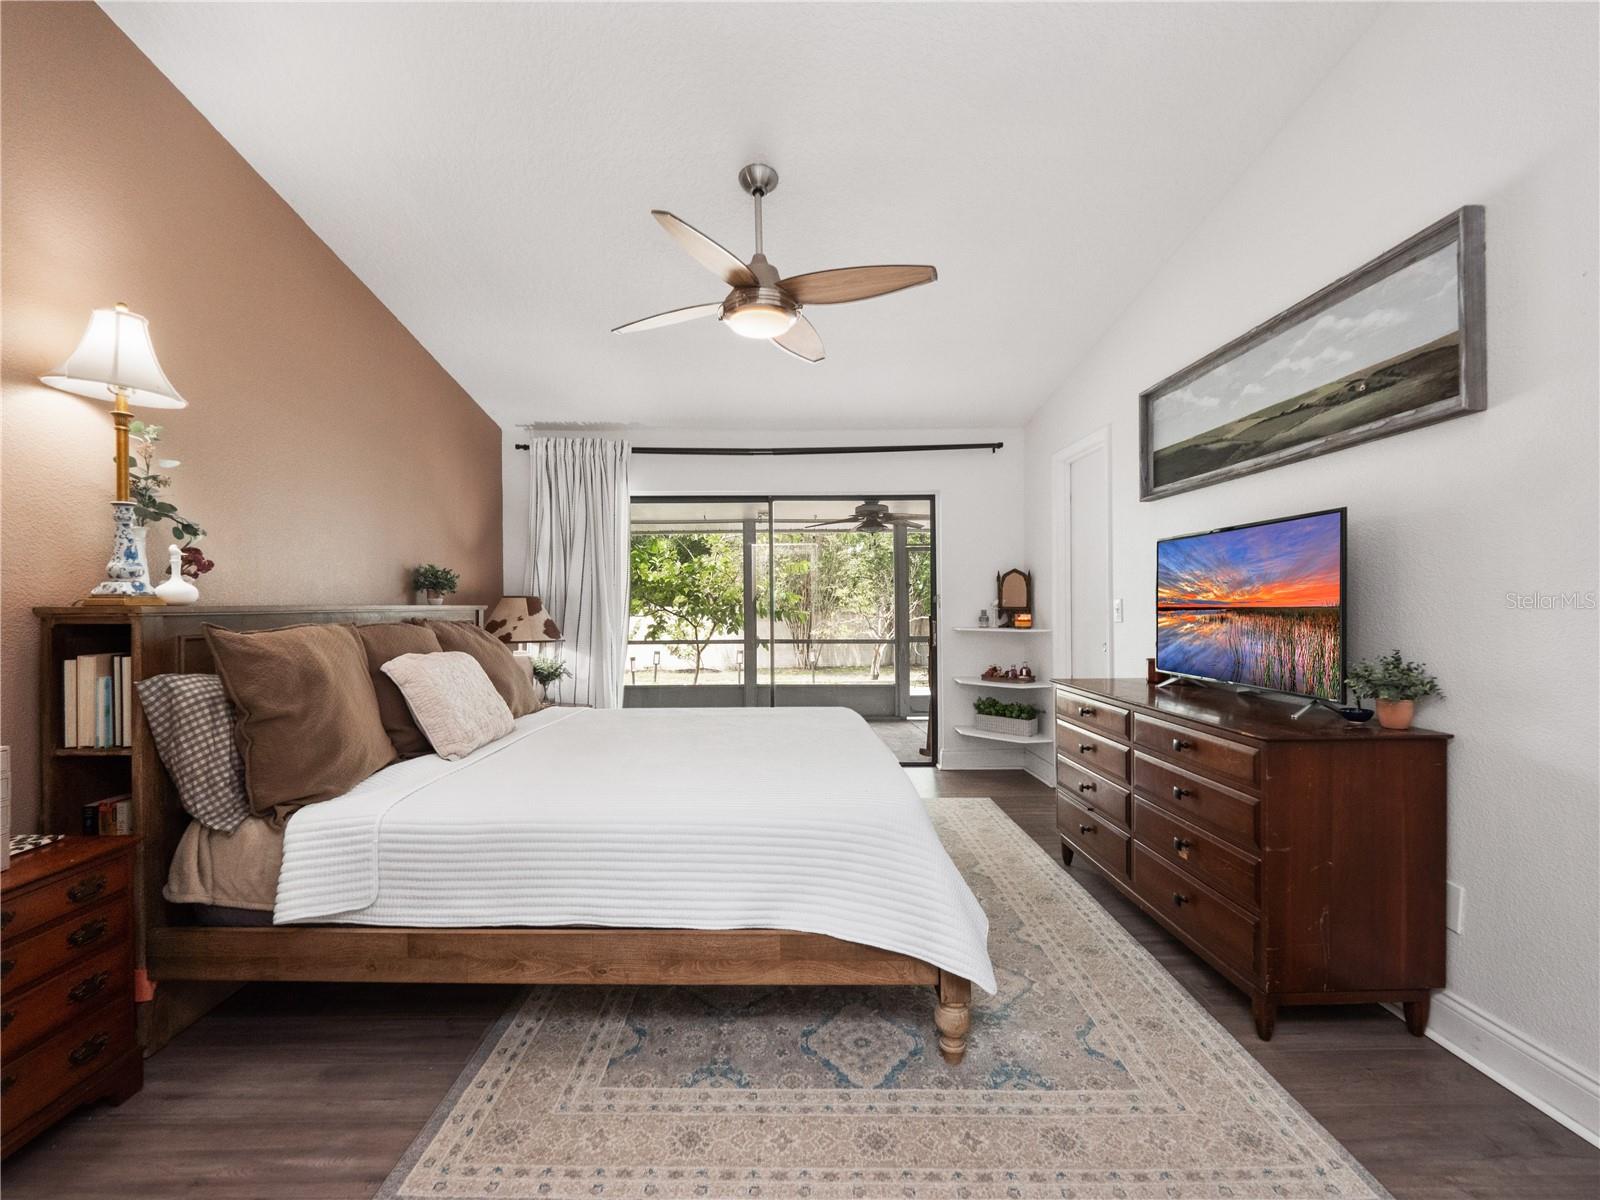
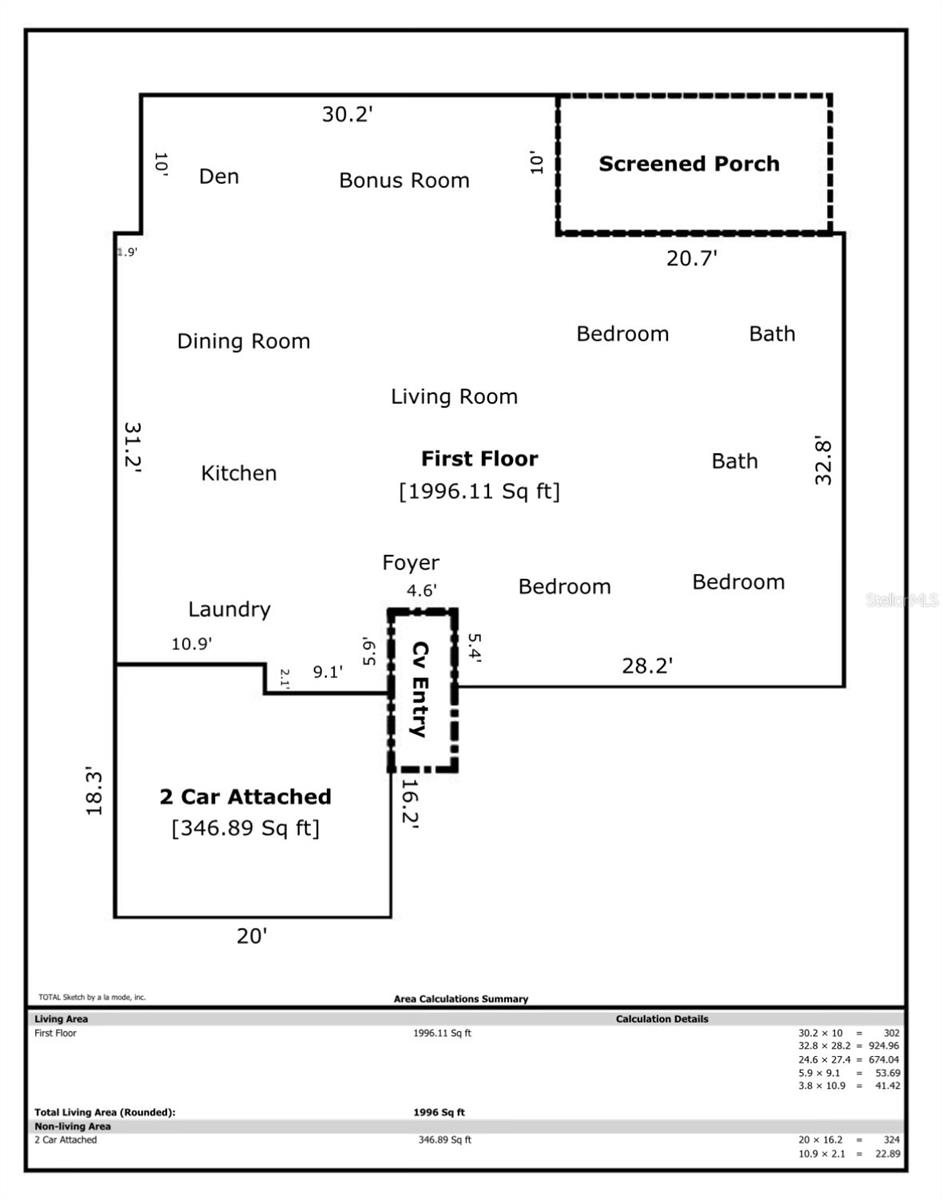
Own a piece of paradise in the heart of Dr. Phillips! This single-story gem is situated on an oversized lot in the desirable Clubhouse Estates neighborhood. Enjoy the convenience of Trader Joe’s, "Restaurant Row," and the Dr. Phillips YMCA – all are just a stone's throw away, eliminating the need to drive. Enjoy easy access to Orlando's famous theme parks - 5.5 miles from Disney World and 2.5 miles from Universal Studios, Islands of Adventure, and Volcano Bay. Clubhouse Estates residents also have the advantage of highly rated schools, nearby transportation routes, and a short 15-minute drive to Orlando International Airport. With its raised elevation, the home exudes curb appeal. Step inside to a spacious foyer flooded with natural light and captivating views of the large backyard and enclosed lanai. The central room living features a wood-burning fireplace flanked by built-in shelving and vaulted ceilings which seamlessly connect to the kitchen/dining room. Adjacent to the living room is a versatile, tiled game room complemented by an additional flex-space perfect for an office or playroom. The updated kitchen boasts solid granite countertops and wood cabinetry, a breakfast bar with seating for four, and new stainless-steel appliances. The primary suite offers updated flooring, a custom walk-in closet, and access to the screened-in lanai. Its en-suite bathroom features a granite-topped, wood vanity with ample storage as well as a walk-in shower. The two additional bedrooms also boast updated flooring, custom closets, and convenient access to the hallway full bathroom. The enclosed laundry room offers extra air-conditioned space with access to a convenient exterior concrete pad for trash and recycling storage, discreetly located away from the front of the home. The sprawling fully fenced backyard is a nature lover's paradise, complete with fruit trees, mature landscaping, an enclosed lanai, and two additional concrete patios for enjoying Florida's endless summers. This neighborhood does not have a Homeowners Association but offers the option to join the voluntary neighborhood social club. Don’t miss out, experience this piece of paradise in Dr. Phillips!
/u.realgeeks.media/homesinorlando/NextHome-Neighborhood-Realty-Logo-Horizontal-OrangeOnWhite-Web-RGB.jpg)
Additional Information
- Taxes
- $4084
- Minimum Lease
- No Minimum
- Location
- Landscaped, Level
- Community Features
- No Deed Restriction
- Property Description
- One Story
- Zoning
- P-D
- Interior Layout
- Ceiling Fans(s), Living Room/Dining Room Combo, Master Bedroom Main Floor, Open Floorplan, Vaulted Ceiling(s), Walk-In Closet(s)
- Interior Features
- Ceiling Fans(s), Living Room/Dining Room Combo, Master Bedroom Main Floor, Open Floorplan, Vaulted Ceiling(s), Walk-In Closet(s)
- Floor
- Hardwood, Laminate, Luxury Vinyl, Tile
- Appliances
- Convection Oven, Dishwasher, Disposal, Microwave, Refrigerator
- Utilities
- Cable Available, Electricity Connected, Natural Gas Connected, Sewer Connected, Water Connected
- Heating
- Central
- Air Conditioning
- Central Air
- Fireplace Description
- Wood Burning
- Exterior Construction
- Block
- Exterior Features
- Private Mailbox, Sliding Doors
- Roof
- Shingle
- Foundation
- Slab
- Pool
- No Pool
- Garage Carport
- 2 Car Garage
- Garage Spaces
- 2
- Garage Dimensions
- 18x20
- Elementary School
- Dr. Phillips Elem
- Middle School
- Southwest Middle
- High School
- Dr. Phillips High
- Fences
- Masonry, Vinyl
- Flood Zone Code
- x
- Parcel ID
- 27-23-28-1434-00-460
- Legal Description
- CLUBHOUSE ESTATES PHASE 1 8/64 LOT 46
Listing courtesy of CORCORAN PREMIER REALTY. 407-965-1155
Selling Office: FANNIE HILLMAN & ASSOCIATES.Mortgage Calculator
StellarMLS is the source of this information via Internet Data Exchange Program. All listing information is deemed reliable but not guaranteed and should be independently verified through personal inspection by appropriate professionals. Listings displayed on this website may be subject to prior sale or removal from sale. Availability of any listing should always be independently verified. Listing information is provided for consumer personal, non-commercial use, solely to identify potential properties for potential purchase. All other use is strictly prohibited and may violate relevant federal and state law. Data last updated on