5345 High Park Lane, Orlando, FL 32814
- $1,530,000
- 5
- BD
- 5
- BA
- 3,716
- SqFt










- Sold Price
- $1,530,000
- List Price
- $1,575,000
- Status
- Sold
- Days on Market
- 1
- Closing Date
- Aug 24, 2023
- MLS#
- O6122371
- Property Style
- Single Family
- Architectural Style
- Craftsman
- Year Built
- 2009
- Bedrooms
- 5
- Bathrooms
- 5
- Baths Half
- 1
- Living Area
- 3,716
- Lot Size
- 7,202
- Acres
- 0.16
- Total Acreage
- 0 to less than 1/4
- Legal Subdivision Name
- Baldwin Park
- MLS Area Major
- Orlando
Property Description
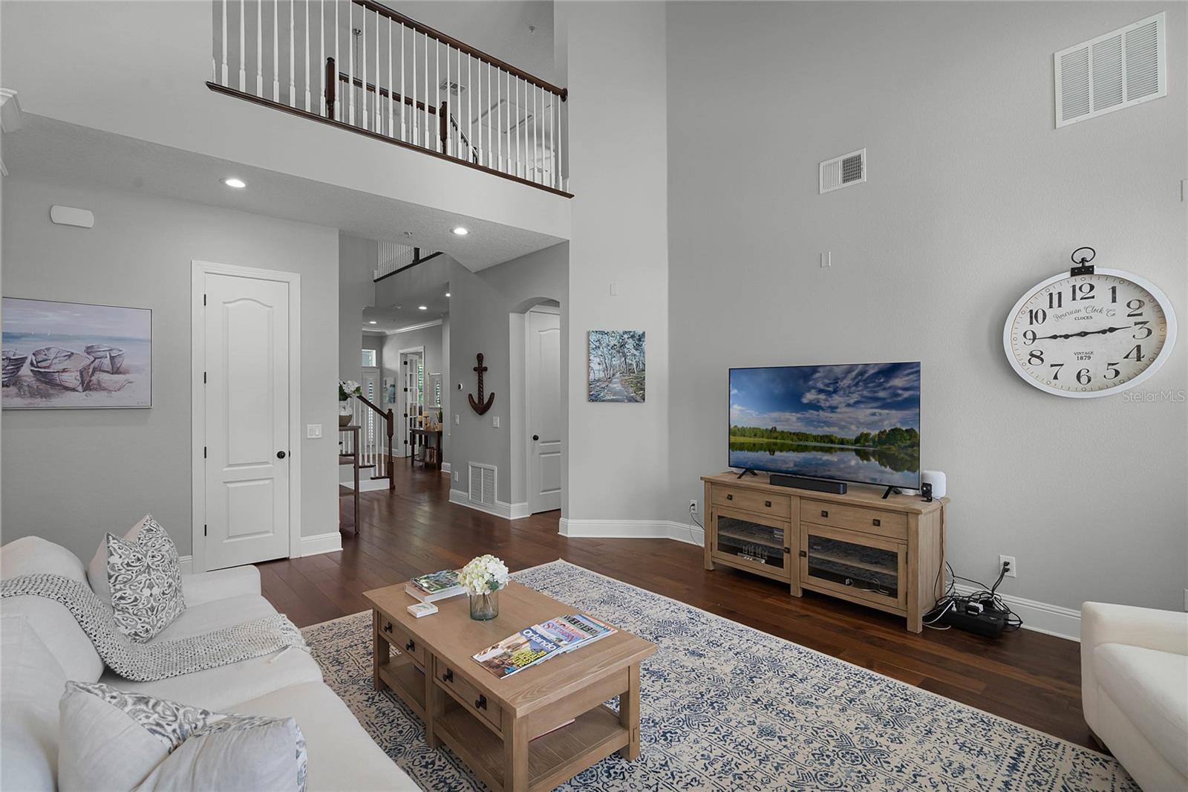
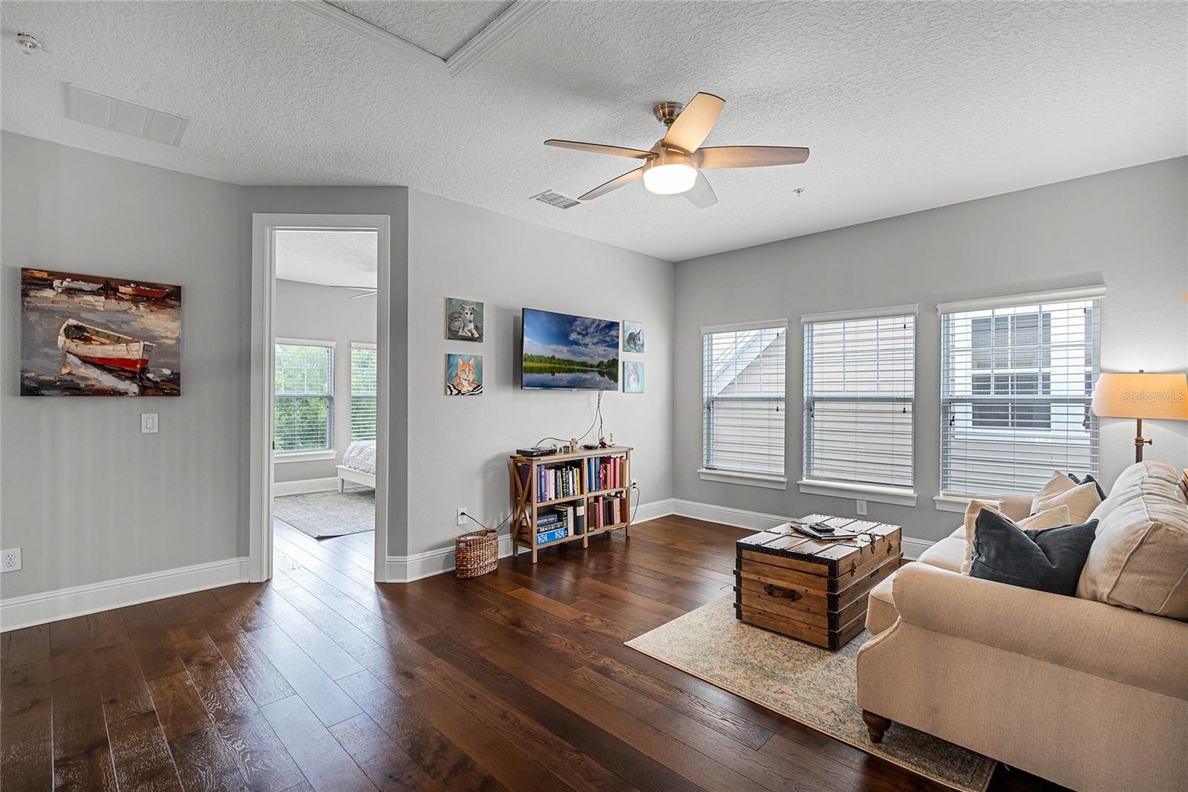
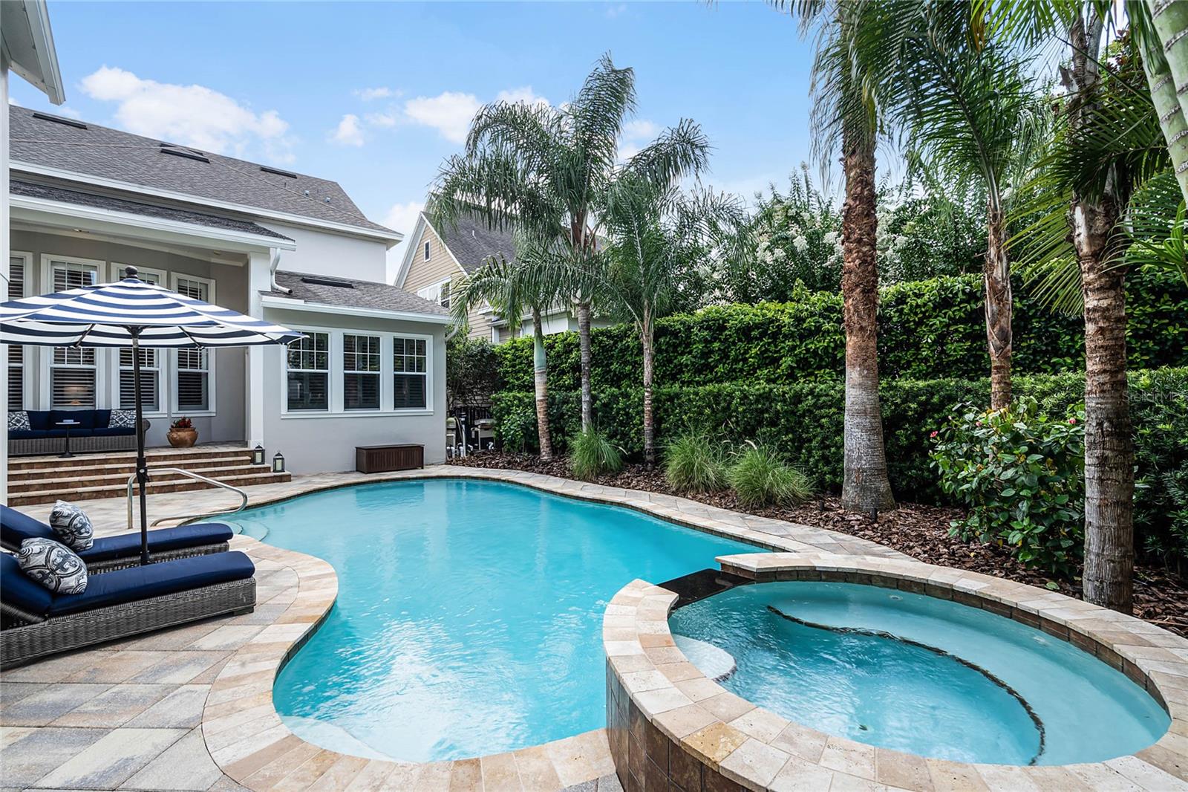
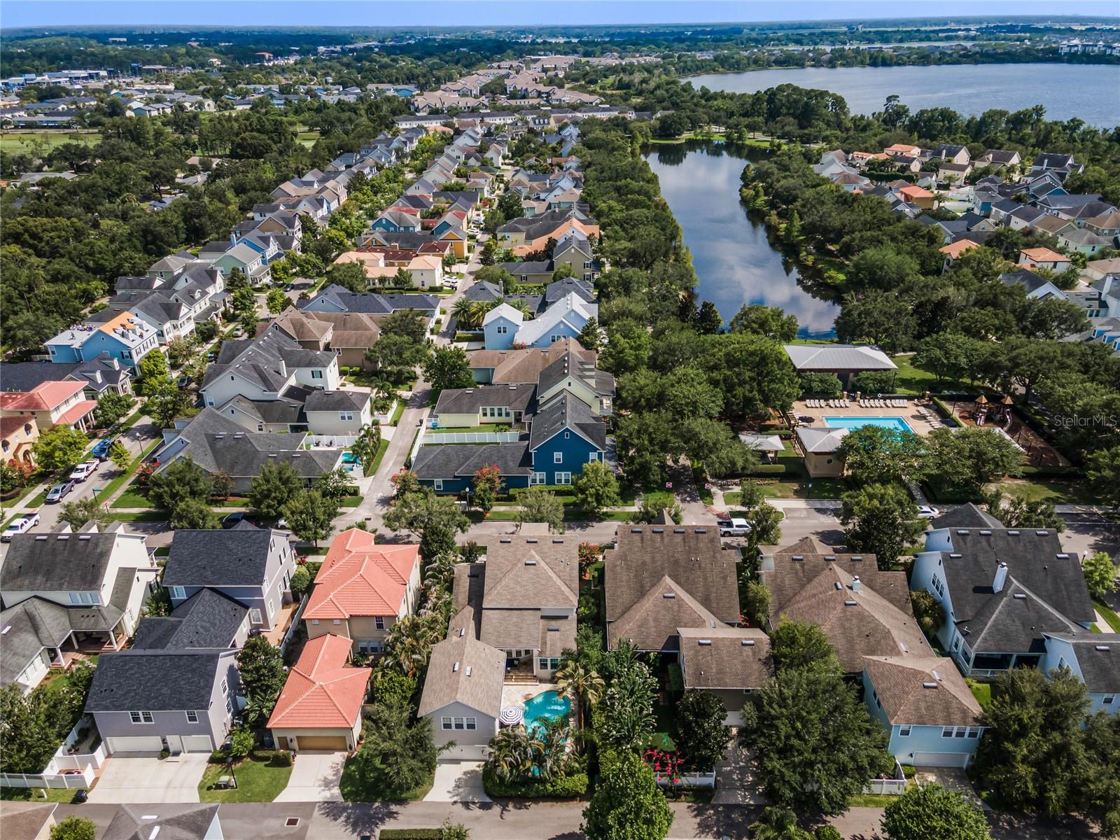
Under contract-accepting backup offers. Elegantly renovated and meticulously maintained Craftsman-style pool home in Baldwin Park. This luxury property has four bedrooms, 3.5 baths in the main home with an office, bonus room, separate mother-in-law suite above the garage and is perfect for entertaining. The primary suite is on the first floor with private access to the pool area. The primary bath features a large tub with separate shower and walk-in custom closet. The chef’s kitchen has tons of storage, gas range, built-in appliances, large wine fridge, walk in pantry, quartz countertops, GE Profile appliances opening to the family room with 20-foot ceilings. Some of the many updates include French oak floors throughout, light fixtures, wainscoting, exterior and interior paint, tongue and groove ceilings, custom closets throughout the main home, baths updated and much more. Air-conditioning units have all been replaced, spa heater, pool panel, pool pump and pool refinished. On the second floor there are two bedrooms with Jack and Jill bath, an additional bedroom converted to a gym with a full bath off and bonus area. The mother-in-law suite above the garage is a great space to host guests giving them their own private oasis with views of the pool area. The tropical private backyard features a large saltwater pool and hot tub to unwind after a stressful day. Within the community are three pools, two clubhouses, two fitness centers, pavilion, multiple parks, green spaces, 2.5-mile trail, shopping, grocery, great schools, restaurants and boutiques. It's also four miles from Winter Park's Park Avenue, 20 minutes to the airport, 10 minutes to the private airport and 15 minutes to downtown Orlando. The seller is offering a $30,000 concession toward a new roof or rate buy down for buyer to use as they desire.
/u.realgeeks.media/homesinorlando/NextHome-Neighborhood-Realty-Logo-Horizontal-OrangeOnWhite-Web-RGB.jpg)
Additional Information
- Taxes
- $13942
- Taxes
- $1,870
- Minimum Lease
- 6 Months
- HOA Fee
- $517
- HOA Payment Schedule
- Semi-Annually
- Maintenance Includes
- Pool
- Location
- Landscaped, Sidewalk
- Community Features
- Clubhouse, Fitness Center, Golf Carts OK, Lake, Park, Playground, Restaurant, Sidewalks, No Deed Restriction
- Property Description
- Two Story
- Zoning
- PD
- Interior Layout
- Ceiling Fans(s), Eat-in Kitchen, High Ceilings, Kitchen/Family Room Combo, Master Bedroom Main Floor, Open Floorplan, Stone Counters, Thermostat, Walk-In Closet(s), Window Treatments
- Interior Features
- Ceiling Fans(s), Eat-in Kitchen, High Ceilings, Kitchen/Family Room Combo, Master Bedroom Main Floor, Open Floorplan, Stone Counters, Thermostat, Walk-In Closet(s), Window Treatments
- Floor
- Tile, Wood
- Appliances
- Built-In Oven, Cooktop, Dishwasher, Disposal, Dryer, Electric Water Heater, Microwave, Refrigerator, Washer, Wine Refrigerator
- Utilities
- BB/HS Internet Available, Cable Connected, Electricity Connected, Propane, Sewer Connected, Underground Utilities, Water Connected
- Heating
- Electric
- Air Conditioning
- Central Air
- Exterior Construction
- Block, Concrete, Stucco
- Exterior Features
- Irrigation System, Lighting, Rain Gutters, Sidewalk
- Roof
- Shingle
- Foundation
- Slab
- Pool
- Private
- Pool Type
- Gunite, In Ground, Lighting, Salt Water
- Garage Carport
- 2 Car Garage
- Garage Spaces
- 2
- Elementary School
- Baldwin Park Elementary
- Middle School
- Glenridge Middle
- High School
- Winter Park High
- Fences
- Other
- Pets
- Allowed
- Flood Zone Code
- X
- Parcel ID
- 16-22-30-0534-01-659
- Legal Description
- BALDWIN PARK UNIT 10 64/27 LOT 1659
Listing courtesy of PREMIER SOTHEBY'S INTL. REALTY. 407-644-3295
Selling Office: PREMIER SOTHEBY'S INTL. REALTY.Mortgage Calculator
StellarMLS is the source of this information via Internet Data Exchange Program. All listing information is deemed reliable but not guaranteed and should be independently verified through personal inspection by appropriate professionals. Listings displayed on this website may be subject to prior sale or removal from sale. Availability of any listing should always be independently verified. Listing information is provided for consumer personal, non-commercial use, solely to identify potential properties for potential purchase. All other use is strictly prohibited and may violate relevant federal and state law. Data last updated on