3818 Surrey Drive, Orlando, FL 32812
- $380,000
- 3
- BD
- 2
- BA
- 1,527
- SqFt




- Sold Price
- $380,000
- List Price
- $380,000
- Status
- Sold
- Days on Market
- 74
- Closing Date
- Oct 12, 2023
- MLS#
- O6122260
- Property Style
- Single Family
- Year Built
- 1961
- Bedrooms
- 3
- Bathrooms
- 2
- Living Area
- 1,527
- Lot Size
- 8,694
- Acres
- 0.20
- Total Acreage
- 0 to less than 1/4
- Legal Subdivision Name
- Agnes Heights First Add
- MLS Area Major
- Orlando/Conway / Belle Isle
Property Description
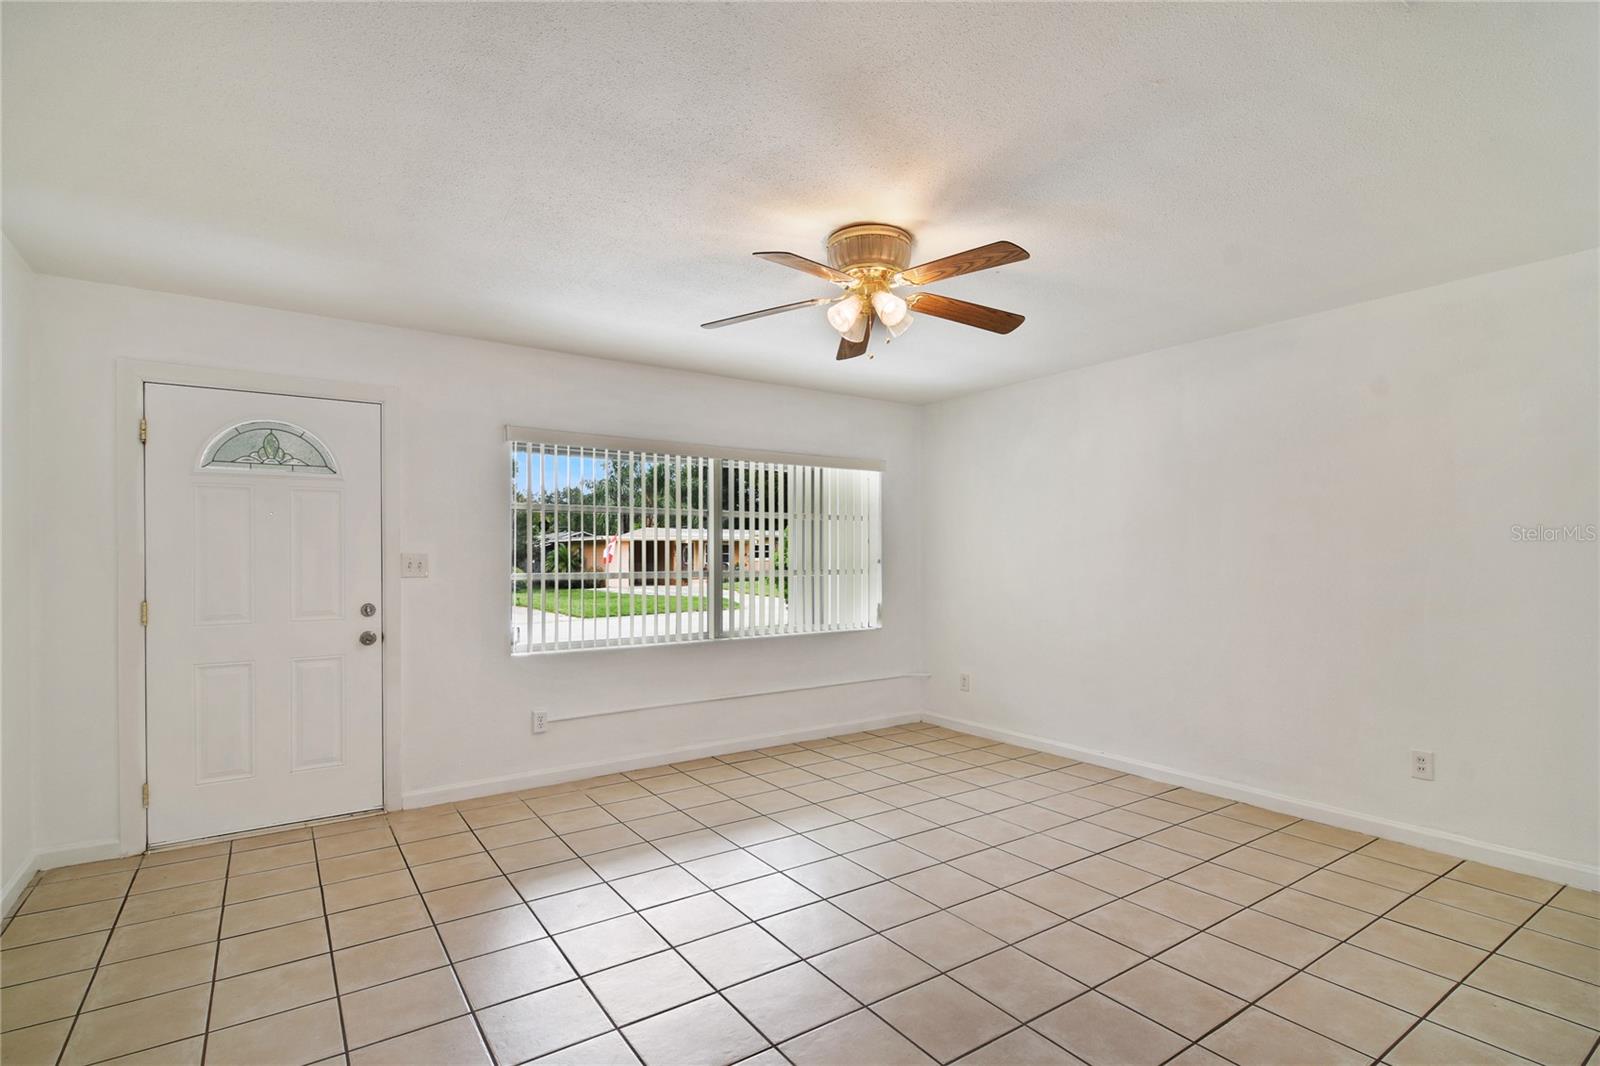
Welcome to this charming 3-bedroom, 2-bath home nestled on a tranquil dead-end street. The spacious and light-filled living area is ideal for both relaxation and entertaining guests. The open floor plan seamlessly connects the living room, family room and kitchen area, creating a sense of togetherness and an effortless flow throughout the home. Kitchen has newer cabinets, stainless steel appliances, granite countertops and the perfect amount of space for meal preparation. Family room with fireplace is perfect for your winter gatherings. Master bathroom has been remodeled with new walk-in shower, flooring and cabinet. There is an additional room adjacent to the garage that can be use as a home office, storage, yoga room etc. Outside, the backyard offers a private oasis where you can unwind and enjoy the tranquility of the surroundings. The covered porch is perfect to enjoy your summer nights. Freshly painted interior and exterior. This home provides a sense of privacy and seclusion while being conveniently close to essential amenities, restaurants, shopping and transportation. Don't miss the chance to make this charming property your own and experience the joy of living in a quiet and welcoming neighborhood. *Brand new roof installed on 08/23*
/u.realgeeks.media/homesinorlando/NextHome-Neighborhood-Realty-Logo-Horizontal-OrangeOnWhite-Web-RGB.jpg)
Additional Information
- Taxes
- $4081
- Minimum Lease
- No Minimum
- Location
- Street Dead-End
- Community Features
- No Deed Restriction
- Property Description
- One Story
- Zoning
- R-1
- Interior Layout
- Ceiling Fans(s), Eat-in Kitchen, Open Floorplan
- Interior Features
- Ceiling Fans(s), Eat-in Kitchen, Open Floorplan
- Floor
- Ceramic Tile, Laminate
- Appliances
- Dishwasher, Dryer, Microwave, Range, Refrigerator, Washer
- Utilities
- Cable Available, Electricity Available, Public
- Heating
- Central
- Air Conditioning
- Central Air
- Fireplace Description
- Wood Burning
- Exterior Construction
- Block
- Exterior Features
- Sidewalk
- Roof
- Shingle
- Foundation
- Slab
- Pool
- No Pool
- Garage Carport
- 2 Car Garage
- Garage Spaces
- 2
- Fences
- Fenced
- Flood Zone Code
- X
- Parcel ID
- 05-23-30-0031-04-160
- Legal Description
- AGNES HEIGHTS FIRST ADDITION X/59 LOT 16BLK D
Listing courtesy of RE/MAX 200 REALTY. 407-629-6330
Selling Office: MAINFRAME REAL ESTATE.Mortgage Calculator
StellarMLS is the source of this information via Internet Data Exchange Program. All listing information is deemed reliable but not guaranteed and should be independently verified through personal inspection by appropriate professionals. Listings displayed on this website may be subject to prior sale or removal from sale. Availability of any listing should always be independently verified. Listing information is provided for consumer personal, non-commercial use, solely to identify potential properties for potential purchase. All other use is strictly prohibited and may violate relevant federal and state law. Data last updated on