8102 Whitford Court, Windermere, FL 34786
- $1,340,000
- 3
- BD
- 3
- BA
- 3,132
- SqFt




- Sold Price
- $1,340,000
- List Price
- $1,375,000
- Status
- Sold
- Days on Market
- 0
- Closing Date
- Aug 21, 2023
- MLS#
- O6122259
- Property Style
- Single Family
- Architectural Style
- French Provincial
- Year Built
- 2003
- Bedrooms
- 3
- Bathrooms
- 3
- Living Area
- 3,132
- Lot Size
- 11,198
- Acres
- 0.26
- Total Acreage
- 1/4 to less than 1/2
- Building Name
- Hamstead/Lot 555
- Legal Subdivision Name
- Keene's Pointe
- Complex/Comm Name
- Village Of Grosvenor
- MLS Area Major
- Windermere
Property Description
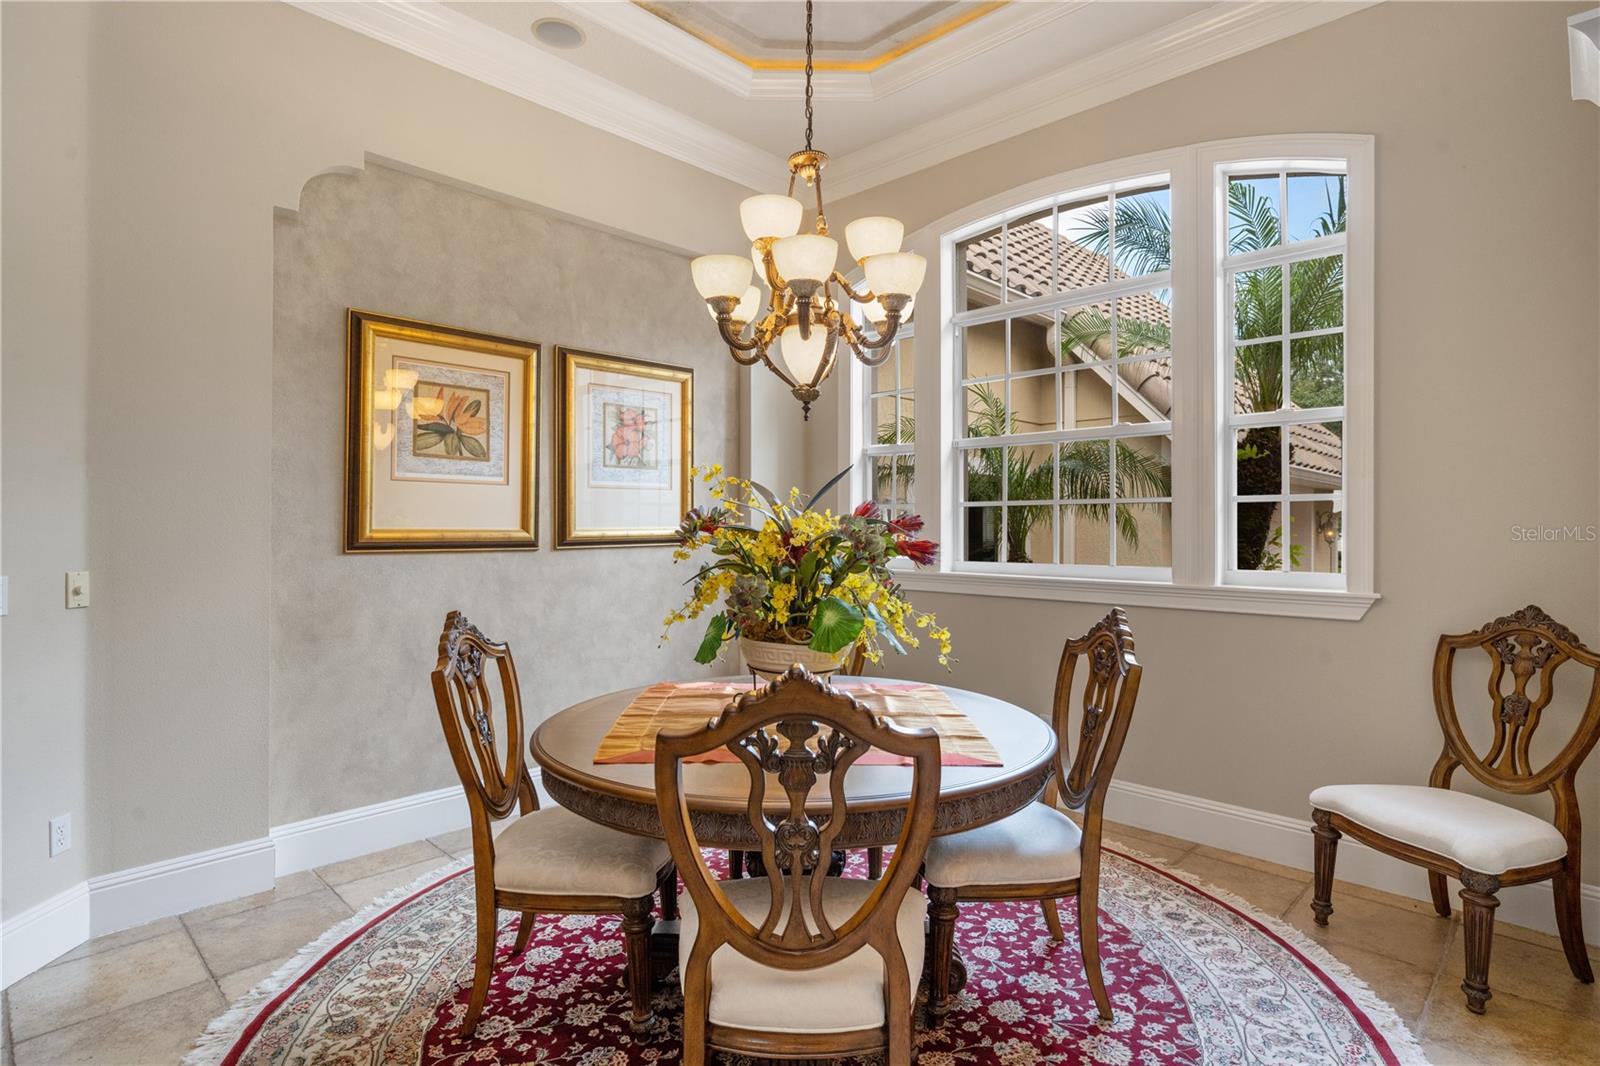
"Welcome to your own personal oasis in the sought after Keene's Pointe community! This exquisite "Jewel Box" home offers a seamless blend of luxurious living and the allure of a golfing and relaxing lifestyle. Nestled within the guard-gated lakefront and golf course community, this property is home to the renowned Golden Bear Club and the legendary Jack Nicklaus 18-hole Signature Golf Course. Step inside and be captivated by the elegance and comfort of this single-story Golf Villa Hampstead Model. The open floor plan invites you to unwind and indulge in the panoramic views of the lush green golf course property to the rear of the home that extends as far as the eye can see. Picture-perfect sunsets serve as a breathtaking backdrop for your daily dose of tranquility. Escape to your own private paradise as you bask in the serenity of the beautiful screen-enclosed heated pool and spa, complete with multiple fountains that create a soothing ambiance. Take a moment to relax under the cool shade of the built-in umbrella table and savor a refreshing drink—it's Florida living at its finest. Inside, the well-designed floor plan centers around a spacious Great Room that serves as the heart of the home. On one side, you'll find the sprawling primary bedroom suite, offering a sanctuary of relaxation and privacy. On the other side, two generously sized bedrooms and two baths provide comfort and convenience for family or guests. Additionally, a versatile Flex room awaits, perfect as a 4th bedroom, office, or playroom, catering to your specific needs. This golf villa is renowned for its luxurious custom features, and it's being offered "Turnkey" furnished, ensuring a seamless move-in experience. As an added bonus, a meticulously maintained "Club Car" golf cart is included, providing easy access to explore the course or the community at your leisure. Situated on a quiet cul-de-sac, this charming home resides on a very peaceful street adorned with exclusive French and European architecture. It has been lovingly maintained as a vacation home by the original owners, radiating a sense of pristine elegance in every corner. Don't miss the opportunity to make this remarkable property your own. Embrace the Keene's Pointe lifestyle, where luxury, relaxation, and the joy of golfing blend seamlessly together. Welcome to your new home sweet home! Room Feature: Linen Closet In Bath (Bedroom 2).
/u.realgeeks.media/homesinorlando/NextHome-Neighborhood-Realty-Logo-Horizontal-OrangeOnWhite-Web-RGB.jpg)
Additional Information
- Taxes
- $8567
- HOA Fee
- $3,028
- HOA Payment Schedule
- Annually
- Location
- Cul-De-Sac, On Golf Course, Sidewalk, Paved, Private
- Community Features
- Association Recreation - Owned, Clubhouse, Community Mailbox, Deed Restrictions, Dog Park, Fitness Center, Gated Community - Guard, Golf, Park, Playground, Tennis Courts, Golf Community, Security
- Property Description
- One Story
- Zoning
- R1
- Interior Layout
- Ceiling Fans(s), Central Vaccum, Coffered Ceiling(s), Crown Molding, Eat-in Kitchen, High Ceilings, Kitchen/Family Room Combo, Primary Bedroom Main Floor, Open Floorplan, Solid Wood Cabinets, Split Bedroom, Stone Counters, Thermostat, Tray Ceiling(s), Vaulted Ceiling(s), Walk-In Closet(s)
- Interior Features
- Ceiling Fans(s), Central Vaccum, Coffered Ceiling(s), Crown Molding, Eat-in Kitchen, High Ceilings, Kitchen/Family Room Combo, Primary Bedroom Main Floor, Open Floorplan, Solid Wood Cabinets, Split Bedroom, Stone Counters, Thermostat, Tray Ceiling(s), Vaulted Ceiling(s), Walk-In Closet(s)
- Floor
- Carpet, Ceramic Tile, Tile
- Appliances
- Built-In Oven, Cooktop, Dishwasher, Disposal, Gas Water Heater, Microwave, Range, Range Hood, Refrigerator, Wine Refrigerator
- Utilities
- BB/HS Internet Available, Cable Connected, Electricity Connected, Fire Hydrant, Natural Gas Connected, Phone Available, Public, Street Lights, Underground Utilities, Water Connected
- Heating
- Central, Electric, Zoned
- Air Conditioning
- Central Air, Zoned
- Fireplace Description
- Family Room, Gas, Ventless
- Exterior Construction
- Block, Stone, Stucco
- Exterior Features
- French Doors, Irrigation System, Outdoor Kitchen, Rain Gutters, Sidewalk
- Roof
- Tile
- Foundation
- Slab
- Pool
- Private
- Pool Type
- Child Safety Fence, In Ground, Lighting, Screen Enclosure, Tile
- Garage Carport
- 2 Car Garage, Golf Cart Garage
- Garage Spaces
- 2
- Garage Features
- Driveway, Garage Door Opener, Golf Cart Garage, Golf Cart Parking, Oversized
- Garage Dimensions
- 30x20
- Elementary School
- Windermere Elem
- Middle School
- Bridgewater Middle
- High School
- Windermere High School
- Pets
- Allowed
- Flood Zone Code
- X
- Parcel ID
- 29-23-28-4075-05-550
- Legal Description
- Keene's Pointe Unit 2, Lot 555
Listing courtesy of KEENE'S POINTE REALTY. 407-876-8879
Selling Office: KEENE'S POINTE REALTY.Mortgage Calculator
StellarMLS is the source of this information via Internet Data Exchange Program. All listing information is deemed reliable but not guaranteed and should be independently verified through personal inspection by appropriate professionals. Listings displayed on this website may be subject to prior sale or removal from sale. Availability of any listing should always be independently verified. Listing information is provided for consumer personal, non-commercial use, solely to identify potential properties for potential purchase. All other use is strictly prohibited and may violate relevant federal and state law. Data last updated on