1772 Chestnut Avenue, Winter Park, FL 32789
- $2,150,000
- 5
- BD
- 5
- BA
- 3,850
- SqFt






- Sold Price
- $2,150,000
- List Price
- $2,195,000
- Status
- Sold
- Days on Market
- 13
- Closing Date
- Aug 18, 2023
- MLS#
- O6122245
- Property Style
- Single Family
- New Construction
- Yes
- Year Built
- 2023
- Bedrooms
- 5
- Bathrooms
- 5
- Baths Half
- 1
- Living Area
- 3,850
- Lot Size
- 9,441
- Acres
- 0.22
- Total Acreage
- 0 to less than 1/4
- Legal Subdivision Name
- Conwill Estates
- MLS Area Major
- Winter Park
Property Description
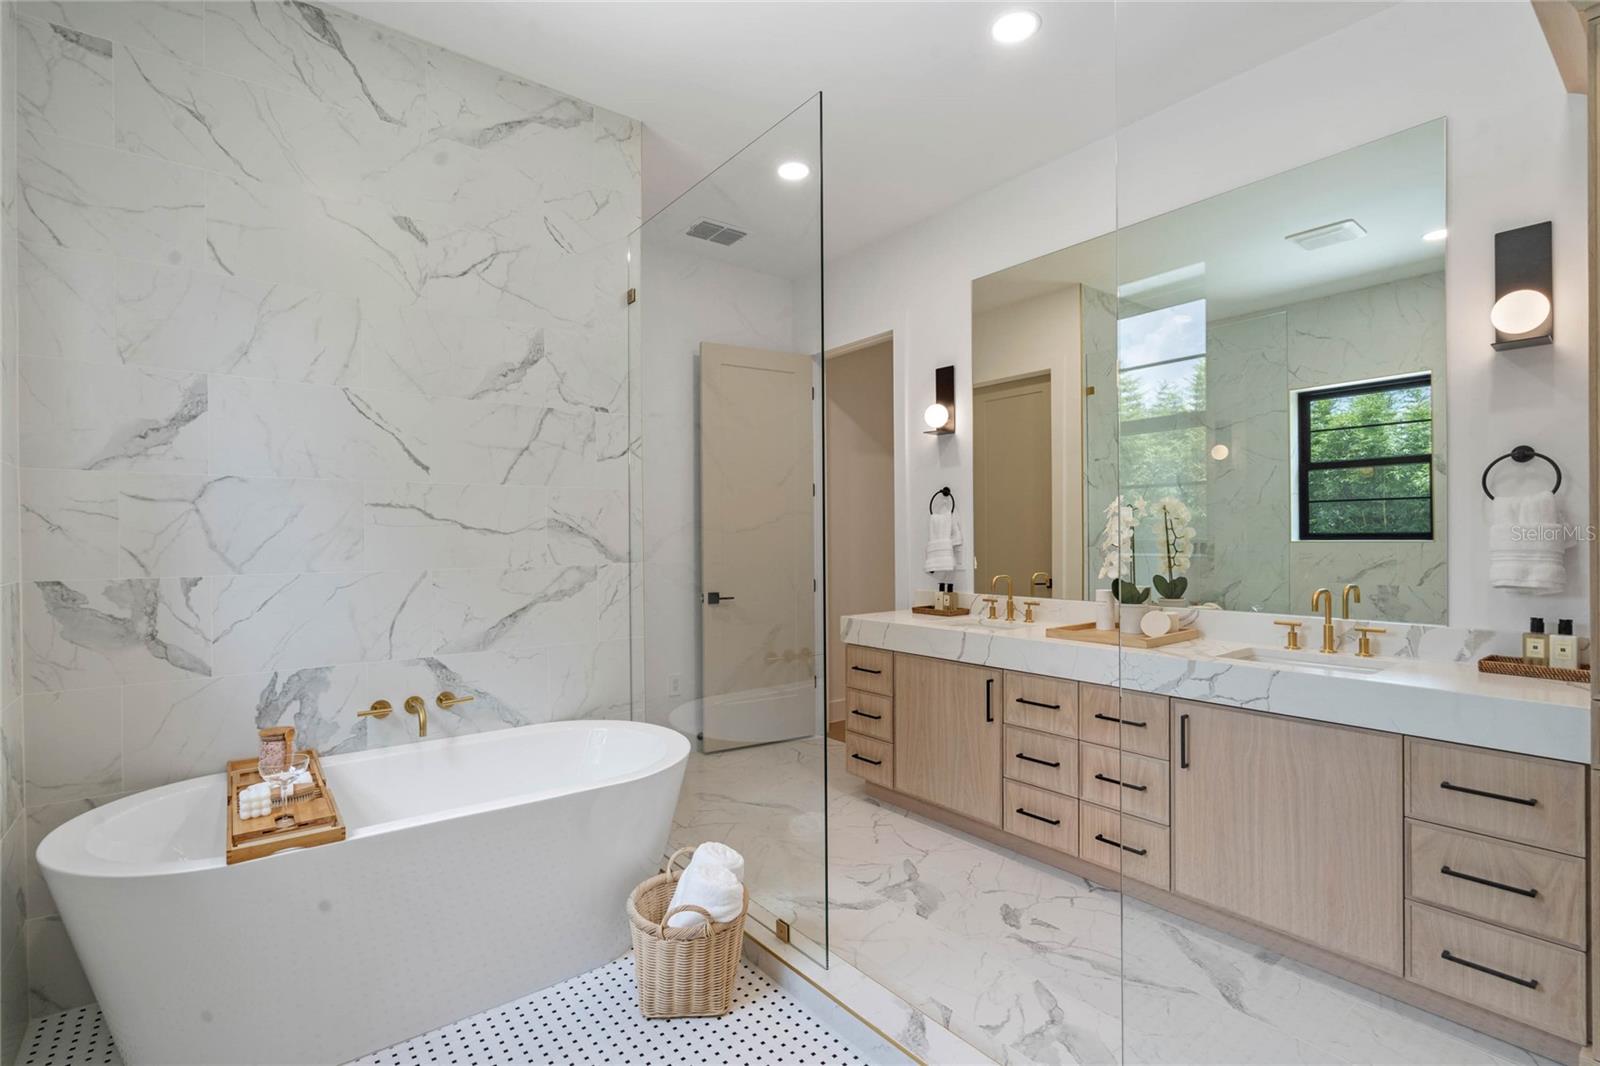
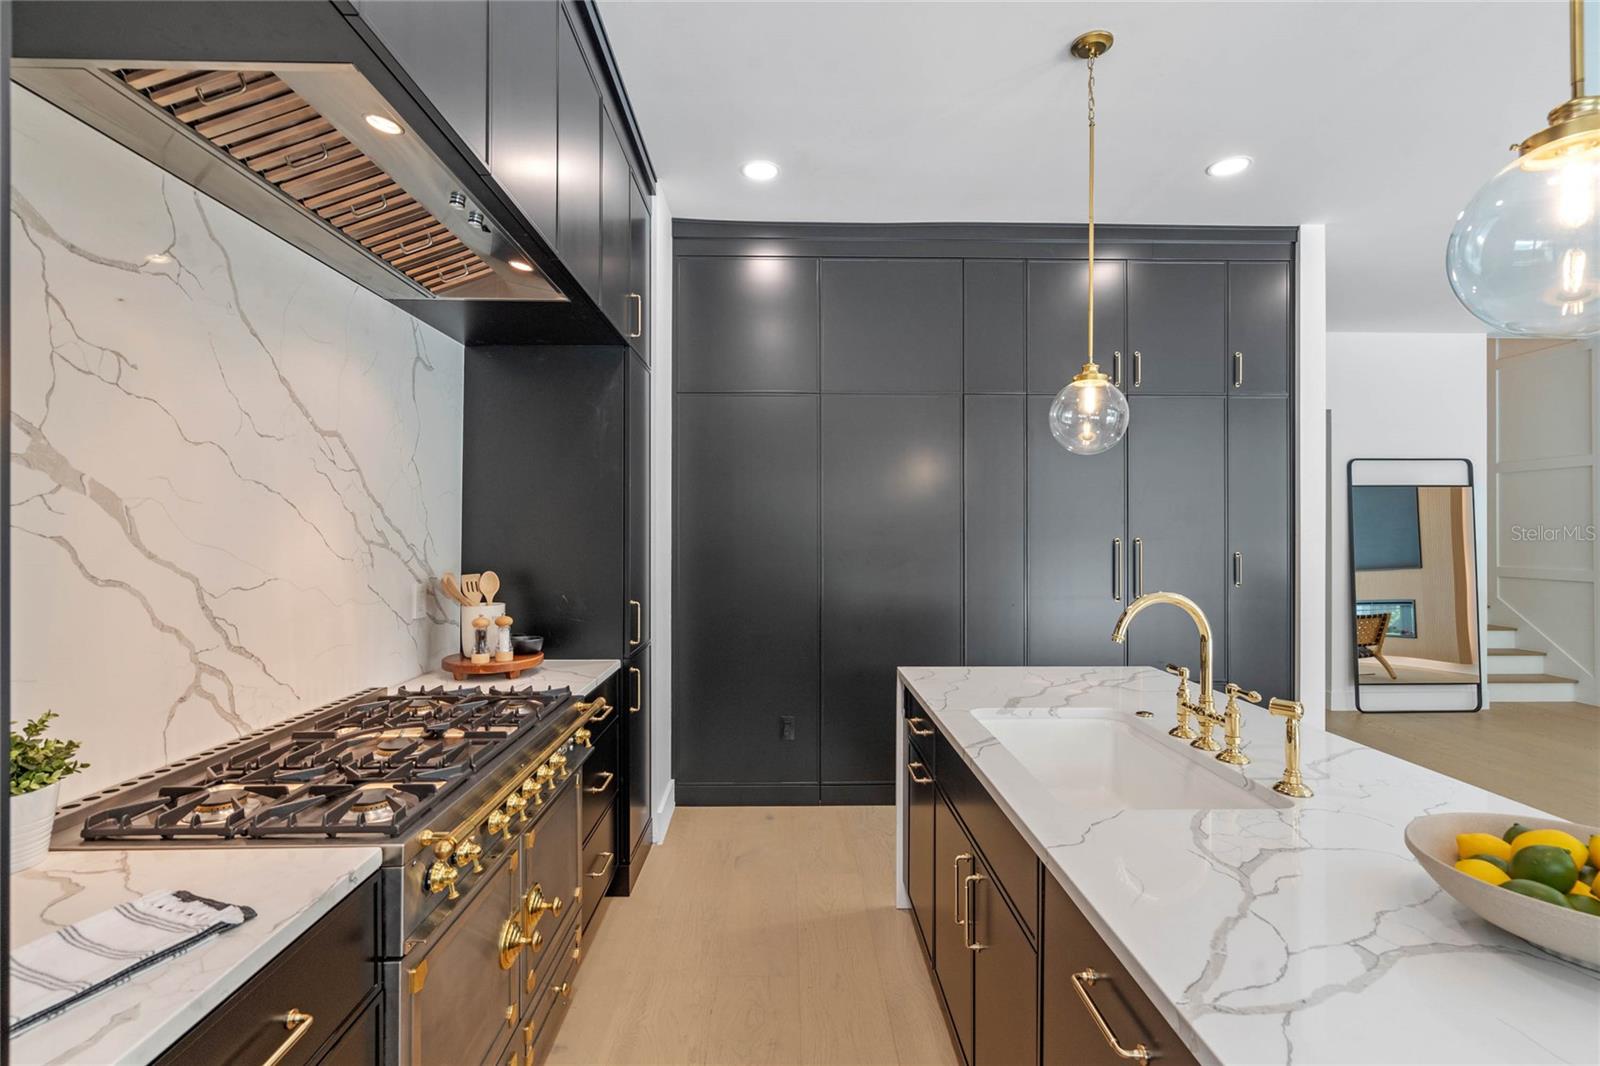
Located in the sought-after trees neighborhood of Winter Park, this exceptional 5 bedroom, 4.5 bath residence combines exquisite luxury with an unbeatable location. This stunning home offers the best of Winter Park living, with its proximity to Park Avenue, top-rated schools, and the picturesque Phelps Park, all just moments away. Upon entering this remarkable home, you'll be greeted by a lovely entryway adorned with exquisite millwork and pristine wood flooring that spans throughout the entire residence. The attention to detail and the quality craftsmanship are evident from the very first step. Continue your journey through this remarkable abode, and you'll discover a cozy den with large picture windows, inviting an abundance of natural light and providing a tranquil space to work and enjoy the beautiful surroundings. The main floor also features a spacious primary suite, situated for ultimate convenience and privacy. Prepare to be pampered in the spa-like primary bathroom, boasting elegant fixtures and finishes, while the fully equipped walk-in closet offers ample storage for all your belongings. Moving beyond the primary suite, you'll be greeted by a gallery wall that leads you into a large open concept great room, the heart of the home. Here, a feature wall with back lighting and a sleek fireplace create a striking focal point, while beautiful expansive doors beckon you to the back lanai, seamlessly connecting indoor and outdoor living. The kitchen is a chef's dream, with its high-end appliances, including a signature La Cornue dual-fuel range. Custom cabinetry and a hidden walk-in pantry provide both style and functionality, while the dining space overlooks the pool and backyard, offering a picturesque setting for hosting memorable gatherings. Convenience is key, as the main floor also features a laundry room and a half bath. Ascending the staircase enveloped in elegant millwork, you'll find yourself on the second floor, where four large bedrooms await. Each bedroom is complete with its own ensuite bathroom and a spacious walk-in closet, ensuring comfort and privacy for everyone. Access to the glass railing balcony adds an additional touch of elegance and allows you to appreciate the surrounding views. The grandeur of this home continues on the third floor, where you'll find a versatile bonus space with endless possibilities for recreation and entertainment. Whether you envision a home theater, a game room, or a private retreat, this area offers the perfect canvas for your imagination to soar. Don't miss the opportunity to make this extraordinary Winter Park residence your own. Experience the harmonious blend of luxury, location, and lifestyle that awaits you in this exceptional home.
/u.realgeeks.media/homesinorlando/NextHome-Neighborhood-Realty-Logo-Horizontal-OrangeOnWhite-Web-RGB.jpg)
Additional Information
- Taxes
- $6025
- Community Features
- No Deed Restriction
- Property Description
- Three+ Story
- Zoning
- R-1A
- Interior Layout
- Kitchen/Family Room Combo, Master Bedroom Main Floor, Open Floorplan, Solid Surface Counters, Solid Wood Cabinets, Walk-In Closet(s)
- Interior Features
- Kitchen/Family Room Combo, Master Bedroom Main Floor, Open Floorplan, Solid Surface Counters, Solid Wood Cabinets, Walk-In Closet(s)
- Floor
- Hardwood, Tile
- Appliances
- Convection Oven, Dishwasher, Disposal, Dryer, Microwave, Range, Refrigerator, Tankless Water Heater, Washer
- Utilities
- BB/HS Internet Available, Cable Available, Electricity Connected, Public, Sewer Connected, Street Lights
- Heating
- Central, Propane
- Air Conditioning
- Central Air
- Exterior Construction
- Block, Wood Frame
- Exterior Features
- Balcony, French Doors, Irrigation System, Outdoor Kitchen, Private Mailbox
- Roof
- Shingle
- Foundation
- Stem Wall
- Pool
- Private
- Pool Type
- Heated, In Ground, Salt Water
- Garage Carport
- 2 Car Garage
- Garage Spaces
- 2
- Elementary School
- Lakemont Elem
- Middle School
- Maitland Middle
- High School
- Winter Park High
- Flood Zone Code
- x
- Parcel ID
- 32-21-30-1708-02-020
- Legal Description
- CONWILL ESTATES S/13 LOT 2 BLK B
Listing courtesy of THE HOPE GROUP. 321-388-6649
Selling Office: COMPASS FLORIDA, LLC.Mortgage Calculator
StellarMLS is the source of this information via Internet Data Exchange Program. All listing information is deemed reliable but not guaranteed and should be independently verified through personal inspection by appropriate professionals. Listings displayed on this website may be subject to prior sale or removal from sale. Availability of any listing should always be independently verified. Listing information is provided for consumer personal, non-commercial use, solely to identify potential properties for potential purchase. All other use is strictly prohibited and may violate relevant federal and state law. Data last updated on