6444 Merrick Landing Boulevard, Windermere, FL 34786
- $373,500
- 2
- BD
- 2
- BA
- 1,387
- SqFt



- Sold Price
- $373,500
- List Price
- $374,500
- Status
- Sold
- Days on Market
- 2
- Closing Date
- Aug 16, 2023
- MLS#
- O6122209
- Property Style
- Townhouse
- Architectural Style
- Contemporary
- Year Built
- 2003
- Bedrooms
- 2
- Bathrooms
- 2
- Living Area
- 1,387
- Lot Size
- 3,037
- Acres
- 0.07
- Total Acreage
- 0 to less than 1/4
- Building Name
- Merrick Landing Bldg 4
- Legal Subdivision Name
- Merrick Landing
- MLS Area Major
- Windermere
Property Description
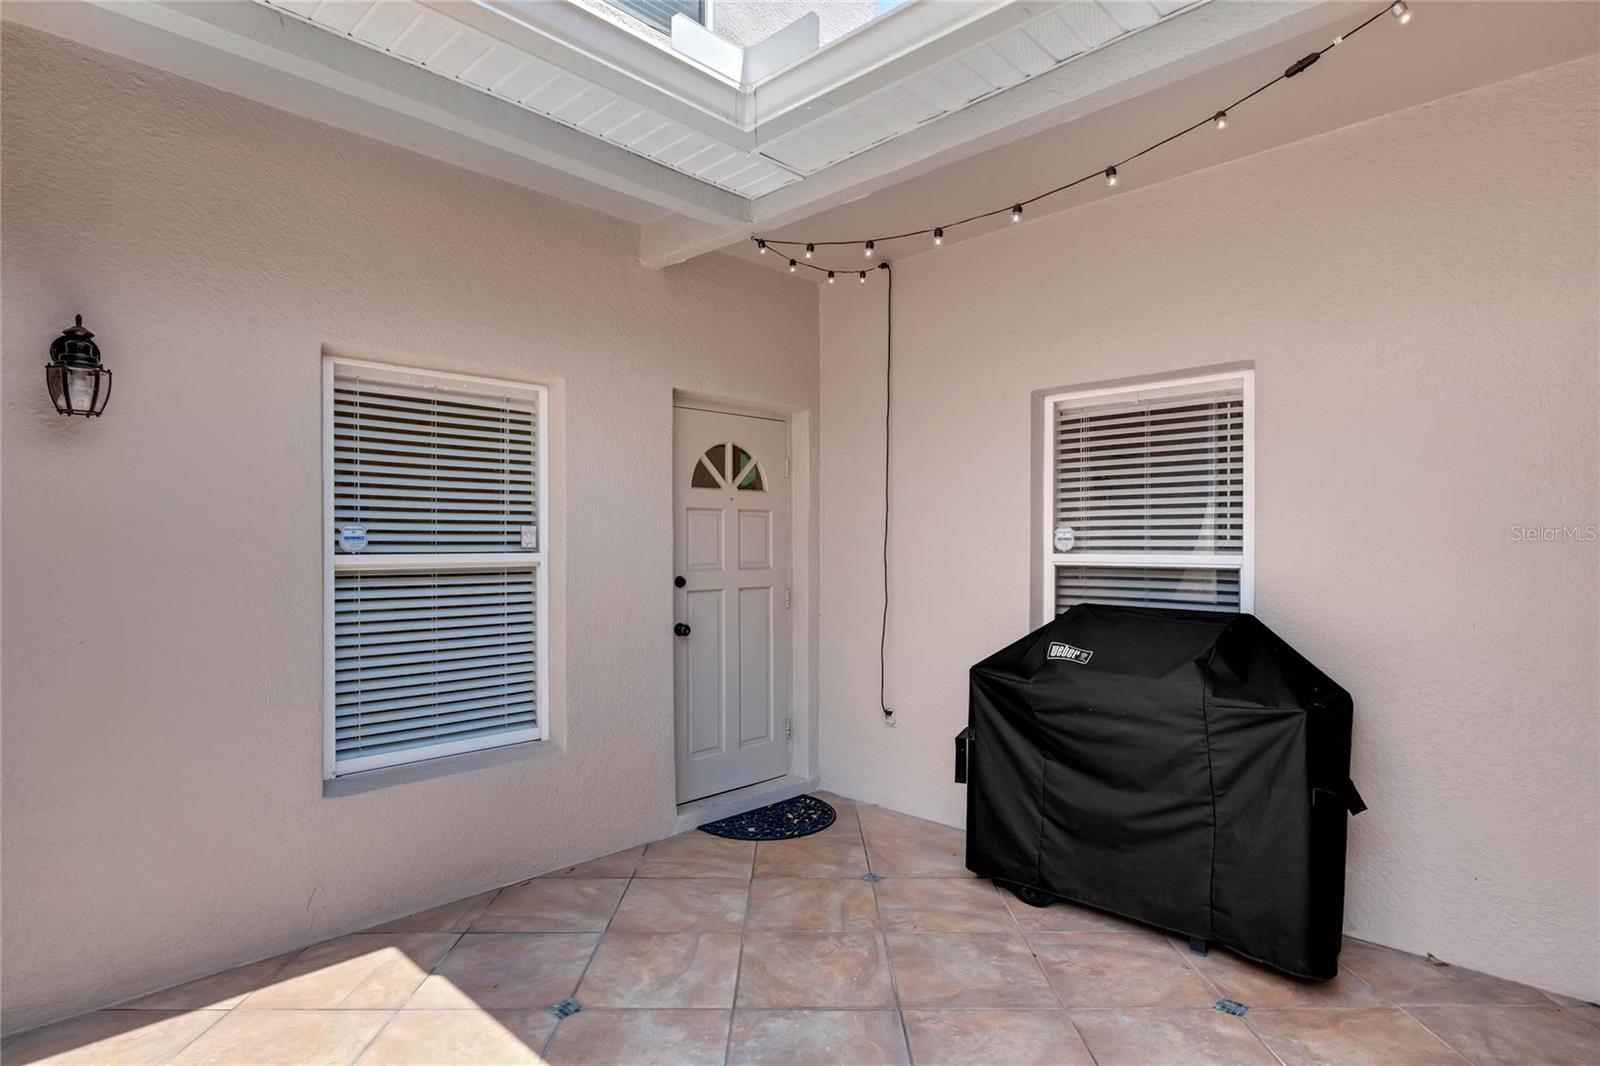
Welcome to this well-maintained townhome, available for a traditional sale. This charming residence exudes a warm and inviting atmosphere, enhanced by mature oak trees and a cozy front porch that greets you upon arrival. As you step through the front door, you'll be welcomed into a spacious living, dining, and kitchen area with polished travertine floors. The soothing paint colors and plenty of natural light create an open and airy feel. Convenience and comfort await you on the main floor, which features two bedrooms and two bathrooms. The primary bedroom with its wood-tone laminate flooring, en-suite bathroom with travertine floors, a new vanity with a quartz top and single sink, and a generously sized combination tub and shower. You'll also find a spacious walk-in closet, providing ample storage space. The second bedroom, with matching laminate flooring, offers easy access to the updated second bathroom. For those who love to cook, the kitchen is a dream come true. It showcases beautifully finished 42” cabinets complemented by a stylish tile backsplash. The generously sized countertop and breakfast bar provide ample space for meal preparation and casual dining. The kitchen is fully equipped with like-new appliances, including a refrigerator, range, microwave, and dishwasher. A convenient closet pantry adds to the storage options. Additional features include a second-floor bonus room with a closet, recently replaced carpet, and potential use as a third bedroom. The laundry closet, conveniently located near the kitchen, houses the washer, dryer, and shelving for storage. Step outside through the rear door to enjoy the tiled back patio. The semi-attached 2-car garage, accessible via the covered breezeway, faces the alley and features a new garage door opener. The driveway offers parking space for two additional cars. Residents of this neighborhood have access to a delightful community pool. Moreover, the townhome's location is unbeatable, with grocery shopping, restaurants, banks, and other retailers all within the community. Easy access to Walt Disney World and other major attractions, and easy access to major roadways provide convenient access to popular destinations. This townhome is truly a dream come true, offering a combination of charming features, meticulous maintenance, and a convenient location. Don't miss out on the opportunity to make it your own.
/u.realgeeks.media/homesinorlando/NextHome-Neighborhood-Realty-Logo-Horizontal-OrangeOnWhite-Web-RGB.jpg)
Additional Information
- Taxes
- $4043
- Minimum Lease
- 7 Months
- Hoa Fee
- $260
- HOA Payment Schedule
- Monthly
- Maintenance Includes
- Maintenance Structure, Maintenance Grounds, Maintenance
- Location
- In County, Landscaped, Level, Near Public Transit, Sidewalk, Paved, Unincorporated
- Community Features
- Community Mailbox, Deed Restrictions, Irrigation-Reclaimed Water, No Truck/RV/Motorcycle Parking, Pool, Sidewalks
- Property Description
- Two Story
- Zoning
- P-D
- Interior Layout
- Ceiling Fans(s), Kitchen/Family Room Combo, Open Floorplan, Solid Surface Counters, Walk-In Closet(s), Window Treatments
- Interior Features
- Ceiling Fans(s), Kitchen/Family Room Combo, Open Floorplan, Solid Surface Counters, Walk-In Closet(s), Window Treatments
- Floor
- Carpet, Laminate, Travertine
- Appliances
- Dishwasher, Disposal, Dryer, Electric Water Heater, Microwave, Range, Refrigerator, Washer
- Utilities
- Cable Connected, Electricity Connected, Fire Hydrant, Public, Sewer Connected, Sprinkler Recycled, Street Lights, Underground Utilities, Water Connected
- Heating
- Electric, Reverse Cycle
- Air Conditioning
- Central Air
- Exterior Construction
- Block, Stucco
- Exterior Features
- Garden, Irrigation System, Lighting, Rain Gutters, Sidewalk
- Roof
- Shingle
- Foundation
- Slab
- Pool
- Community
- Garage Carport
- 2 Car Garage
- Garage Spaces
- 2
- Elementary School
- Keene Crossing Elementary
- Middle School
- Bridgewater Middle
- High School
- Windermere High School
- Pets
- Allowed
- Flood Zone Code
- X
- Parcel ID
- 23-23-27-5524-00-160
- Legal Description
- MERRICK LANDING 52/81 LOT 16
Listing courtesy of LA ROSA RTY WINTER GARDEN LLC. 407-614-5158
Selling Office: SOUTHERN REALTY ENTERPRISES.Mortgage Calculator
StellarMLS is the source of this information via Internet Data Exchange Program. All listing information is deemed reliable but not guaranteed and should be independently verified through personal inspection by appropriate professionals. Listings displayed on this website may be subject to prior sale or removal from sale. Availability of any listing should always be independently verified. Listing information is provided for consumer personal, non-commercial use, solely to identify potential properties for potential purchase. All other use is strictly prohibited and may violate relevant federal and state law. Data last updated on