1730 Greenwich Avenue, Winter Park, FL 32789
- $2,300,000
- 4
- BD
- 5
- BA
- 4,611
- SqFt







- Sold Price
- $2,300,000
- List Price
- $2,325,000
- Status
- Sold
- Days on Market
- 31
- Closing Date
- Sep 15, 2023
- MLS#
- O6122087
- Property Style
- Single Family
- Architectural Style
- Contemporary, Custom
- Year Built
- 2015
- Bedrooms
- 4
- Bathrooms
- 5
- Baths Half
- 1
- Living Area
- 4,611
- Lot Size
- 12,500
- Acres
- 0.29
- Total Acreage
- 1/4 to less than 1/2
- Legal Subdivision Name
- Golf View Heights Un A
- MLS Area Major
- Winter Park
Property Description
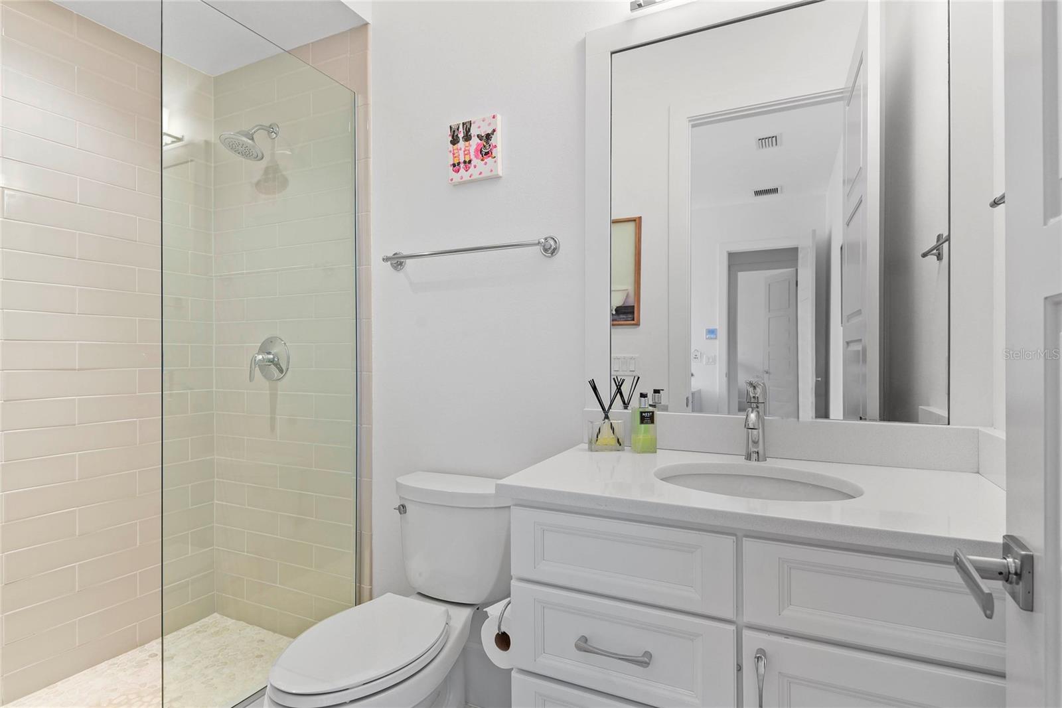
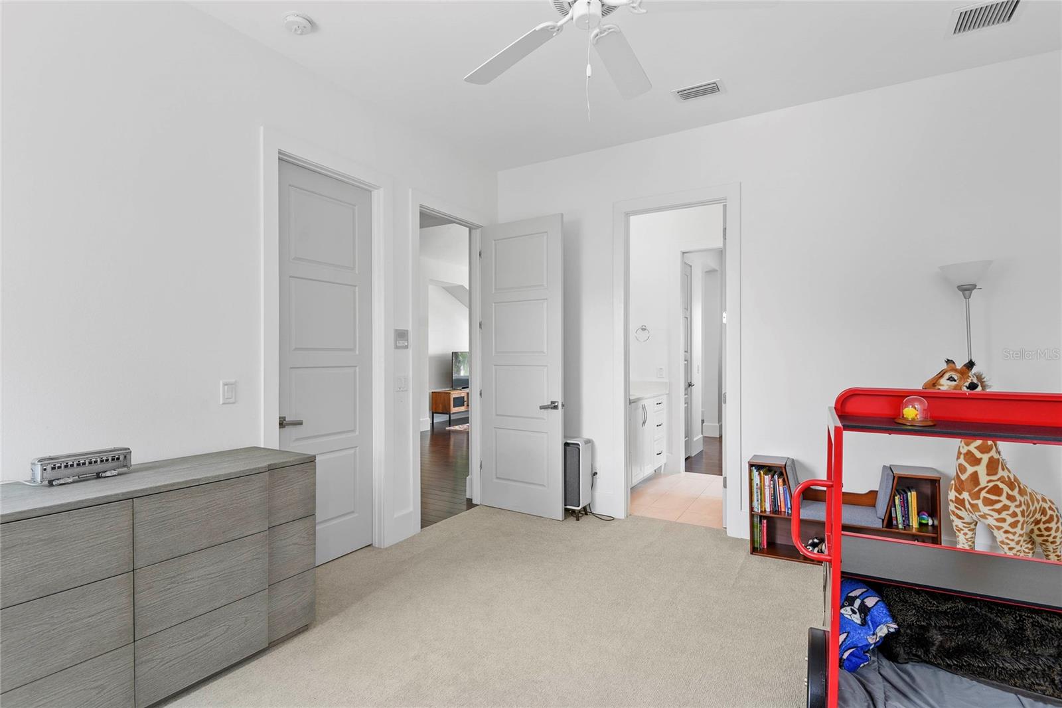
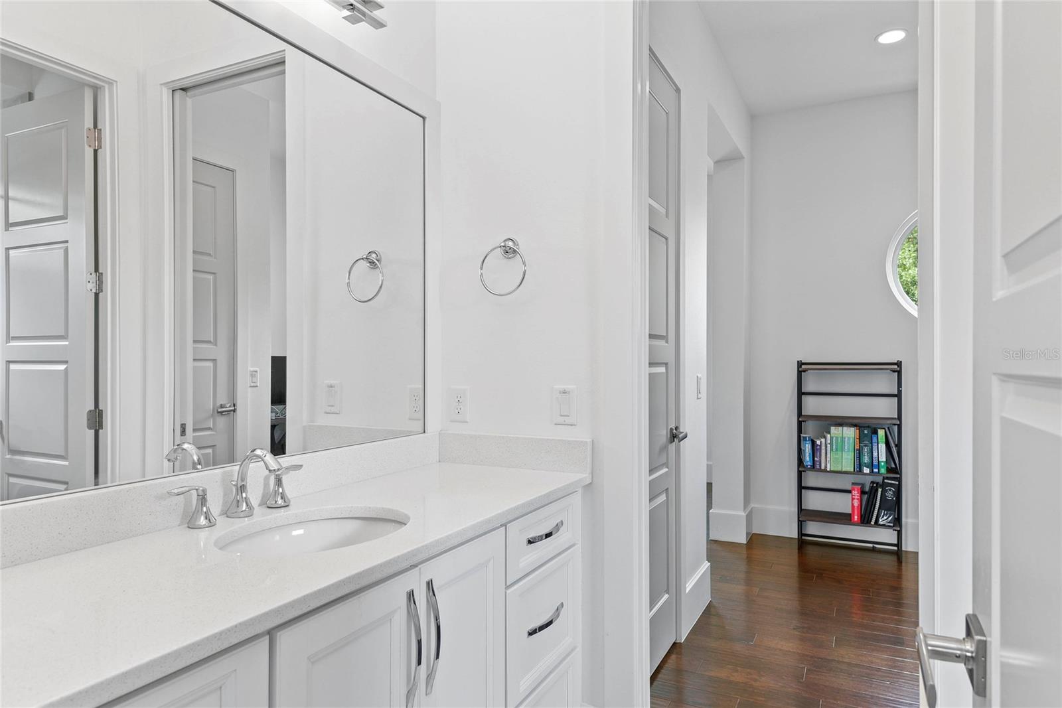
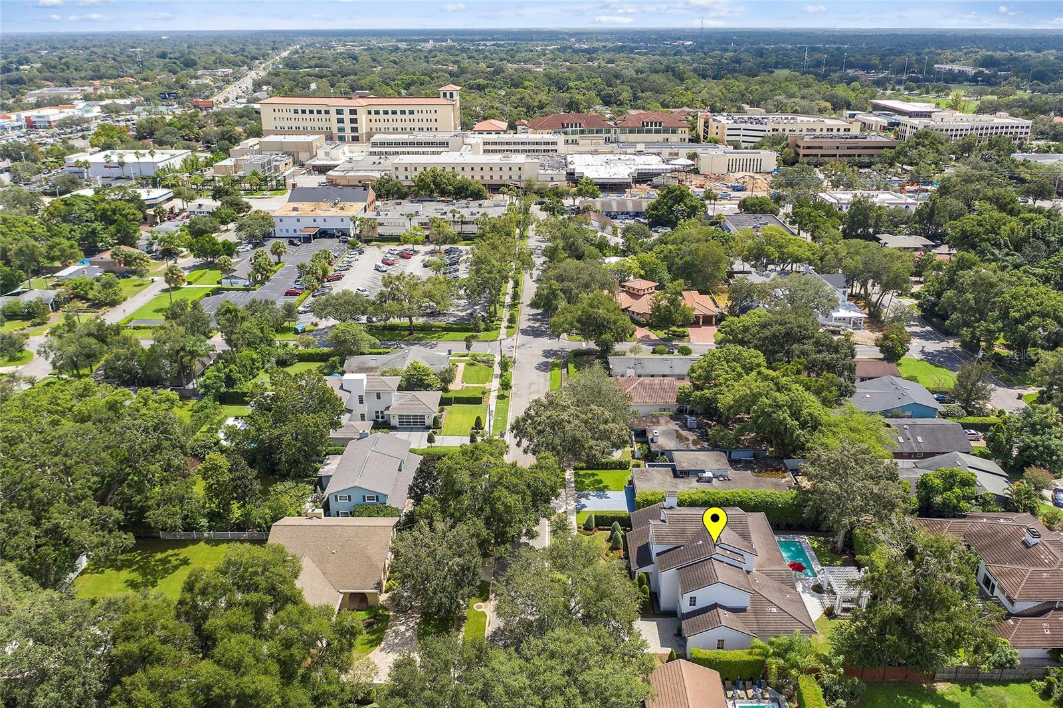
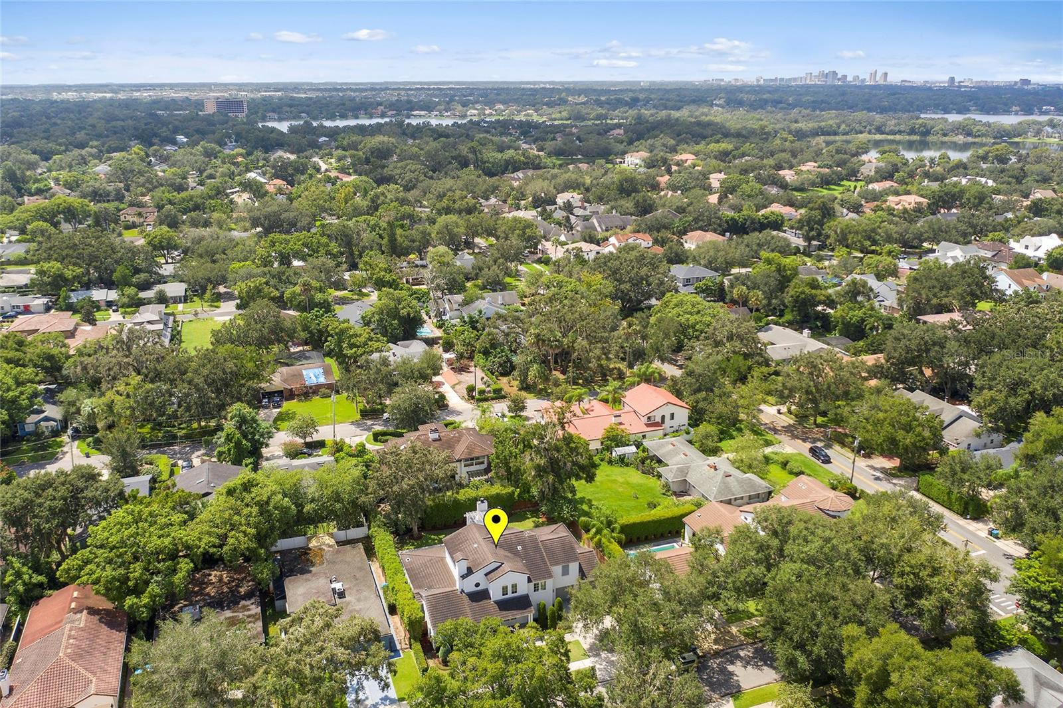
SHOWCASE HOME- Resort style living! Beautiful Modern-Mediterranean Custom Pool Home, built by Dave Cahill Company. 4,611 heated square feet! Flexible split bedroom floorplan featuring spacious open living spaces full of natural light. Open and airy home has 4 large bedrooms with private bathrooms, including a rare DOWNSTAIRS guest suite, walk-in closets, powder bath, great room with a gas fireplace and lofty ceilings, den/office, family dining room with built in area for bar or credenza. Huge gourmet kitchen gas 4- burner cooktop 2 pantries (one hidden in cabinetry), floor to ceiling windows, island and eat-in space, honed granite countertops, farmhouse sink with commercial grade faucet, stainless steel Bosch appliances. Luxurious PRIMARY downstairs bedroom and elegant primary bathroom- double headed shower, dual vanities, soaking tub and enormous primary closet. Upstairs boasts a large game room, a spacious media room with vaulted ceilings pre- plumbed and pre-wired for a home theatre and 2 large bedrooms with private bathrooms, office and walk-in closets. Loft currently being used as a playroom and gym. You will never run out of closet space! Large storage closets throughout. Nicely sized laundry room with built in dog house for our furry friends. Spacious back porch with remote retractable screens, summer kitchen, backyard with a cabana and gas fireplace (new heating mechanism), pool with beach shelf and water feature. Very private backyard and fully landscaped. New exterior paint 2022 and freshened interior paint 2023. Oversized 2 car garage. Neighborhood draws lots of doctors due to proximity to hospitals. Walk the brick street and bike around Windsong and Baldwin Park. Minutes from Park Avenue Restaurants and shopping! Close to Lake Highland Prep, Park Maitland, and Geneva Schools. Winter Park public schools- Brookshire, Glenridge and WPHS.
/u.realgeeks.media/homesinorlando/NextHome-Neighborhood-Realty-Logo-Horizontal-OrangeOnWhite-Web-RGB.jpg)
Additional Information
- Taxes
- $23497
- Minimum Lease
- 7 Months
- Location
- City Limits, In County, Level, Sidewalk, Paved
- Community Features
- No Deed Restriction
- Property Description
- Two Story
- Zoning
- R-1A
- Interior Layout
- Cathedral Ceiling(s), Ceiling Fans(s), Crown Molding, Eat-in Kitchen, High Ceilings, Kitchen/Family Room Combo, L Dining, Master Bedroom Main Floor, Open Floorplan, Solid Surface Counters, Solid Wood Cabinets, Split Bedroom, Stone Counters, Thermostat, Walk-In Closet(s), Window Treatments
- Interior Features
- Cathedral Ceiling(s), Ceiling Fans(s), Crown Molding, Eat-in Kitchen, High Ceilings, Kitchen/Family Room Combo, L Dining, Master Bedroom Main Floor, Open Floorplan, Solid Surface Counters, Solid Wood Cabinets, Split Bedroom, Stone Counters, Thermostat, Walk-In Closet(s), Window Treatments
- Floor
- Carpet, Ceramic Tile, Wood
- Appliances
- Built-In Oven, Convection Oven, Cooktop, Dishwasher, Disposal, Exhaust Fan, Microwave, Refrigerator
- Utilities
- Public
- Heating
- Central, Heat Pump
- Air Conditioning
- Central Air
- Fireplace Description
- Gas
- Exterior Construction
- Block, Stucco
- Exterior Features
- French Doors, Irrigation System, Outdoor Grill, Outdoor Kitchen, Sidewalk, Sliding Doors
- Roof
- Concrete, Tile
- Foundation
- Slab, Stem Wall
- Pool
- Private
- Pool Type
- Child Safety Fence, In Ground
- Garage Carport
- 2 Car Garage
- Garage Spaces
- 2
- Garage Features
- Garage Door Opener, On Street
- Garage Dimensions
- 24x22
- Elementary School
- Brookshire Elem
- Middle School
- Glenridge Middle
- High School
- Winter Park High
- Fences
- Fenced, Vinyl
- Flood Zone Code
- X
- Parcel ID
- 05-22-30-3064-01-060
- Legal Description
- GOLFVIEW HEIGHTS O/21 LOTS 6 & 7 BLK 1
Listing courtesy of KELLY PRICE & COMPANY LLC. 407-645-4321
Selling Office: FANNIE HILLMAN & ASSOCIATES.Mortgage Calculator
StellarMLS is the source of this information via Internet Data Exchange Program. All listing information is deemed reliable but not guaranteed and should be independently verified through personal inspection by appropriate professionals. Listings displayed on this website may be subject to prior sale or removal from sale. Availability of any listing should always be independently verified. Listing information is provided for consumer personal, non-commercial use, solely to identify potential properties for potential purchase. All other use is strictly prohibited and may violate relevant federal and state law. Data last updated on