1201 Union Club Drive, Winter Garden, FL 34787
- $1,180,000
- 4
- BD
- 4
- BA
- 2,793
- SqFt











- Sold Price
- $1,180,000
- List Price
- $1,200,000
- Status
- Sold
- Days on Market
- 2
- Closing Date
- Oct 31, 2023
- MLS#
- O6122030
- Property Style
- Single Family
- Year Built
- 2014
- Bedrooms
- 4
- Bathrooms
- 4
- Baths Half
- 1
- Living Area
- 2,793
- Lot Size
- 9,491
- Acres
- 0.22
- Total Acreage
- 0 to less than 1/4
- Legal Subdivision Name
- Oakland Park
- MLS Area Major
- Winter Garden/Oakland
Property Description
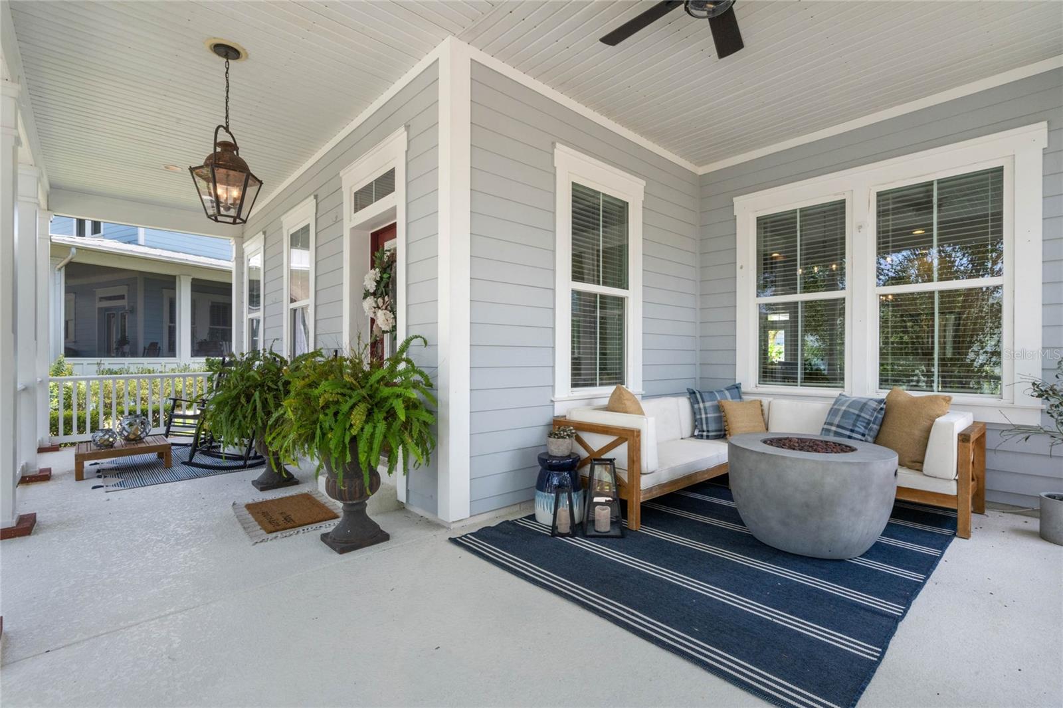
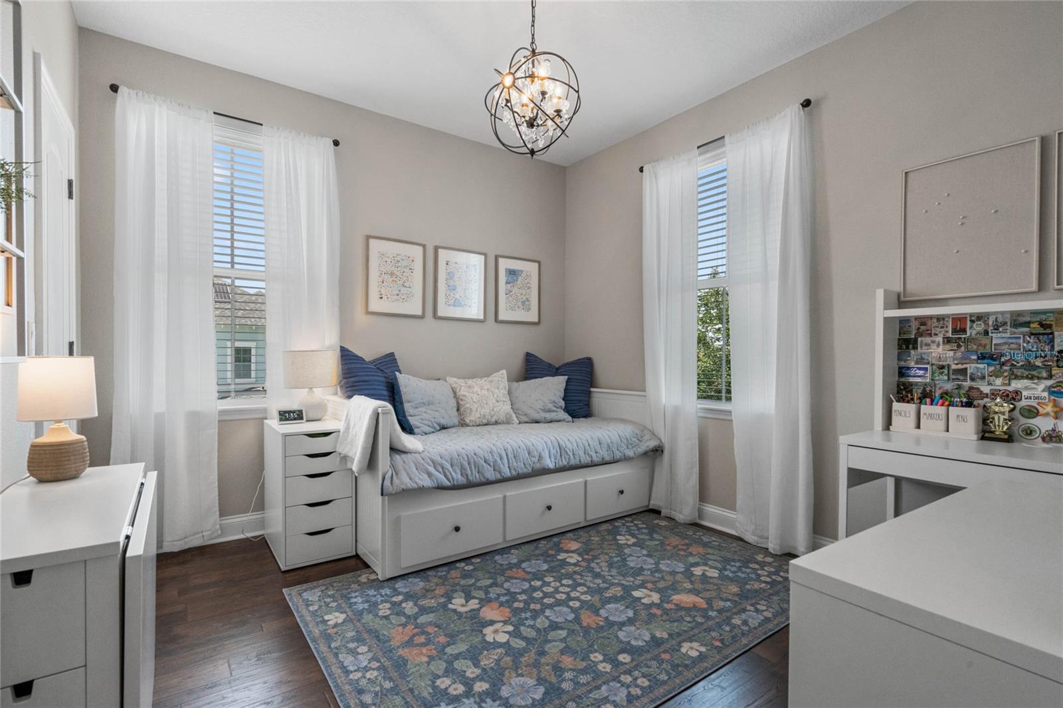
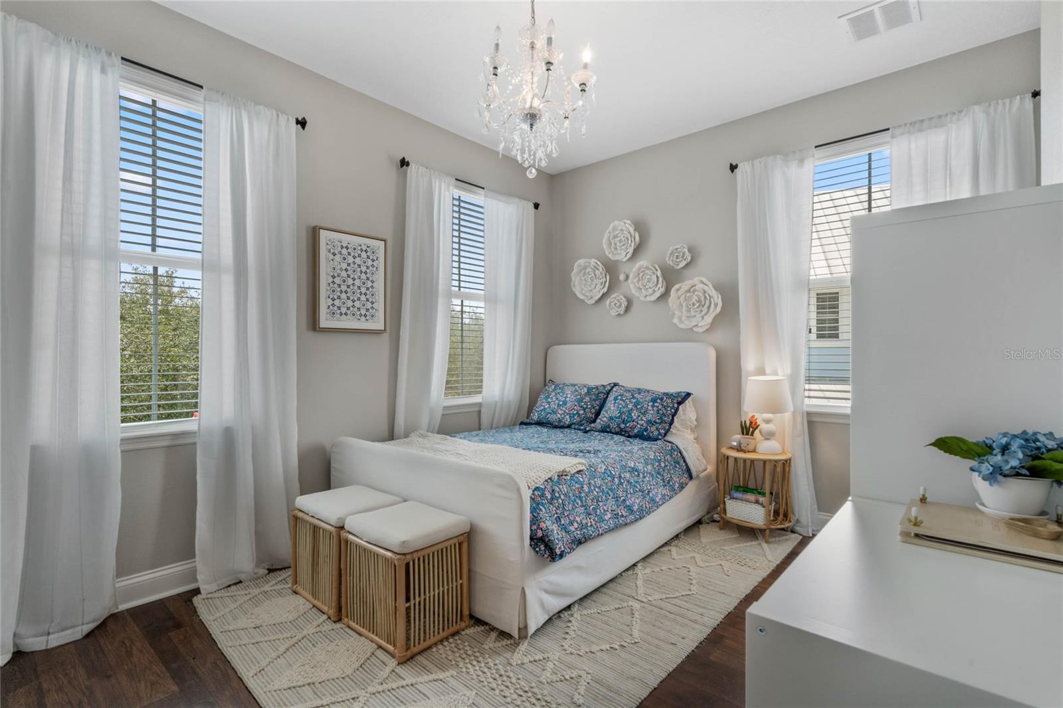
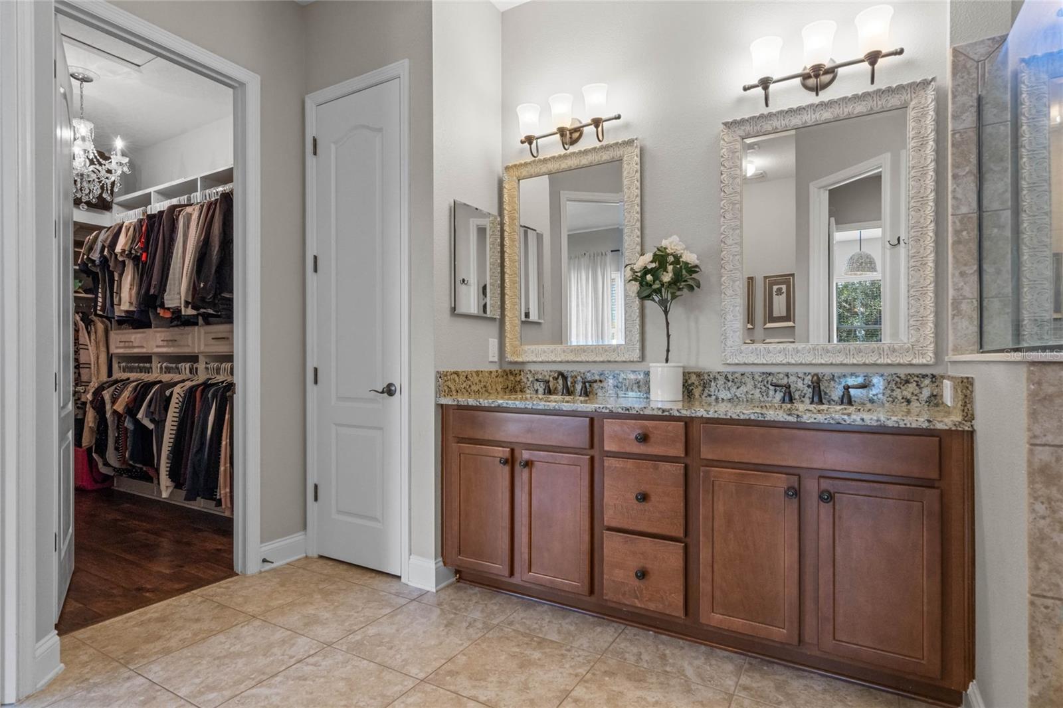
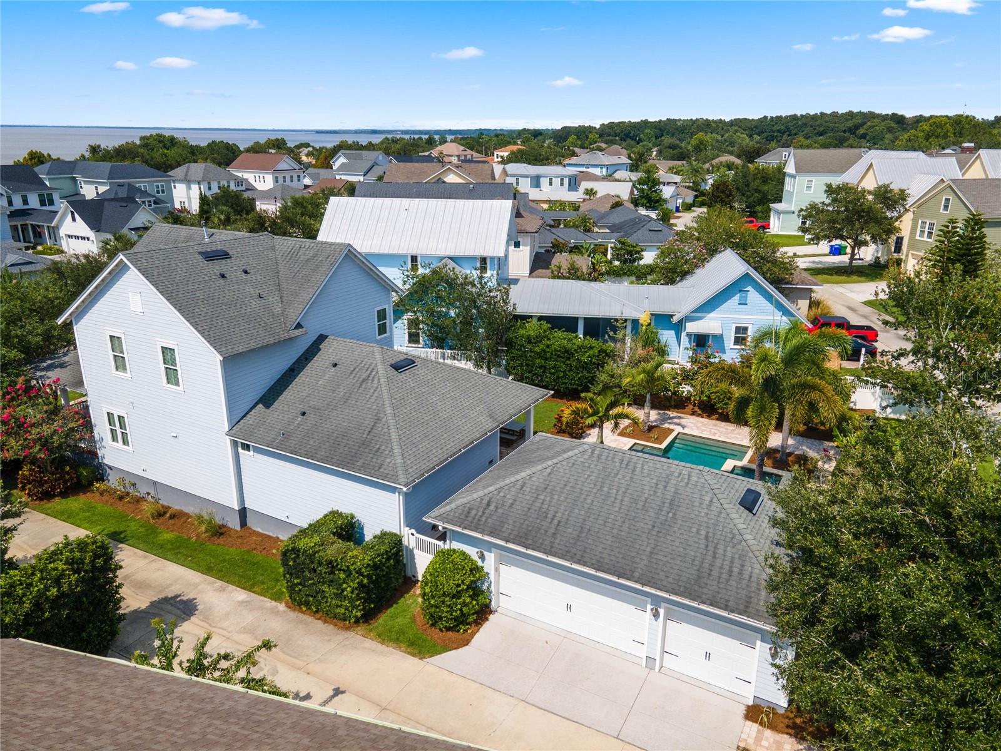
Welcome to the esteemed Oakland Park, located in the heart of Winter Garden! This exquisitely designed and customized home is situated on an expansive estate-sized lot of approximately 1/4 acre. Boasting 4 bedrooms, 3.5 baths, an office, a loft, a saltwater pool with a spa, and a 3-car garage, this residence offers the perfect Florida lifestyle. Experience the best of porch-side living in this remarkable property, ideally located just across from Lake Apopka featuring awe-inspiring sunsets and mere steps away from a spacious community park. As you enter, you'll be greeted by the elegant ambiance of custom features, complemented by newly installed luxury laminate flooring in the master and second level. The kitchen showcases exquisite quartz counters, a stylish marble backsplash, upgraded cabinets and lighting, and 8' doors. Additional features include surround sound, a gas stove, a connection for an outdoor kitchen, and a beautiful paver decking. The property is equipped with an irrigation system complete with rain barrels, ensuring a lush landscape. Notable updates encompass newer interior paint, including trim and doors (2018), an electric fireplace, a redesigned half bath, and much more. Designed to facilitate social gatherings, the open floor plan provides the perfect space for entertaining. The well-appointed kitchen area boasts stainless steel appliances, including a new dishwasher, a wine refrigerator, and a buffet area for added storage and convenience. The master suite, located on the first floor, offers a tranquil retreat overlooking the backyard. It features dual sinks, granite counters, a luxurious super shower, and a walk-in closet with custom shelving. Conveniently connected to the master suite, the laundry room includes a utility sink for ease of use. Venture upstairs to discover three additional bedrooms, two baths, and a loft area. One of the bedrooms boasts an en-suite bath, perfect for accommodating guests. Oakland Park, previously voted the "#1 community to live in" by Orlando Style Magazine, is a dream come true neighborhood. Step outside and access the renowned 22-mile long West Orange Trail, ideal for outdoor exercise or leisurely rides on your golf cart to downtown historic Winter Garden. This exceptional community is golf cart approved and offers an array of amenities, including parks, playgrounds, two pools (including a resort-style pool), captivating sunset views, and a magnificent clubhouse. Enjoy the convenience of being located near interstate travel, shops, and restaurants. Prepare to be captivated by this stunning custom home in the highly desirable Oakland Park community.
/u.realgeeks.media/homesinorlando/NextHome-Neighborhood-Realty-Logo-Horizontal-OrangeOnWhite-Web-RGB.jpg)
Additional Information
- Taxes
- $7343
- Minimum Lease
- 8-12 Months
- HOA Fee
- $547
- HOA Payment Schedule
- Quarterly
- Maintenance Includes
- Pool
- Location
- Sidewalk
- Community Features
- Deed Restrictions, Golf Carts OK, Park, Playground, Pool, Waterfront
- Property Description
- Two Story
- Zoning
- PUD
- Interior Layout
- Built-in Features, Ceiling Fans(s), Eat-in Kitchen, Master Bedroom Main Floor, Open Floorplan, Stone Counters, Walk-In Closet(s)
- Interior Features
- Built-in Features, Ceiling Fans(s), Eat-in Kitchen, Master Bedroom Main Floor, Open Floorplan, Stone Counters, Walk-In Closet(s)
- Floor
- Laminate, Tile, Wood
- Appliances
- Dishwasher, Range, Refrigerator, Wine Refrigerator
- Utilities
- Cable Connected, Natural Gas Connected, Public
- Heating
- Central
- Air Conditioning
- Central Air
- Fireplace Description
- Electric, Living Room
- Exterior Construction
- Block, Cement Siding, Wood Frame
- Exterior Features
- Irrigation System
- Roof
- Shingle
- Foundation
- Slab
- Pool
- Community, Private
- Pool Type
- Child Safety Fence, In Ground, Salt Water
- Garage Carport
- 3 Car Garage
- Garage Spaces
- 3
- Garage Features
- Alley Access, Garage Faces Side
- Garage Dimensions
- 31X21
- Elementary School
- Tildenville Elem
- Middle School
- Lakeview Middle
- High School
- West Orange High
- Fences
- Fenced, Vinyl
- Pets
- Allowed
- Flood Zone Code
- X
- Parcel ID
- 21-22-27-6090-00-540
- Legal Description
- OAKLAND PARK UNIT 1 A 70/33 LOT 54
Listing courtesy of COMPASS FLORIDA, LLC.
Selling Office: THE REAL ESTATE COLLECTION LLC.Mortgage Calculator
StellarMLS is the source of this information via Internet Data Exchange Program. All listing information is deemed reliable but not guaranteed and should be independently verified through personal inspection by appropriate professionals. Listings displayed on this website may be subject to prior sale or removal from sale. Availability of any listing should always be independently verified. Listing information is provided for consumer personal, non-commercial use, solely to identify potential properties for potential purchase. All other use is strictly prohibited and may violate relevant federal and state law. Data last updated on