1137 Willow Branch Drive, Orlando, FL 32828
- $465,000
- 3
- BD
- 2
- BA
- 1,684
- SqFt




- Sold Price
- $465,000
- List Price
- $475,000
- Status
- Sold
- Days on Market
- 37
- Closing Date
- Sep 14, 2023
- MLS#
- O6122025
- Property Style
- Single Family
- Year Built
- 2005
- Bedrooms
- 3
- Bathrooms
- 2
- Living Area
- 1,684
- Lot Size
- 6,642
- Acres
- 0.15
- Total Acreage
- 0 to less than 1/4
- Legal Subdivision Name
- Avalon Lakes Ph 02 Village G
- MLS Area Major
- Orlando/Alafaya/Waterford Lakes
Property Description
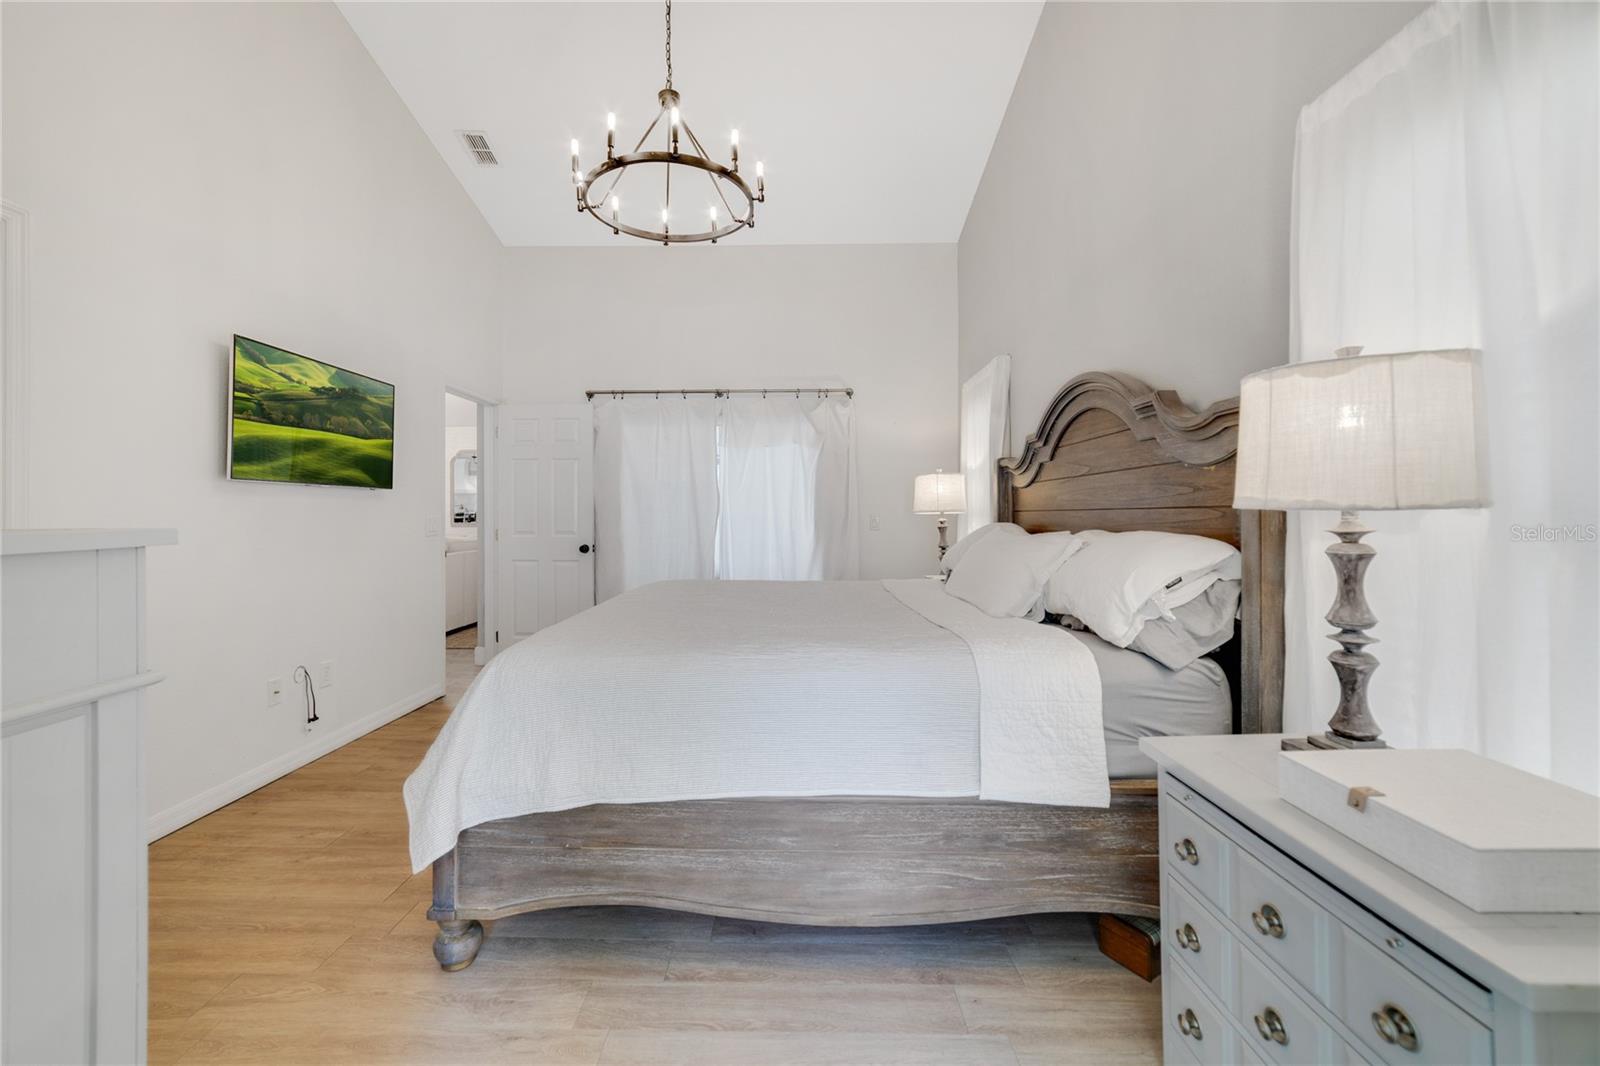
Welcome to Avalon Lakes and this beautifully UPDATED home with a NEW KITCHEN, BATHROOMS, ROOF (2019) and fresh EXTERIOR PAINT (2022)! There is so much to love about this 3BD/2BA home, from the brick paver driveway and stacked stone accents all the way through to the extended screened lanai and fenced backyard. This home feels custom from the moment you walk through the front door; take note of the high ceilings that add to the bright open feel, LUXURY VINYL PLANK WOOD floors throughout and the designer accents everywhere you turn. Formal living and dining spaces allow you to entertain with ease, flowing naturally into the gorgeous kitchen and spacious family room. The family chef will fall in love at first sight with the detail of the meticulous upgrades from the pot filler over the stove, custom range hood and backsplash, huge island and the great mix of cabinet and drawer storage finished in a modern but timeless shaker style. SPLIT BEDROOMS deliver an ideal primary suite with another vaulted ceiling, sliding glass door access to the lanai, WALK-IN CLOSET and upgraded private bath. Start and end your day in style with the extended dual sink vanity, corner soaking tub with subway tile surround, hexagon tile floors and large separate shower! The two additional bedrooms share the second full bath, also updated in the same modern finishes. The COVERED LANAI was extended in 2023 to add additional SCREENED space and enhanced outdoor living in the spacious fully fenced yard with mature trees for shade and landscaping for plenty of charm! Right up the road from Avalon Park, offering seasonal events, family run restaurants/eateries, trendy boutique shopping, movie nights in the park and more! Avalon Lakes is a GATED COMMUNITY offering a RESORT-STYLE COMMUNITY POOL, playground, basketball and tennis courts. **ZONED FOR A-RATED SCHOOLS including TIMBER CREEK HIGH! Just minutes to UCF, Waterford Lakes Town Center and the 408 East-West Expressway to Downtown Orlando. Don’t miss your chance to live in this established community convenient to everything you could want or need! Call today for your private showing!
/u.realgeeks.media/homesinorlando/NextHome-Neighborhood-Realty-Logo-Horizontal-OrangeOnWhite-Web-RGB.jpg)
Additional Information
- Taxes
- $2751
- Minimum Lease
- 8-12 Months
- HOA Fee
- $103
- HOA Payment Schedule
- Monthly
- Maintenance Includes
- Pool, Maintenance Grounds, Recreational Facilities
- Location
- Sidewalk, Paved
- Community Features
- Deed Restrictions, Fitness Center, Gated Community - No Guard, Playground, Pool, Sidewalks, Tennis Courts
- Property Description
- One Story
- Zoning
- P-D
- Interior Layout
- High Ceilings, Kitchen/Family Room Combo, Living Room/Dining Room Combo, Open Floorplan, Solid Surface Counters, Solid Wood Cabinets, Split Bedroom, Thermostat, Vaulted Ceiling(s), Walk-In Closet(s)
- Interior Features
- High Ceilings, Kitchen/Family Room Combo, Living Room/Dining Room Combo, Open Floorplan, Solid Surface Counters, Solid Wood Cabinets, Split Bedroom, Thermostat, Vaulted Ceiling(s), Walk-In Closet(s)
- Floor
- Luxury Vinyl, Tile
- Appliances
- Range, Refrigerator
- Utilities
- BB/HS Internet Available, Cable Available, Electricity Available, Water Available
- Heating
- Central
- Air Conditioning
- Central Air
- Exterior Construction
- Block, Stucco
- Exterior Features
- Lighting, Sidewalk, Sliding Doors
- Roof
- Shingle
- Foundation
- Slab
- Pool
- Community
- Garage Carport
- 2 Car Garage
- Garage Spaces
- 2
- Garage Features
- Driveway
- Elementary School
- Timber Lakes Elementary
- Middle School
- Timber Springs Middle
- High School
- Timber Creek High
- Fences
- Fenced
- Pets
- Allowed
- Flood Zone Code
- X
- Parcel ID
- 31-22-32-0529-01-150
- Legal Description
- AVALON LAKES PHASE 2 VILLAGE G 58/48 LOT115
Listing courtesy of WEMERT GROUP REALTY LLC. 407-796-9279
Selling Office: UPWELL REALTY LLC.Mortgage Calculator
StellarMLS is the source of this information via Internet Data Exchange Program. All listing information is deemed reliable but not guaranteed and should be independently verified through personal inspection by appropriate professionals. Listings displayed on this website may be subject to prior sale or removal from sale. Availability of any listing should always be independently verified. Listing information is provided for consumer personal, non-commercial use, solely to identify potential properties for potential purchase. All other use is strictly prohibited and may violate relevant federal and state law. Data last updated on