288 Mcleods Way, Winter Springs, FL 32708
- $413,000
- 3
- BD
- 4
- BA
- 1,844
- SqFt






- Sold Price
- $413,000
- List Price
- $425,000
- Status
- Sold
- Days on Market
- 53
- Closing Date
- Oct 25, 2023
- MLS#
- O6122009
- Property Style
- Townhouse
- Architectural Style
- Florida
- Year Built
- 2012
- Bedrooms
- 3
- Bathrooms
- 4
- Baths Half
- 1
- Living Area
- 1,844
- Lot Size
- 1,342
- Acres
- 0.03
- Total Acreage
- 0 to less than 1/4
- Building Name
- 288
- Legal Subdivision Name
- Jesups Reserve Twnhms Rep
- MLS Area Major
- Casselberrry/Winter Springs / Tuscawilla
Property Description
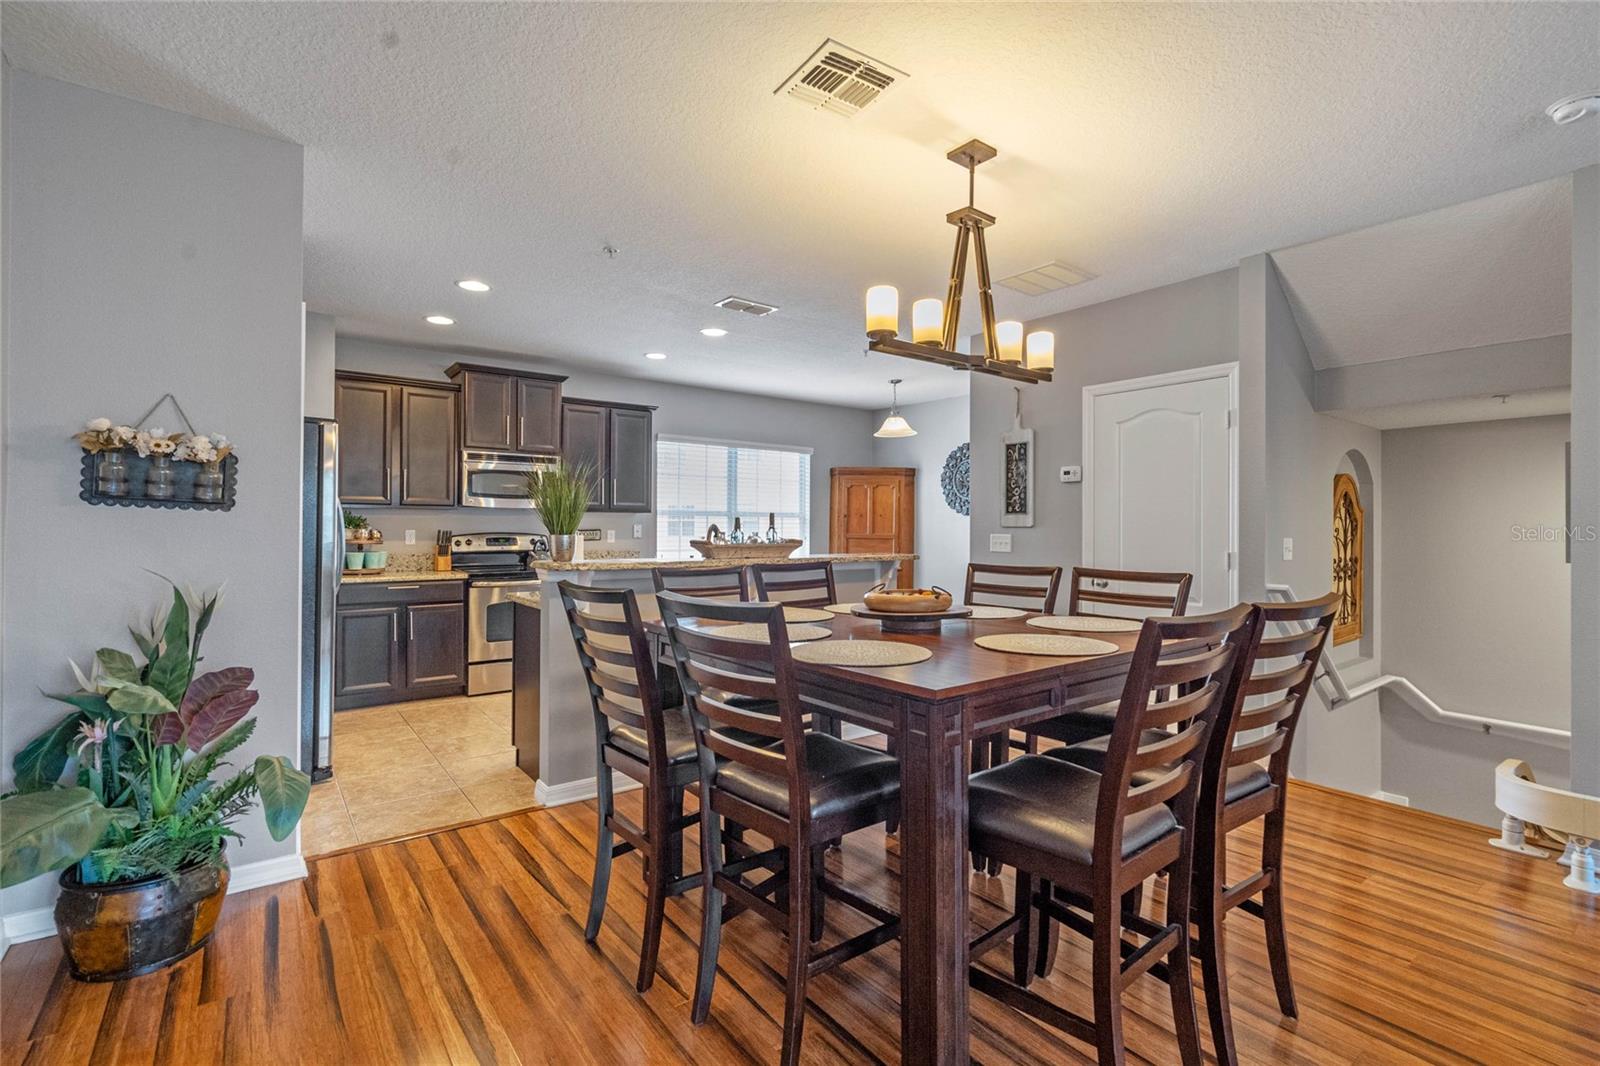
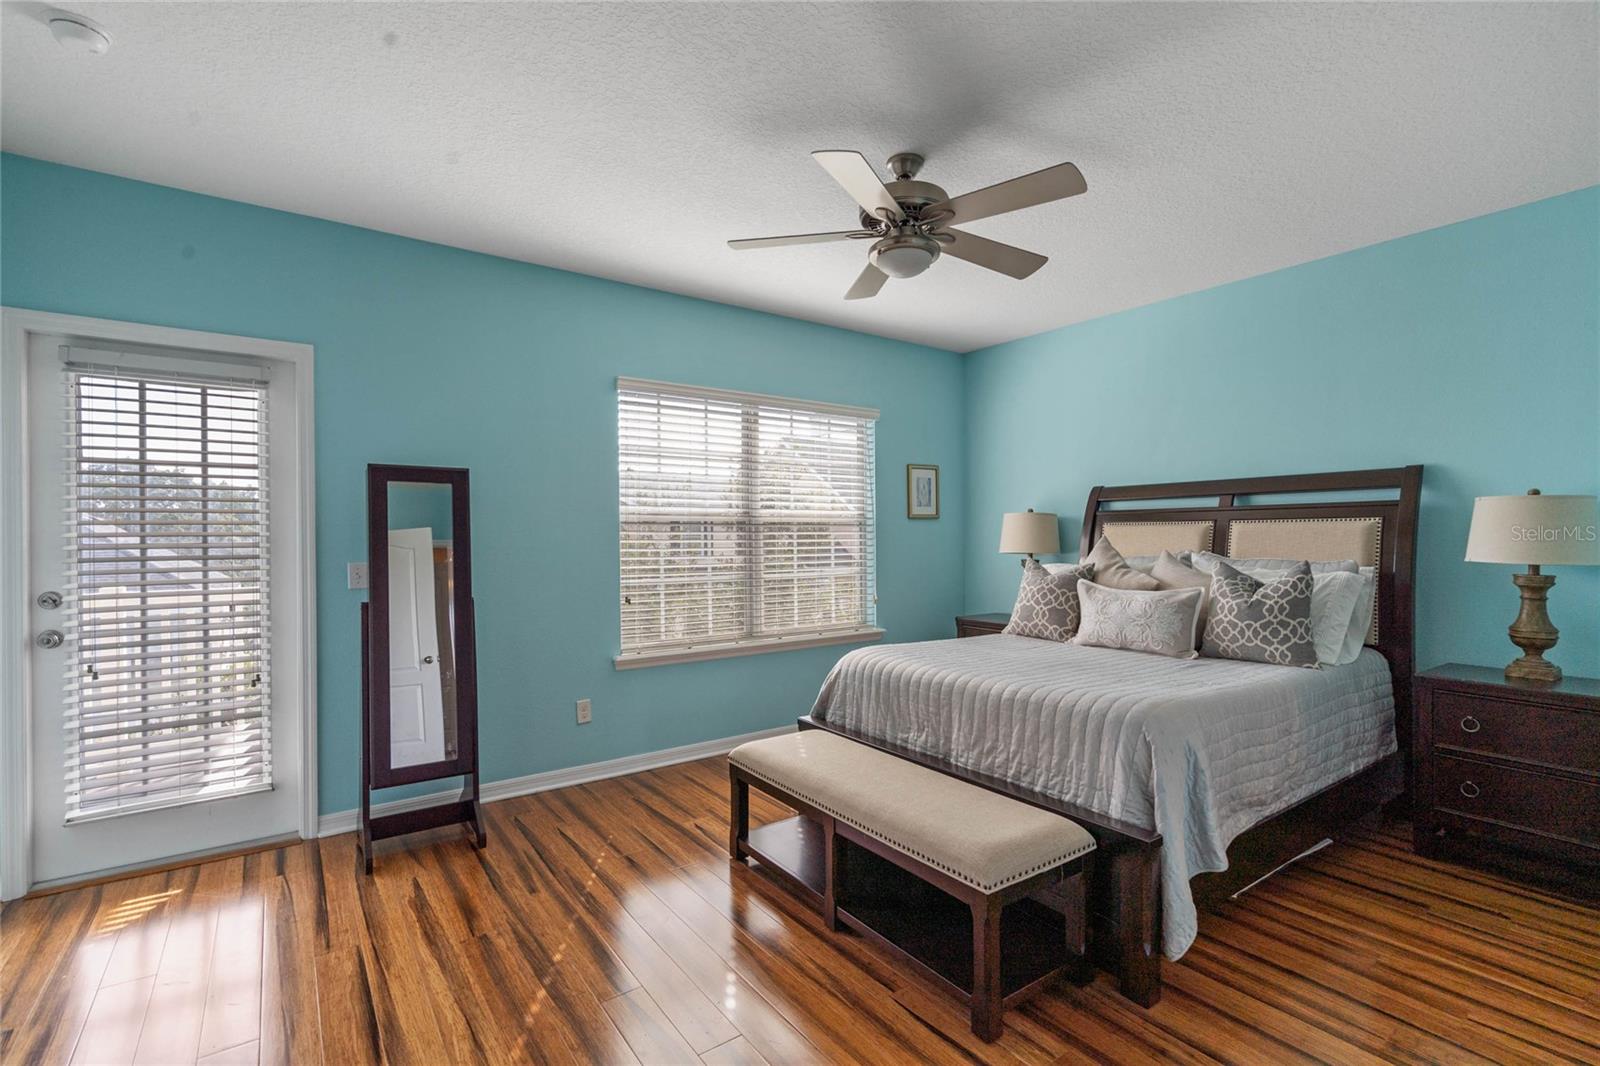
Turnkey FULLY FURNISHED townhome in WINTER SPRINGS, where convenience and beauty meet to create the perfect living experience. Located in the Community of JESUPS RESERVE and positioned across from the WINTER SPRINGS TOWN CENTER, this multi-level gem offers the essence of modern living. Step inside this sanctuary, and you'll discover a home that is truly move-in ready. Equipped with a CHAIR LIFT providing easy access to all floors, every inch of this residence has been thoughtfully designed for your comfort and convenience. As you approach, you'll be greeted by a covered front porch, perfect for welcoming guests. Parking is a breeze with your TWO CAR REAR ENTRY GARAGE along with ample street parking. The interior boasts exquisite bamboo flooring and tile throughout, ensuring a stylish and low-maintenance living environment. Say goodbye to carpet woes forever! This townhome offers three bedrooms, each boasting walk-in closets and en-suite bathrooms, guaranteeing privacy and comfort for everyone in the household. The first level, accessible via an additional entry from the garage, features a bedroom and bathroom. This flexible space is ideal for a home office or for accommodating a live-at-home scholar. The second level invites you into a spacious great room open to the kitchen boasting granite counters, an eat-in space, and a breakfast bar. The kitchen seamlessly flows into the dining area and great room, creating an open and inviting space for entertaining. Step through the great room's door to the covered balcony, where you can relax and enjoy the serene surroundings. The second floor also features a half bath, convenient for guests. Venture up to the third level to discover two spacious bedrooms, two additional bathrooms, and a conveniently located laundry closet, complete with a washer and dryer. The master bedroom features two walk-in closets and a door leading to the second covered balcony, where you can savor your morning coffee while taking in the views. Outside your townhome, you'll find a beautiful community adorned with professionally landscaped open areas, paver driveways, and a central pond with a soothing fountain. The community amenities include a pool, spa, and cabana area, perfect for relaxation and leisure. If you enjoy an active lifestyle, the nearby Seminole Trail and Central Winds Park offer an array of outdoor activities, including a dog park, playground, baseball fields, pavilions, and sand volleyball courts. With its prime location, this townhome provides easy access to major commuting routes, including 434, 417, and I4, ensuring a stress-free commute to work or leisure activities. Don't miss the opportunity to make this extraordinary townhome your own. Experience the perfect balance of comfort and convenience. Start creating lasting memories in your new home. Schedule a tour today!
/u.realgeeks.media/homesinorlando/NextHome-Neighborhood-Realty-Logo-Horizontal-OrangeOnWhite-Web-RGB.jpg)
Additional Information
- Taxes
- $4143
- Minimum Lease
- 7 Months
- Hoa Fee
- $250
- HOA Payment Schedule
- Monthly
- Maintenance Includes
- Maintenance Structure, Maintenance Grounds, Pool
- Location
- City Limits, Level, Sidewalk, Paved
- Community Features
- Deed Restrictions, Pool, Sidewalks
- Property Description
- Three+ Story
- Zoning
- T-C
- Interior Layout
- Ceiling Fans(s), Eat-in Kitchen, Living Room/Dining Room Combo, Master Bedroom Upstairs, Split Bedroom, Stone Counters, Walk-In Closet(s)
- Interior Features
- Ceiling Fans(s), Eat-in Kitchen, Living Room/Dining Room Combo, Master Bedroom Upstairs, Split Bedroom, Stone Counters, Walk-In Closet(s)
- Floor
- Bamboo, Tile
- Appliances
- Dishwasher, Disposal, Dryer, Electric Water Heater, Microwave, Range, Refrigerator, Washer
- Utilities
- Cable Available, Electricity Available, Public, Sewer Connected, Street Lights, Water Available
- Heating
- Central, Electric
- Air Conditioning
- Central Air
- Exterior Construction
- Block, Stucco
- Exterior Features
- Balcony, Sidewalk
- Roof
- Shingle
- Foundation
- Block
- Pool
- Community
- Garage Carport
- 2 Car Garage
- Garage Spaces
- 2
- Garage Features
- Driveway, Garage Door Opener, Garage Faces Rear, On Street
- Elementary School
- Keeth Elementary
- Middle School
- Indian Trails Middle
- High School
- Winter Springs High
- Pets
- Allowed
- Flood Zone Code
- X
- Parcel ID
- 36-20-30-505-0000-0590
- Legal Description
- LOT 59 JESUPS RESERVE TOWNHOMES REPLAT PB 71 PGS 86 - 93
Listing courtesy of CORE GROUP REAL ESTATE LLC. 407-930-4855
Selling Office: CORCORAN PREMIER REALTY.Mortgage Calculator
StellarMLS is the source of this information via Internet Data Exchange Program. All listing information is deemed reliable but not guaranteed and should be independently verified through personal inspection by appropriate professionals. Listings displayed on this website may be subject to prior sale or removal from sale. Availability of any listing should always be independently verified. Listing information is provided for consumer personal, non-commercial use, solely to identify potential properties for potential purchase. All other use is strictly prohibited and may violate relevant federal and state law. Data last updated on