1842 Shadyhill Terrace, Winter Park, FL 32792
- $420,000
- 3
- BD
- 3
- BA
- 1,577
- SqFt






- Sold Price
- $420,000
- List Price
- $433,333
- Status
- Sold
- Days on Market
- 35
- Closing Date
- Sep 27, 2023
- MLS#
- O6121946
- Property Style
- Single Family
- Architectural Style
- Ranch
- Year Built
- 1988
- Bedrooms
- 3
- Bathrooms
- 3
- Baths Half
- 1
- Living Area
- 1,577
- Lot Size
- 8,295
- Acres
- 0.19
- Total Acreage
- 0 to less than 1/4
- Legal Subdivision Name
- Autumn Glen Ph 2
- MLS Area Major
- Winter Park/Aloma
Property Description
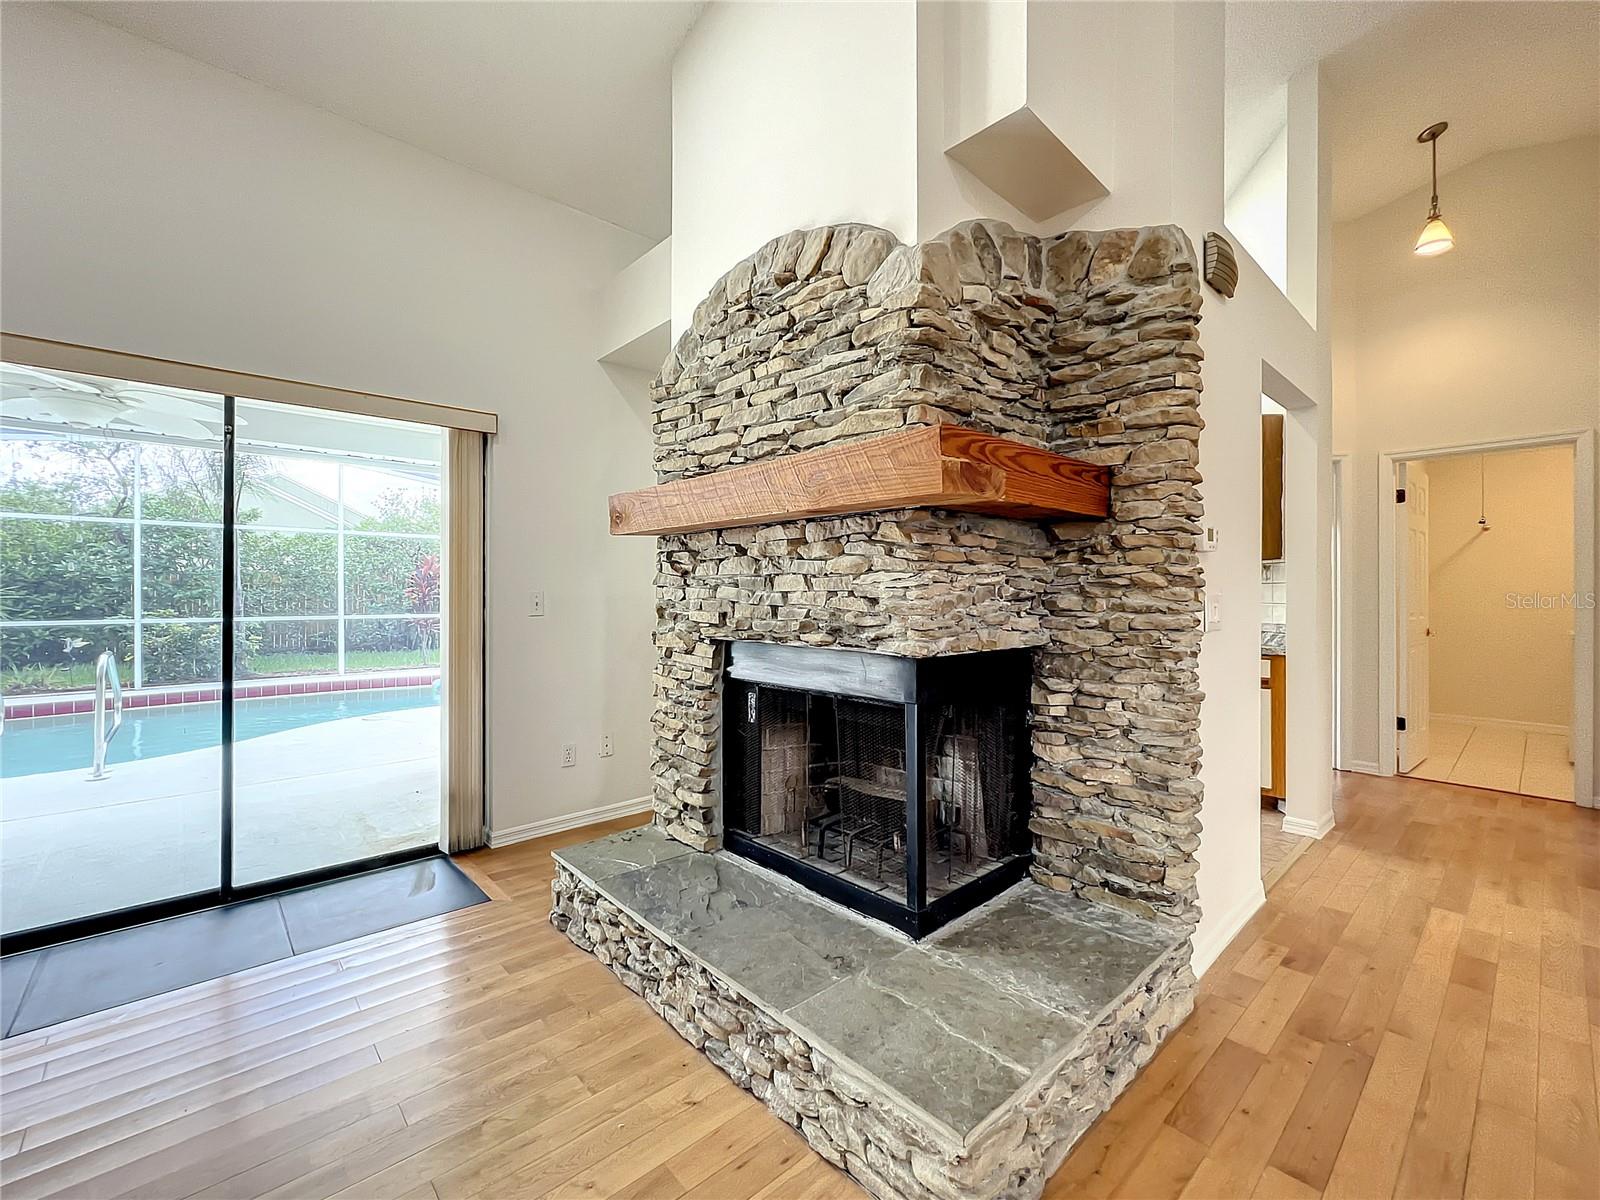
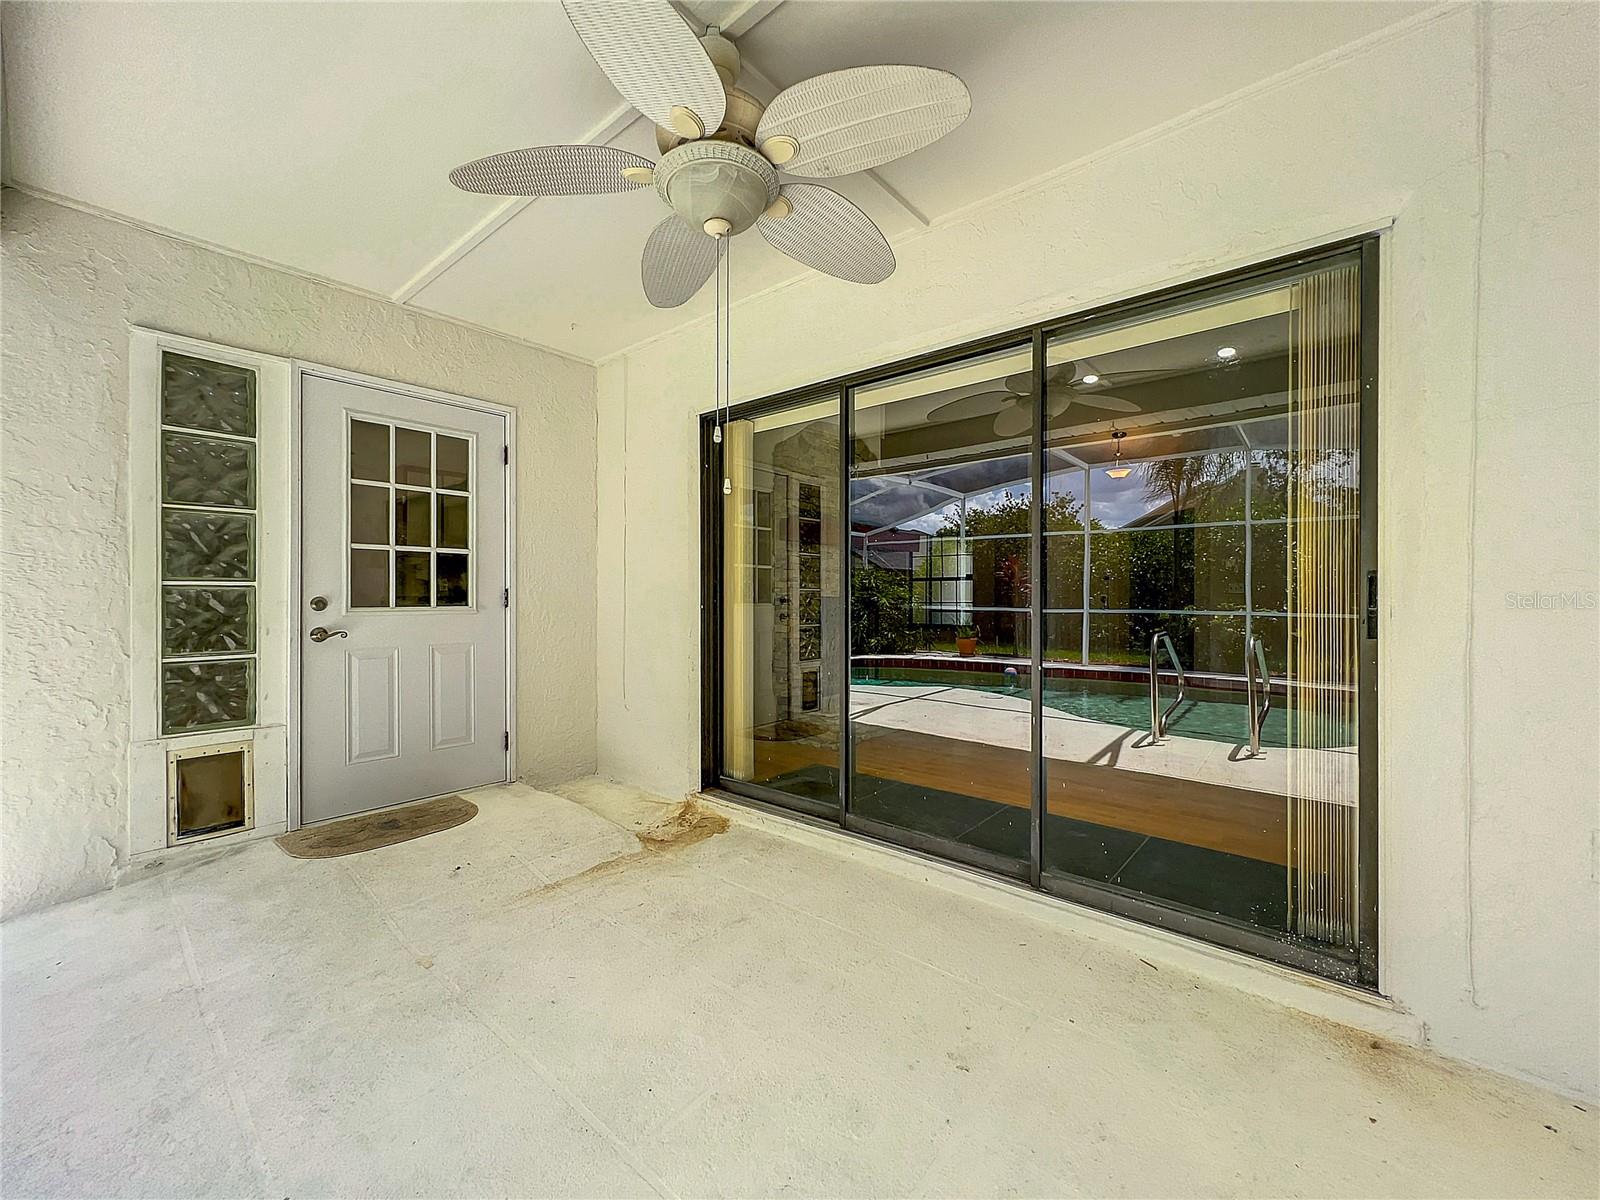
Welcome to this 3- bedroom, 2 -bathroom home with a den, nestled in a fantastic community on a quiet dead-end street. This home features soaring ceilings, a separate dining area, an over-sized living area with a cozy wood burning fireplace and newly added recessed lighting, and a screened in pool providing the perfect blend of comfort and functionality. The living area and the kitchen have access to the pool through sliding glass doors, creating a seamless indoor-outdoor flow. It also has a screened in and tiled front porch area, perfect for relaxing and enjoying the view. It has been recently updated (2023) with a new roof, fresh paint inside and out, new carpet in the bedrooms, new electrical outlets, and new smoke detectors. This home offers 1577 sq ft of living space and is ready for you to move in and make it your own. Community features:2 Tennis courts, a tot lot and you can walk around the pond. Don’t miss this opportunity to own this gem!
/u.realgeeks.media/homesinorlando/NextHome-Neighborhood-Realty-Logo-Horizontal-OrangeOnWhite-Web-RGB.jpg)
Additional Information
- Taxes
- $1489
- Minimum Lease
- 1-2 Years
- HOA Fee
- $144
- HOA Payment Schedule
- Quarterly
- Location
- Cul-De-Sac, Landscaped, Sidewalk, Paved
- Community Features
- Deed Restrictions, Sidewalks
- Property Description
- One Story, Attached
- Zoning
- PUD
- Interior Layout
- Built-in Features, Cathedral Ceiling(s), Ceiling Fans(s), Eat-in Kitchen, High Ceilings, Split Bedroom, Thermostat, Vaulted Ceiling(s), Walk-In Closet(s)
- Interior Features
- Built-in Features, Cathedral Ceiling(s), Ceiling Fans(s), Eat-in Kitchen, High Ceilings, Split Bedroom, Thermostat, Vaulted Ceiling(s), Walk-In Closet(s)
- Floor
- Carpet, Tile, Wood
- Appliances
- Cooktop, Dryer, Electric Water Heater, Range, Refrigerator, Washer
- Utilities
- Cable Available, Electricity Connected, Public, Sewer Connected, Sprinkler Meter, Street Lights, Underground Utilities
- Heating
- Central, Electric
- Air Conditioning
- Central Air
- Fireplace Description
- Living Room, Wood Burning
- Exterior Construction
- Block, Stucco
- Exterior Features
- Irrigation System, Sidewalk, Sliding Doors, Sprinkler Metered
- Roof
- Shingle
- Foundation
- Slab
- Pool
- Private
- Pool Type
- Gunite, In Ground, Screen Enclosure
- Garage Carport
- 2 Car Garage
- Garage Spaces
- 2
- Garage Features
- Covered, Driveway, Garage Door Opener
- Garage Dimensions
- 19x20
- Elementary School
- Red Bug Elementary
- Middle School
- Tuskawilla Middle
- High School
- Lake Howell High
- Fences
- Fenced, Wood
- Pets
- Allowed
- Flood Zone Code
- x
- Parcel ID
- 25-21-30-512-0000-1180
- Legal Description
- LOT 118 AUTUMN GLEN PH 2 PB 35 PGS 48 & 49
Listing courtesy of METRO CITY REALTY. 407-237-3331
Selling Office: BIHOME REALTY LLC.Mortgage Calculator
StellarMLS is the source of this information via Internet Data Exchange Program. All listing information is deemed reliable but not guaranteed and should be independently verified through personal inspection by appropriate professionals. Listings displayed on this website may be subject to prior sale or removal from sale. Availability of any listing should always be independently verified. Listing information is provided for consumer personal, non-commercial use, solely to identify potential properties for potential purchase. All other use is strictly prohibited and may violate relevant federal and state law. Data last updated on