1271 Stationside Drive, Oakland, FL 34787
- $489,900
- 4
- BD
- 3
- BA
- 2,627
- SqFt



- Sold Price
- $489,900
- List Price
- $489,900
- Status
- Sold
- Days on Market
- 59
- Closing Date
- Sep 29, 2023
- MLS#
- O6121941
- Property Style
- Single Family
- Architectural Style
- Florida, Traditional
- Year Built
- 2001
- Bedrooms
- 4
- Bathrooms
- 3
- Baths Half
- 1
- Living Area
- 2,627
- Lot Size
- 10,657
- Acres
- 0.24
- Total Acreage
- 0 to less than 1/4
- Legal Subdivision Name
- Trailside Station Rep 44/23
- MLS Area Major
- Winter Garden/Oakland
Property Description
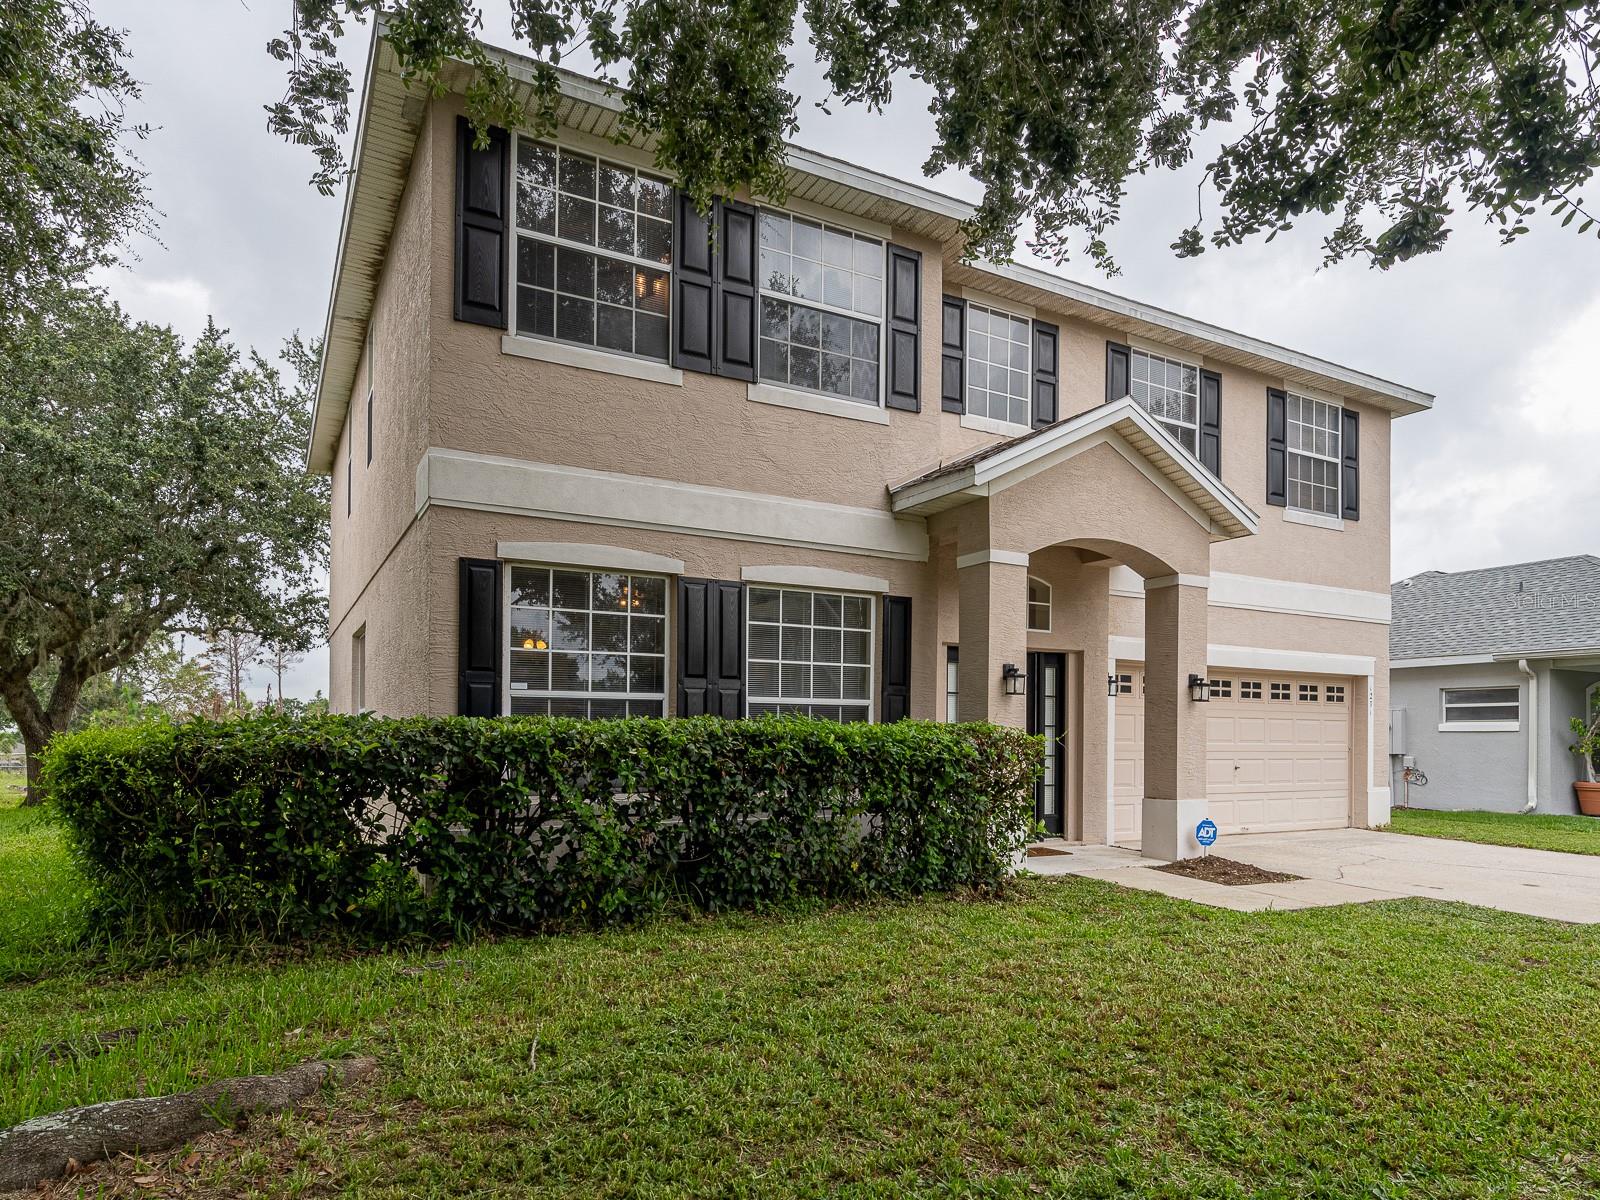
This spacious two-story home with 4 bedrooms and 2 1/2 bathrooms. Downstairs features a formal living room and formal dining room both with hardwood floors. The large kitchen flows into a breakfast area and onto the family room. New Pella sliding glass doors with built-in mini blinds. Upstairs to the landing that leads to all 4 bedrooms and the laundry closet. The master suite is double-sized with space for a bedroom and a sitting room. A generous walk-in closet and a large bathroom with a double vanity, garden tub, and frameless glass-enclosed shower. This wonderful home sits on a full quarter-acre corner lot backing up to the Oakland Nature Preserve, a beautiful backdrop for sitting on your back patio. Convenient to the booming towns of Winter Garden and Clermont, there are plenty of restaurants and entertainment within 10 minutes drive. For outdoor lovers, the West Orange Trail passes directly adjacent to the neighborhood and there is a trailhead with bike rentals just 2 minutes from this home. Come see it today.
/u.realgeeks.media/homesinorlando/NextHome-Neighborhood-Realty-Logo-Horizontal-OrangeOnWhite-Web-RGB.jpg)
Additional Information
- Taxes
- $3306
- Minimum Lease
- 6 Months
- HOA Fee
- $350
- HOA Payment Schedule
- Annually
- Maintenance Includes
- Management
- Location
- Conservation Area, Corner Lot, City Limits, Level, Sidewalk, Paved
- Community Features
- Deed Restrictions, Sidewalks
- Property Description
- Two Story
- Zoning
- R-1
- Interior Layout
- Ceiling Fans(s), Walk-In Closet(s)
- Interior Features
- Ceiling Fans(s), Walk-In Closet(s)
- Floor
- Ceramic Tile, Hardwood, Laminate, Wood
- Appliances
- Dishwasher, Dryer, Electric Water Heater, Microwave, Range, Refrigerator, Washer
- Utilities
- Cable Connected, Electricity Connected, Fire Hydrant, Public, Sewer Connected, Sprinkler Recycled, Street Lights, Underground Utilities, Water Connected
- Heating
- Central, Electric, Heat Pump
- Air Conditioning
- Central Air
- Exterior Construction
- Block, Stucco
- Exterior Features
- Irrigation System, Sidewalk, Sliding Doors
- Roof
- Shingle
- Foundation
- Slab
- Pool
- No Pool
- Garage Carport
- 2 Car Garage
- Garage Spaces
- 2
- Garage Features
- Garage Door Opener
- Fences
- Vinyl
- Pets
- Allowed
- Flood Zone Code
- x
- Parcel ID
- 19-22-27-8682-00-010
- Legal Description
- TRAILSIDE STATION REPLAT 44/23 LOT 1
Listing courtesy of LPT REALTY LLC.
Selling Office: PREFERRED RE BROKERS III.Mortgage Calculator
StellarMLS is the source of this information via Internet Data Exchange Program. All listing information is deemed reliable but not guaranteed and should be independently verified through personal inspection by appropriate professionals. Listings displayed on this website may be subject to prior sale or removal from sale. Availability of any listing should always be independently verified. Listing information is provided for consumer personal, non-commercial use, solely to identify potential properties for potential purchase. All other use is strictly prohibited and may violate relevant federal and state law. Data last updated on