17072 Harbor Oak Parkway, Winter Garden, FL 34787
- $669,990
- 4
- BD
- 4
- BA
- 2,930
- SqFt




- Sold Price
- $669,990
- List Price
- $669,990
- Status
- Sold
- Days on Market
- 44
- Closing Date
- Sep 22, 2023
- MLS#
- O6121915
- Property Style
- Single Family
- Year Built
- 2018
- Bedrooms
- 4
- Bathrooms
- 4
- Baths Half
- 1
- Living Area
- 2,930
- Lot Size
- 6,774
- Acres
- 0.16
- Total Acreage
- 0 to less than 1/4
- Legal Subdivision Name
- Waterside/Johns Lk-Ph 2a
- MLS Area Major
- Winter Garden/Oakland
Property Description
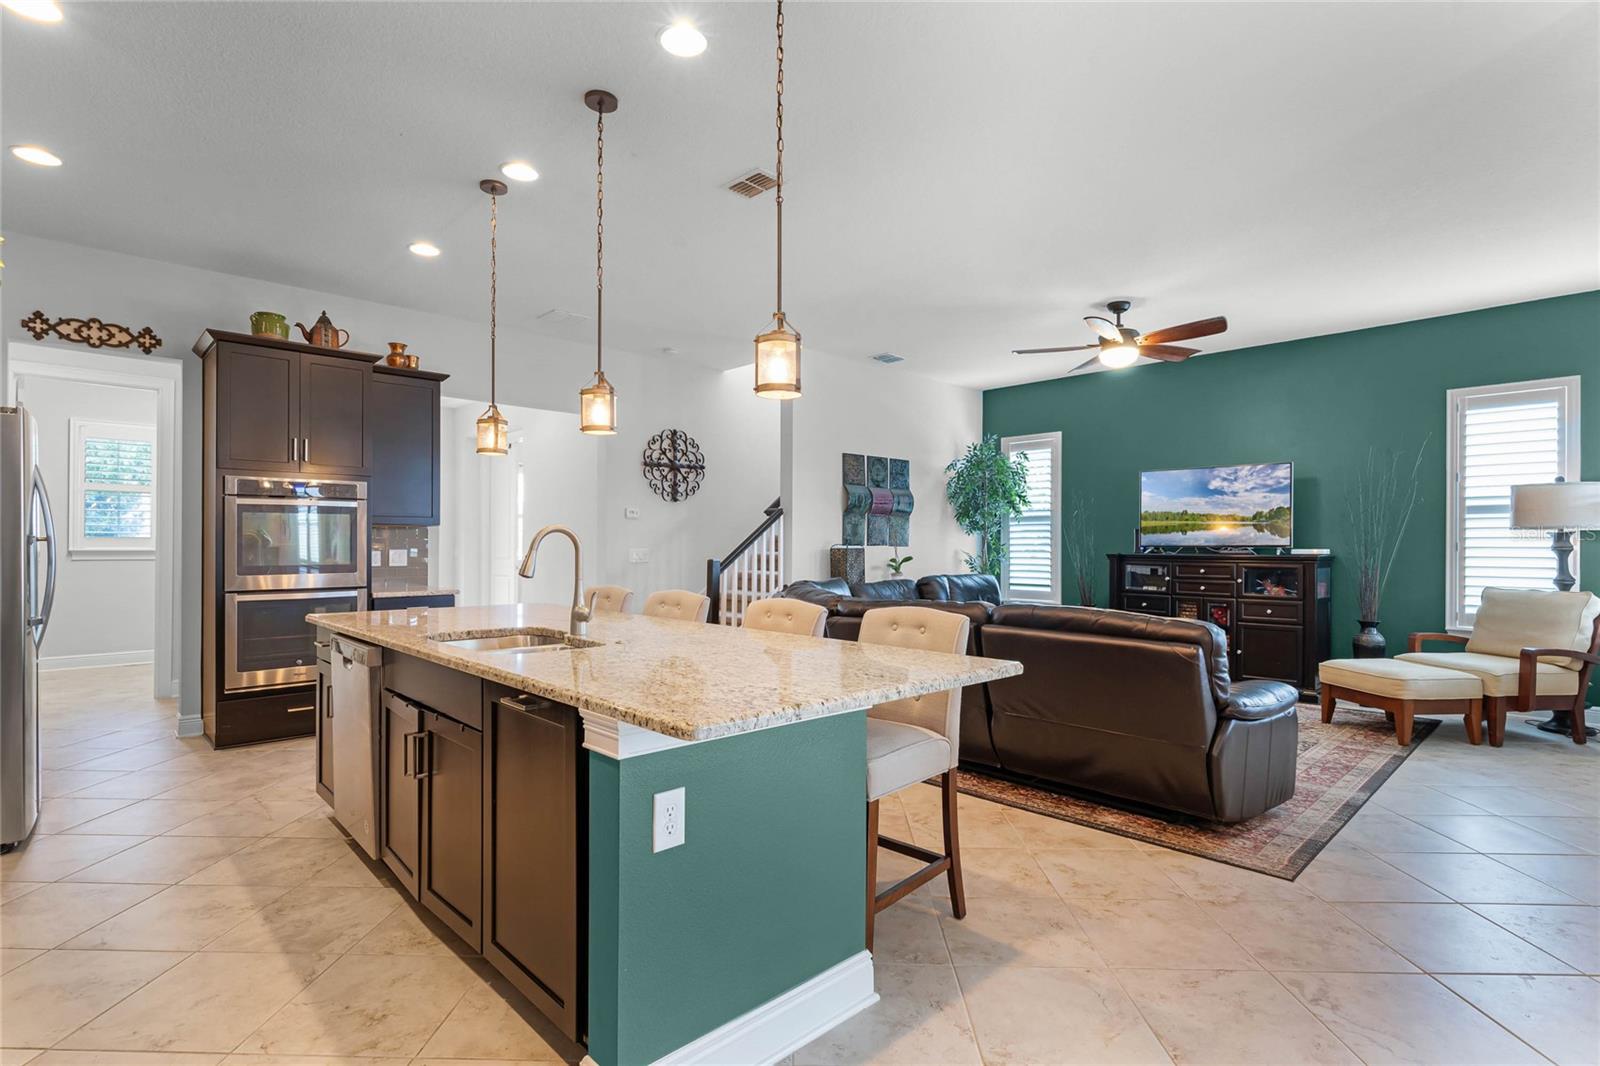
Sought after Cal Atlantic Sonoma Floor Plan with French Country Elevation in beautiful Waterside, Winter Garden. Exceptionally well thought out floor plan checking all your boxes and maximizing the almost 3,000 SqFt of living space situated on a corner lot with side yard. Great curb appeal along with a fresh exterior repaint in 2023 greet you upon your arrival. Enter and be greeted by a wide-open floor plan complete with a downstairs guest suite with private bath that is idea for overnight guests or family. Large great room that is perfect for entertaining and is overlooked by the beautiful kitchen featuring 42” upper cabinets, stainless steel appliances, natural gas cooktop, large island that seats four and pendant lighting. Good sized dining space that is ideal for family meals or special occasions. Separate den provides the perfect office space. Sliding glass door takes your through to your screened covered lanai and side yard. A very spacious laundry room featuring 42” upper soft close cabinets, lowers, granite counters and laundry sink, half bath along with a 2-car garage complete the first floor of this amazing plan. You will appreciate the amount of natural light upstairs from the many windows where a large bonus room greets you. Spacious owner’s suite with coffered ceiling & French doors lead to your very own balcony to enjoy your morning coffee. The owners retreat features his & hers vanities and large walk-in shower with spacious walk-in closet. Spacious secondary bedrooms and second floor bathroom are ideal for your growing family. The home features energy efficient low-e windows, tankless water heater and is loaded with upgrades such as plantation shutters throughout the home. Community features beautiful club house, fitness center, lake front community pool, walking trail, multiple playgrounds and community dock. Close to major roadways such as the 429, an abundance of restaurants, cafés, and shopping close by. Zoned for A+ schools K-12, additional private school options giving your kids the best education. 10 minutes from the renowned Winter Garden Historical District and the farmers market along with the West Orange Trail. Call today for your private tour.
/u.realgeeks.media/homesinorlando/NextHome-Neighborhood-Realty-Logo-Horizontal-OrangeOnWhite-Web-RGB.jpg)
Additional Information
- Taxes
- $5082
- Minimum Lease
- 8-12 Months
- HOA Fee
- $141
- HOA Payment Schedule
- Monthly
- Maintenance Includes
- Pool, Pool, Recreational Facilities
- Location
- Corner Lot, Oversized Lot, Paved
- Community Features
- Clubhouse, Fitness Center, Irrigation-Reclaimed Water, Park, Playground, Pool, Sidewalks, Waterfront, No Deed Restriction, Maintenance Free
- Property Description
- Two Story
- Zoning
- UVPUD
- Interior Layout
- Eat-in Kitchen, High Ceilings, Kitchen/Family Room Combo, L Dining, Master Bedroom Upstairs, Open Floorplan, Split Bedroom
- Interior Features
- Eat-in Kitchen, High Ceilings, Kitchen/Family Room Combo, L Dining, Master Bedroom Upstairs, Open Floorplan, Split Bedroom
- Floor
- Carpet, Tile
- Appliances
- Dishwasher, Disposal, Microwave, Range, Refrigerator
- Utilities
- Cable Connected, Electricity Connected, Natural Gas Connected, Sewer Connected, Sprinkler Recycled, Street Lights, Underground Utilities
- Heating
- Central
- Air Conditioning
- Central Air
- Exterior Construction
- Block, Stucco
- Exterior Features
- Irrigation System, Private Mailbox, Sidewalk, Sprinkler Metered
- Roof
- Shingle
- Foundation
- Slab
- Pool
- Community
- Garage Carport
- 2 Car Garage
- Garage Spaces
- 2
- Garage Features
- Driveway, Garage Faces Rear, On Street
- Garage Dimensions
- 20x20
- High School
- West Orange High
- Pets
- Allowed
- Flood Zone Code
- X
- Parcel ID
- 06-23-27-8902-00-380
- Legal Description
- WATERSIDE ON JOHNS LAKE - PHASE 2A 88/126 LOT 38
Listing courtesy of RE/MAX PRIME PROPERTIES. 407-347-4512
Selling Office: KELLER WILLIAMS ELITE PARTNERS III REALTY.Mortgage Calculator
StellarMLS is the source of this information via Internet Data Exchange Program. All listing information is deemed reliable but not guaranteed and should be independently verified through personal inspection by appropriate professionals. Listings displayed on this website may be subject to prior sale or removal from sale. Availability of any listing should always be independently verified. Listing information is provided for consumer personal, non-commercial use, solely to identify potential properties for potential purchase. All other use is strictly prohibited and may violate relevant federal and state law. Data last updated on