117 Golf Club Drive, Longwood, FL 32779
- $340,000
- 3
- BD
- 2
- BA
- 1,679
- SqFt




- Sold Price
- $340,000
- List Price
- $339,900
- Status
- Sold
- Days on Market
- 76
- Closing Date
- Oct 17, 2023
- MLS#
- O6121883
- Property Style
- Condo
- Year Built
- 1983
- Bedrooms
- 3
- Bathrooms
- 2
- Living Area
- 1,679
- Lot Size
- 2,824
- Acres
- 0.06
- Total Acreage
- 0 to less than 1/4
- Building Name
- N/A
- Monthly Condo Fee
- 454
- Legal Subdivision Name
- Wekiva Country Club Villas
- MLS Area Major
- Longwood/Wekiva Springs
Property Description
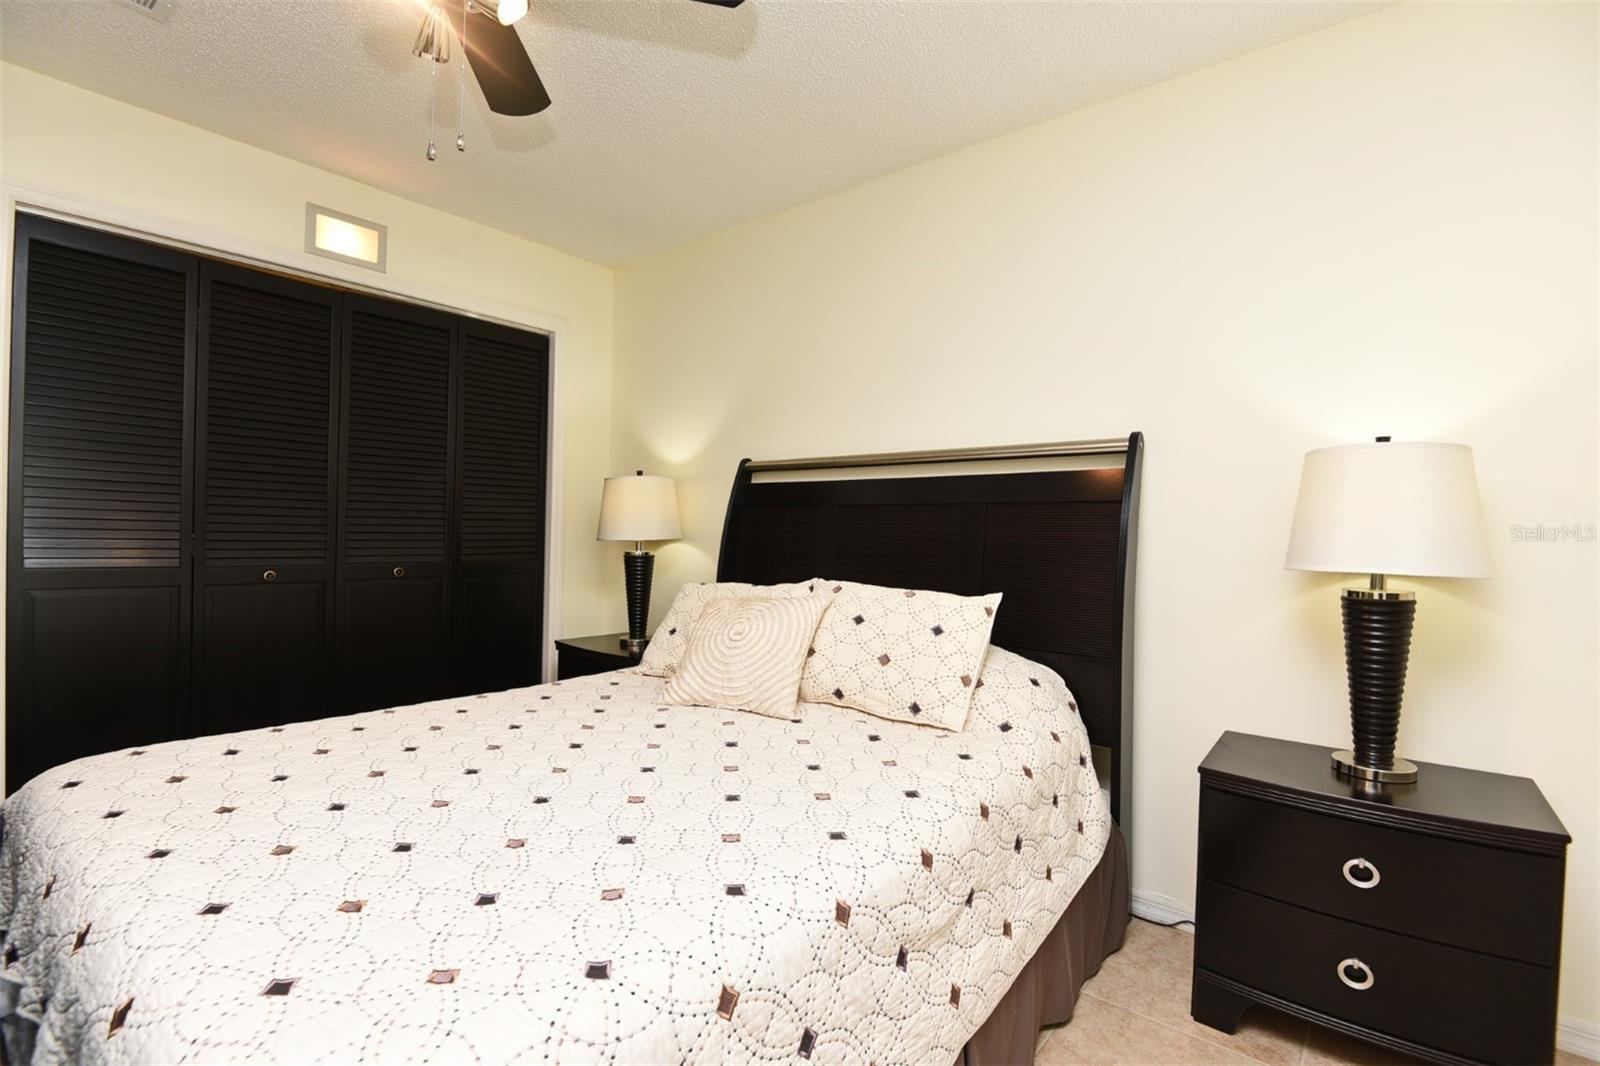
REINTRODUCING this home BACK TO THE MARKET, as it became available again due to unexpected health issues of the previous buyer. Here's YOUR CHANCE to own this **RARE** SINGLE-STORY** 3 BEDROOM & 2 FULL BATHROOMS* - **END-UNIT** with a larger private backyard in the highly sought-after community of Wekiva Country Club Villas. Enjoy the convenience of MAINTENANCE-FREE living in this townhouse-style condominium, where the homeowner’s association (HOA) covers exterior maintenance, including the roof, exterior paint, pressure cleaning, driveways, landscaping, irrigation, exterior pest control, basic cable, and pool maintenance. As you walk up to the home, you're greeted by a gated front porch (10 x 35) surrounded by a brick half-wall. This space extends your living area and is perfect for embracing the Florida lifestyle. Step Inside, through the impressive solid-wood entrance door, neutral tile flooring runs throughout (except in the kitchen). To the left, the kitchen boasts plenty of counter and storage space, an eat-in area, and a breakfast bar connecting seamlessly to the dining and living room combo – ideal for entertaining and everyday living. While the kitchen and bathrooms haven't been updated, they're immaculately clean and well-maintained. Plus, you'll enjoy the comfort of a newer HVAC system installed in November 2016. The large dining and living room combo boasts a stunning 19' tall cathedral ceiling with skylights and the living room focal point - a soaring floor-to-ceiling brick fireplace. Enjoy relaxing views from every room, with 6-foot tall windows in the bedrooms and wall-to-wall sliding glass doors in the living room leading to the FL/Sunroom and the peaceful backyard. Your Florida/Sunroom (160 sqft, not included in the 1679 sqft) provides another living space with energy-efficient and noise-reducing double-pane sliding glass windows with screens and privacy blinds. The generous-sized master bedroom offers an ensuite bathroom with a separate shower and water closet, a walk-in closet, peaceful backyard views, and private access to the FL/Sunroom. The other two generous-sized bedrooms face the front of the home, providing pleasing views of the beautifully landscaped community. You'll love the convenience of being just a short stroll away from both the Wekiva Golf Course for a round of golf and the sparkling community pool overlooking the scenic golf course. Your furry family members will love living in Wekiva just as much as you, with over 145 acres of common areas, including 7 parks, miles of walking and biking trails, lakes, tennis courts, baseball fields, basketball courts, and of course the Wekiva Island and the Wekiva State Park are just about 2.5 miles down Hunt Club Boulevard. Conveniently located near shopping, restaurants, public library, I-4, and major highways, this home offers easy access to everything you need. In addition, it falls within the top-rated Seminole County School District. Don't miss out on this incredible opportunity! Call today to schedule your private showing and make this exceptional property your new home.
/u.realgeeks.media/homesinorlando/NextHome-Neighborhood-Realty-Logo-Horizontal-OrangeOnWhite-Web-RGB.jpg)
Additional Information
- Taxes
- $2921
- Minimum Lease
- 7 Months
- HOA Payment Schedule
- Annually
- Maintenance Includes
- Cable TV, Common Area Taxes, Pool, Escrow Reserves Fund, Maintenance Structure, Maintenance Grounds, Maintenance, Management, Pest Control, Private Road
- Condo Fees
- $454
- Condo Fees Term
- Monthly
- Location
- Greenbelt, Landscaped, Near Golf Course, Paved
- Community Features
- Buyer Approval Required, Deed Restrictions, Golf, Irrigation-Reclaimed Water, Pool, Golf Community
- Property Description
- One Story
- Zoning
- RES
- Interior Layout
- Built-in Features, Cathedral Ceiling(s), Ceiling Fans(s), Central Vaccum, Eat-in Kitchen, Living Room/Dining Room Combo, Skylight(s), Vaulted Ceiling(s), Walk-In Closet(s), Wet Bar
- Interior Features
- Built-in Features, Cathedral Ceiling(s), Ceiling Fans(s), Central Vaccum, Eat-in Kitchen, Living Room/Dining Room Combo, Skylight(s), Vaulted Ceiling(s), Walk-In Closet(s), Wet Bar
- Floor
- Ceramic Tile, Vinyl
- Appliances
- Dishwasher, Electric Water Heater, Microwave, Range, Refrigerator
- Utilities
- Cable Connected, Electricity Connected, Fire Hydrant, Public, Sprinkler Well, Street Lights, Water Connected
- Heating
- Central
- Air Conditioning
- Central Air
- Fireplace
- Yes
- Fireplace Description
- Living Room, Wood Burning
- Exterior Construction
- Block, Brick, Stucco
- Exterior Features
- Garden, Irrigation System, Lighting, Rain Gutters, Sliding Doors
- Roof
- Shingle
- Foundation
- Slab
- Pool
- Community
- Garage Carport
- 1 Car Garage
- Garage Spaces
- 1
- Garage Features
- Garage Door Opener, Guest
- Garage Dimensions
- 15x21
- Elementary School
- Wekiva Elementary
- Middle School
- Teague Middle
- High School
- Lake Brantley High
- Fences
- Masonry
- Pets
- Allowed
- Max Pet Weight
- 30
- Pet Size
- Small (16-35 Lbs.)
- Floor Number
- 1
- Flood Zone Code
- X
- Parcel ID
- 06-21-29-514-0000-0100
- Legal Description
- LOT 10 WEKIVA COUNTRY CLUB VILLAS ORB 1378 PG 1239
Listing courtesy of UNITED REAL ESTATE PREFERRED. 407-243-8840
Selling Office: FLORIDA HOMES REALTY & MTG.Mortgage Calculator
StellarMLS is the source of this information via Internet Data Exchange Program. All listing information is deemed reliable but not guaranteed and should be independently verified through personal inspection by appropriate professionals. Listings displayed on this website may be subject to prior sale or removal from sale. Availability of any listing should always be independently verified. Listing information is provided for consumer personal, non-commercial use, solely to identify potential properties for potential purchase. All other use is strictly prohibited and may violate relevant federal and state law. Data last updated on