5038 Shorewood Landing Lane, Oviedo, FL 32765
- $315,000
- 3
- BD
- 3
- BA
- 1,516
- SqFt




- Sold Price
- $315,000
- List Price
- $330,000
- Status
- Sold
- Days on Market
- 14
- Closing Date
- Aug 11, 2023
- MLS#
- O6121882
- Property Style
- Townhouse
- Year Built
- 2004
- Bedrooms
- 3
- Bathrooms
- 3
- Baths Half
- 1
- Living Area
- 1,516
- Lot Size
- 1,841
- Acres
- 0.04
- Total Acreage
- 0 to less than 1/4
- Building Name
- Ashford Park
- Legal Subdivision Name
- Ashford Park Twnhms Rep One
- MLS Area Major
- Oviedo
Property Description
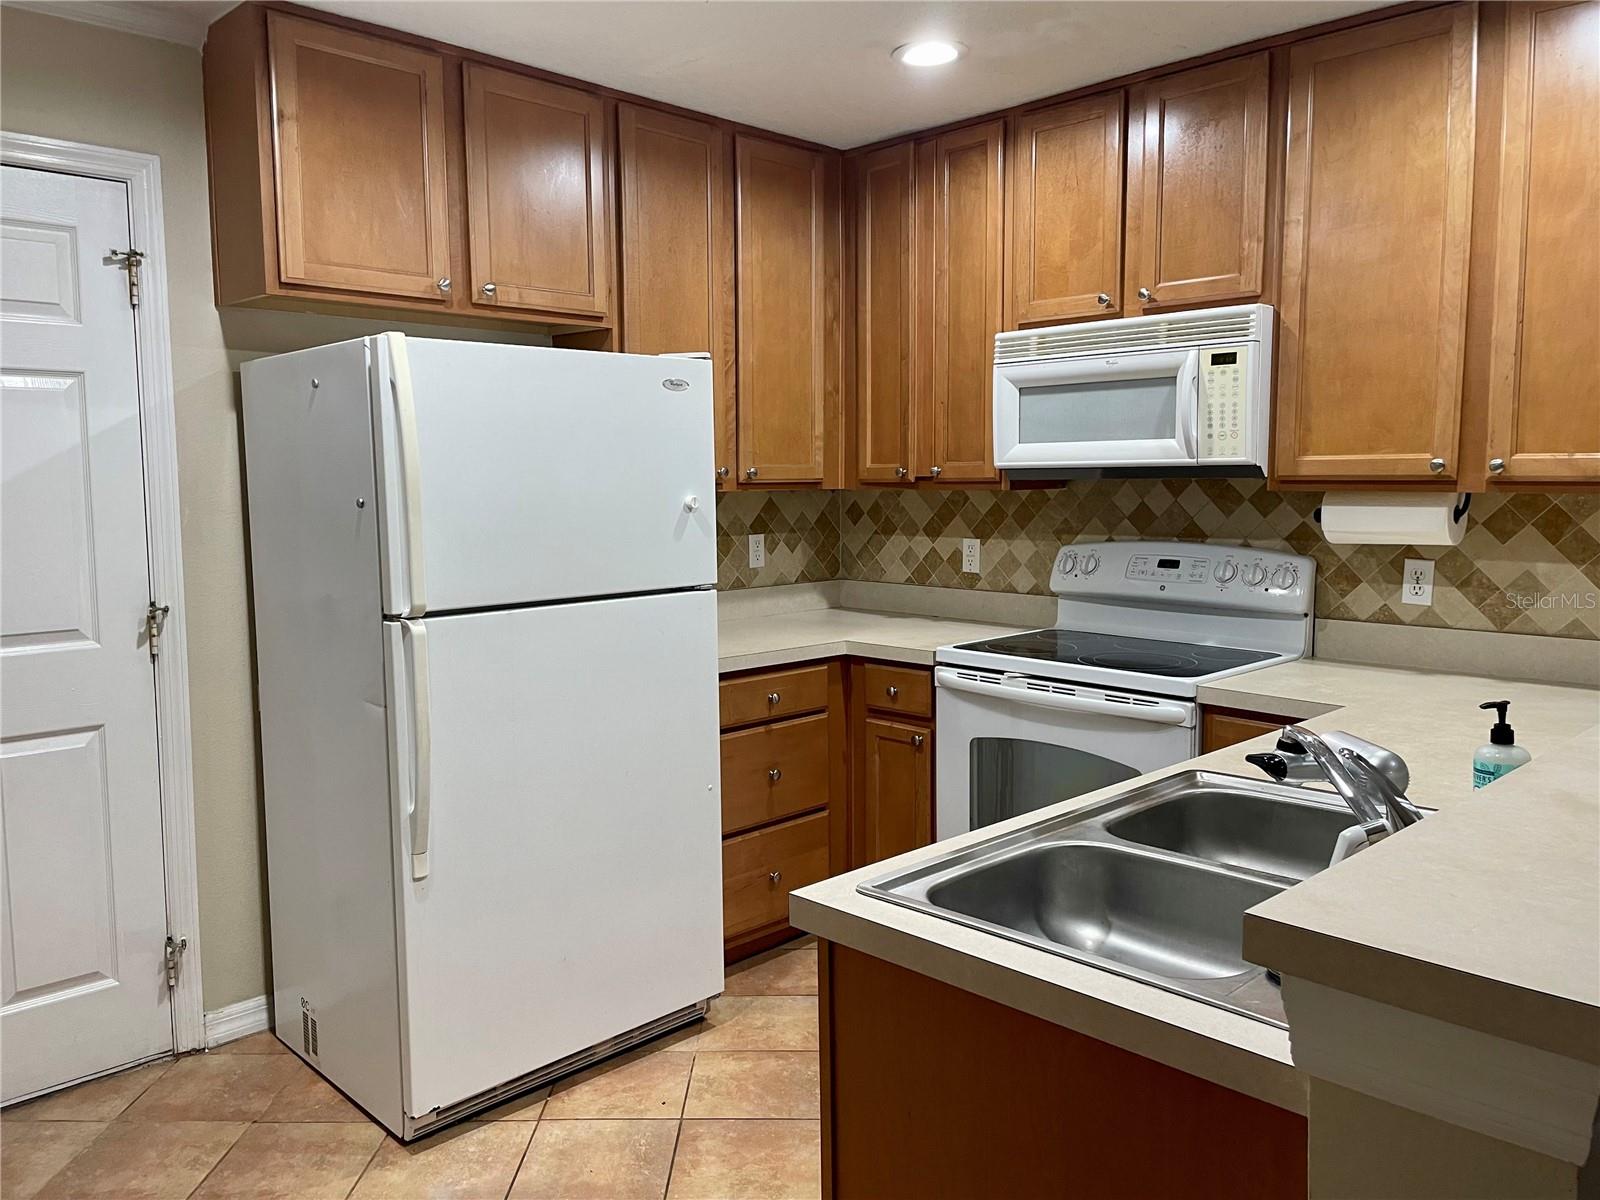
Under contract-accepting backup offers. Enjoy the Oviedo lifestyle in this fantastic 3 bedroom, 2.5 bath townhouse in the desirable Ashford Park community. Built in 2004 with a spacious and well-planned 1,516 sq ft floorplan. As you enter the unit you will find an inviting foyer that leads to the kitchen and living/dining area. The comfortable combined living/dining area has cherry hardwood flooring and a convenient downstairs half bathroom. Spacious kitchen with 42" cabinets, lots of counter and pantry space. Sliding glass door that opens to the back patio with vinyl privacy fence makes the perfect spot for a family gathering or just to relax with a cup of coffee. Upstairs is the master suite featuring a large walk-in closet and a master bathroom with dual sinks and a shower. The second and third guest bedrooms are also upstairs as well as a guest bathroom with tub. Full-size washer and dryer are located close to the upstairs bedrooms. Convenient one car garage. A/C was replaced in 2016! The community offers a pool, playground and a walking trail. Conveniently located near UCF, Full Sail, Rollins, Valencia and Seminole Colleges and just minutes to the 417, Siemens, Research Park, Lockheed Martin, area restaurants and supermarkets.
/u.realgeeks.media/homesinorlando/NextHome-Neighborhood-Realty-Logo-Horizontal-OrangeOnWhite-Web-RGB.jpg)
Additional Information
- Taxes
- $2047
- Minimum Lease
- 8-12 Months
- Hoa Fee
- $259
- HOA Payment Schedule
- Monthly
- Maintenance Includes
- Pool, Maintenance Grounds
- Community Features
- Deed Restrictions, Playground, Pool, Sidewalks
- Property Description
- Two Story
- Zoning
- PUD
- Interior Layout
- Ceiling Fans(s), Living Room/Dining Room Combo, Master Bedroom Upstairs, Walk-In Closet(s)
- Interior Features
- Ceiling Fans(s), Living Room/Dining Room Combo, Master Bedroom Upstairs, Walk-In Closet(s)
- Floor
- Carpet, Ceramic Tile, Wood
- Appliances
- Dishwasher, Dryer, Electric Water Heater, Microwave, Range, Refrigerator, Washer
- Utilities
- Cable Available, Electricity Connected, Street Lights, Water Connected
- Heating
- Central
- Air Conditioning
- Central Air
- Exterior Construction
- Block, Stucco
- Exterior Features
- Sidewalk
- Roof
- Shingle
- Foundation
- Slab
- Pool
- Community
- Garage Carport
- 1 Car Garage
- Garage Spaces
- 1
- Garage Dimensions
- 19x10
- Fences
- Vinyl
- Pets
- Allowed
- Flood Zone Code
- X
- Parcel ID
- 36-21-30-514-0000-1320
- Legal Description
- LOT 132 ASHFORD PARK TOWNHOMES REPLAT ONE PB 64 PGS 68 - 74
Listing courtesy of VR HOMES LLC. 407-312-9120
Selling Office: KELLER WILLIAMS ADVANTAGE REALTY.Mortgage Calculator
StellarMLS is the source of this information via Internet Data Exchange Program. All listing information is deemed reliable but not guaranteed and should be independently verified through personal inspection by appropriate professionals. Listings displayed on this website may be subject to prior sale or removal from sale. Availability of any listing should always be independently verified. Listing information is provided for consumer personal, non-commercial use, solely to identify potential properties for potential purchase. All other use is strictly prohibited and may violate relevant federal and state law. Data last updated on