397 Gilston Court, Lake Mary, FL 32746
- $720,000
- 4
- BD
- 4
- BA
- 2,908
- SqFt









- Sold Price
- $720,000
- List Price
- $750,000
- Status
- Sold
- Days on Market
- 24
- Closing Date
- Sep 01, 2023
- MLS#
- O6121849
- Property Style
- Single Family
- Year Built
- 1989
- Bedrooms
- 4
- Bathrooms
- 4
- Baths Half
- 1
- Living Area
- 2,908
- Lot Size
- 12,965
- Acres
- 0.30
- Total Acreage
- 1/4 to less than 1/2
- Legal Subdivision Name
- Regency Green
- MLS Area Major
- Lake Mary / Heathrow
Property Description
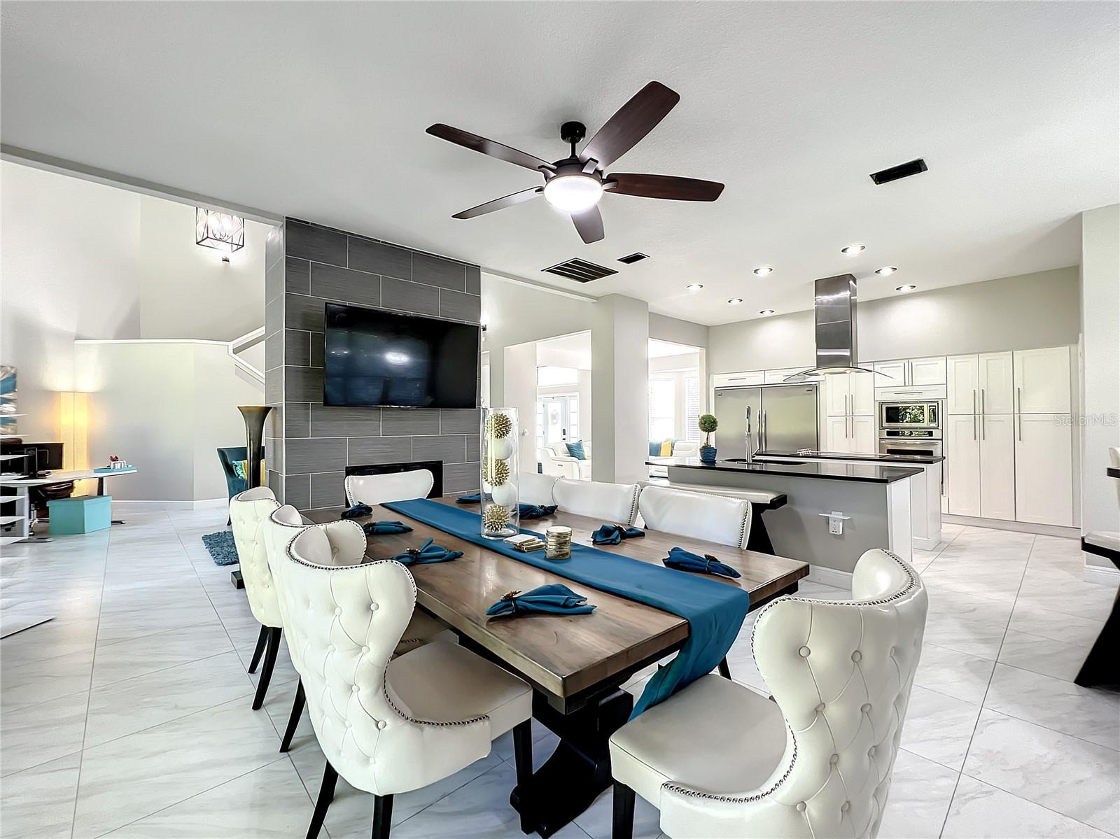
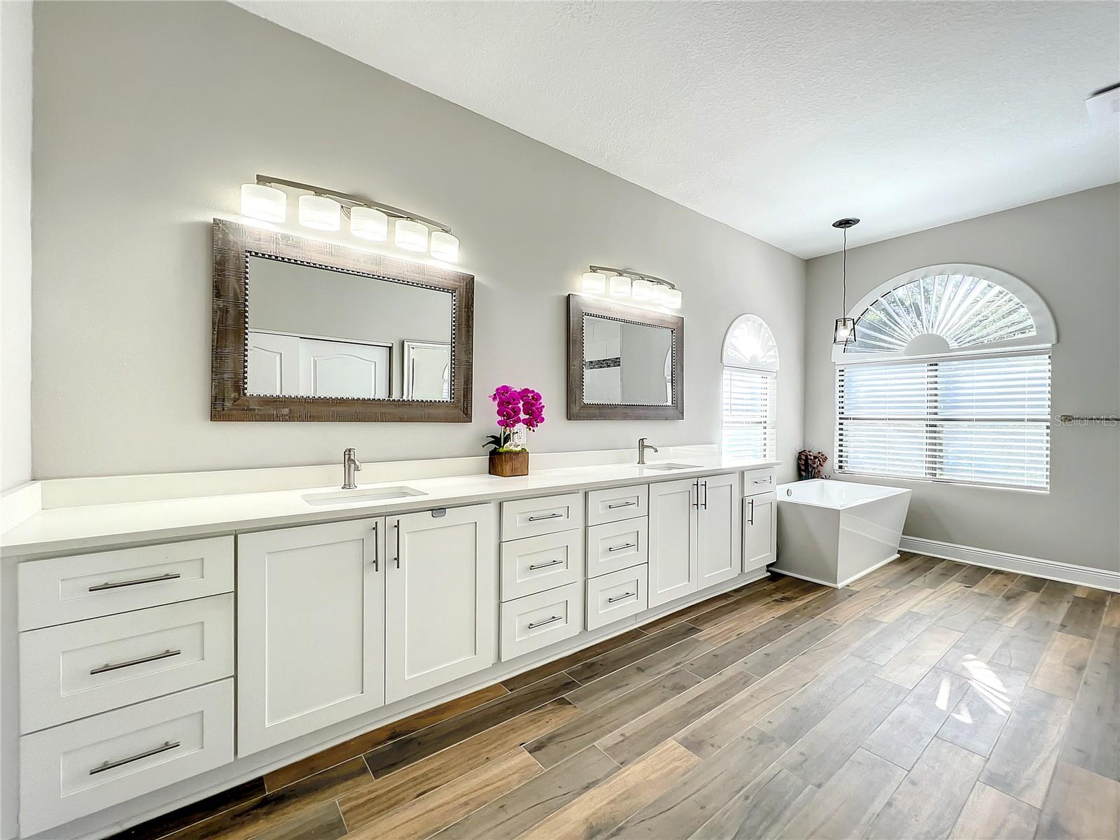
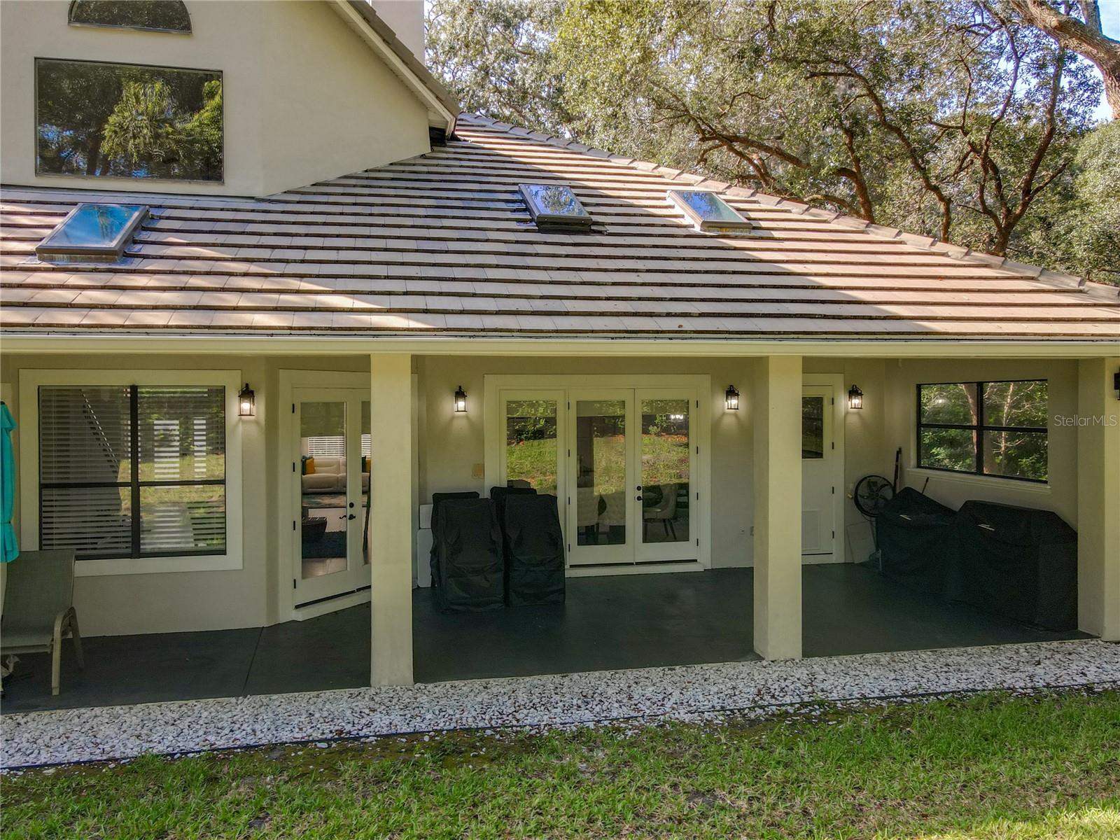
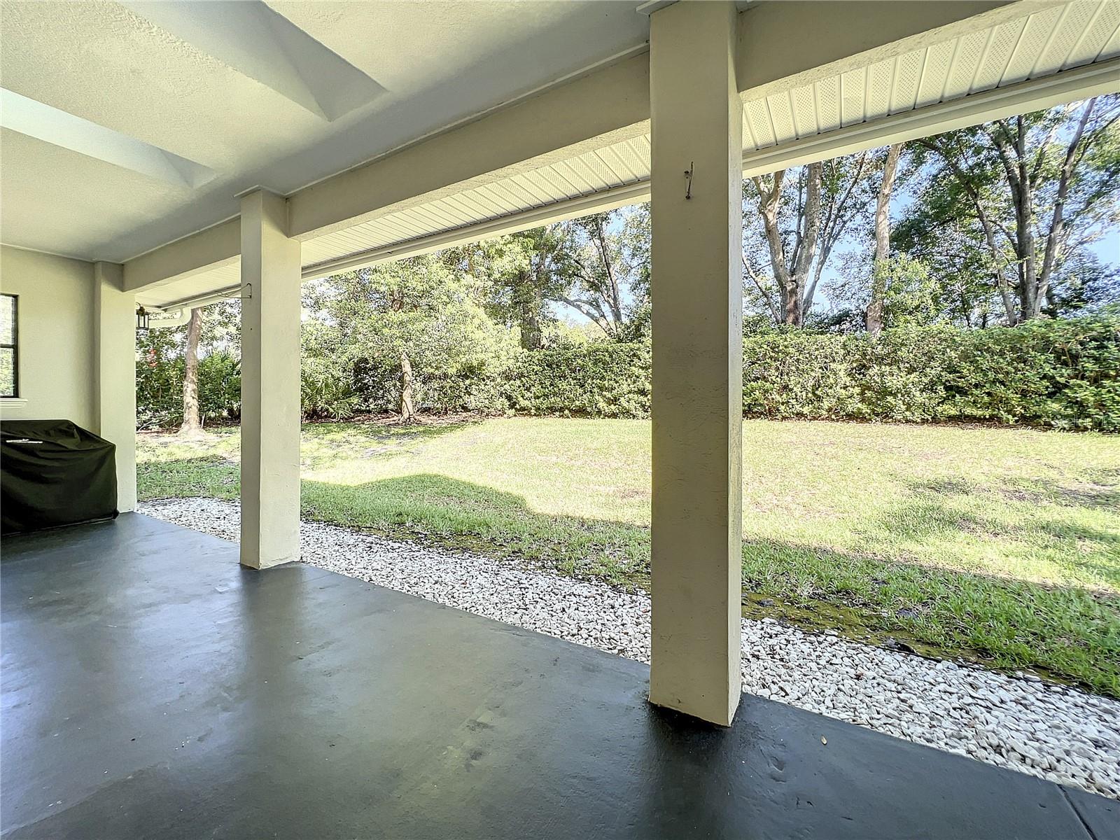
Introducing 397 Gilston Ct, a beautiful property located in the private country club of Heathrow. Nestled in a tranquil cul-de-sac, this secluded lot boasts over 2,900 sq.ft of living space, with an open and luminous floor plan. The interior has been professionally designed to ensure a modern and consistent ambiance, with accents which are consistent and modern. The first floor features large format porcelain tiles that are both elegant and robust, leading to an eye-catching double-sided fireplace. The gourmet kitchen is a chef's dream, with custom cabinets, a double island with matte granite countertops, and deluxe stainless steel appliances. The master suite is located downstairs and includes an additional sitting area, with the remaining three rooms located upstairs. The upstairs bedrooms are divided into two that share a jack and jill bathroom and one with its own private bathroom. Step outside through any of the multiple French doors that lead to the private covered patio, complete with an outdoor kitchen, perfect for entertaining guests. This custom home is truly one of a kind, so book your private showing today.
/u.realgeeks.media/homesinorlando/NextHome-Neighborhood-Realty-Logo-Horizontal-OrangeOnWhite-Web-RGB.jpg)
Additional Information
- Taxes
- $5585
- Minimum Lease
- 1-2 Years
- HOA Fee
- $210
- HOA Payment Schedule
- Quarterly
- Maintenance Includes
- Guard - 24 Hour, Pool, Maintenance Grounds
- Location
- Cul-De-Sac, In County, Landscaped, Near Golf Course, Sloped, Paved
- Community Features
- Clubhouse, Deed Restrictions, Fishing, Fitness Center, Gated Community - Guard, Golf, Irrigation-Reclaimed Water, Park, Playground, Sidewalks, Golf Community
- Property Description
- Two Story
- Zoning
- PUD
- Interior Layout
- Ceiling Fans(s), Kitchen/Family Room Combo, Master Bedroom Main Floor, Open Floorplan, Stone Counters, Thermostat, Vaulted Ceiling(s), Walk-In Closet(s), Window Treatments
- Interior Features
- Ceiling Fans(s), Kitchen/Family Room Combo, Master Bedroom Main Floor, Open Floorplan, Stone Counters, Thermostat, Vaulted Ceiling(s), Walk-In Closet(s), Window Treatments
- Floor
- Carpet, Ceramic Tile
- Appliances
- Built-In Oven, Dishwasher, Dryer, Electric Water Heater, Freezer, Microwave, Range Hood, Refrigerator, Tankless Water Heater
- Utilities
- BB/HS Internet Available, Cable Available, Electricity Available, Phone Available, Public, Street Lights, Water Connected
- Heating
- Electric
- Air Conditioning
- Central Air
- Exterior Construction
- Stucco, Wood Frame
- Exterior Features
- Outdoor Grill, Outdoor Kitchen, Private Mailbox, Rain Gutters, Sliding Doors
- Roof
- Tile
- Foundation
- Slab
- Pool
- No Pool
- Garage Carport
- 2 Car Garage
- Garage Spaces
- 2
- Pets
- Allowed
- Flood Zone Code
- AE
- Parcel ID
- 12-20-29-503-0000-0040
- Legal Description
- LOT 4 REGENCY GREEN PB 31 PGS 59 TO 61
Listing courtesy of UNITED REAL ESTATE PREFERRED. 407-243-8840
Selling Office: YOU HAVE REALTY LLC.Mortgage Calculator
StellarMLS is the source of this information via Internet Data Exchange Program. All listing information is deemed reliable but not guaranteed and should be independently verified through personal inspection by appropriate professionals. Listings displayed on this website may be subject to prior sale or removal from sale. Availability of any listing should always be independently verified. Listing information is provided for consumer personal, non-commercial use, solely to identify potential properties for potential purchase. All other use is strictly prohibited and may violate relevant federal and state law. Data last updated on