4888 S Conway Road Unit 70, Orlando, FL 32812
- $180,000
- 2
- BD
- 2
- BA
- 870
- SqFt


- Sold Price
- $180,000
- List Price
- $189,900
- Status
- Sold
- Days on Market
- 77
- Closing Date
- Oct 12, 2023
- MLS#
- O6121751
- Property Style
- Condo
- Year Built
- 1973
- Bedrooms
- 2
- Bathrooms
- 2
- Living Area
- 870
- Lot Size
- 3,752
- Acres
- 0.09
- Total Acreage
- 0 to less than 1/4
- Building Name
- 4888
- Monthly Condo Fee
- 354
- Legal Subdivision Name
- Sienna Place Condo
- MLS Area Major
- Orlando/Conway / Belle Isle
Property Description
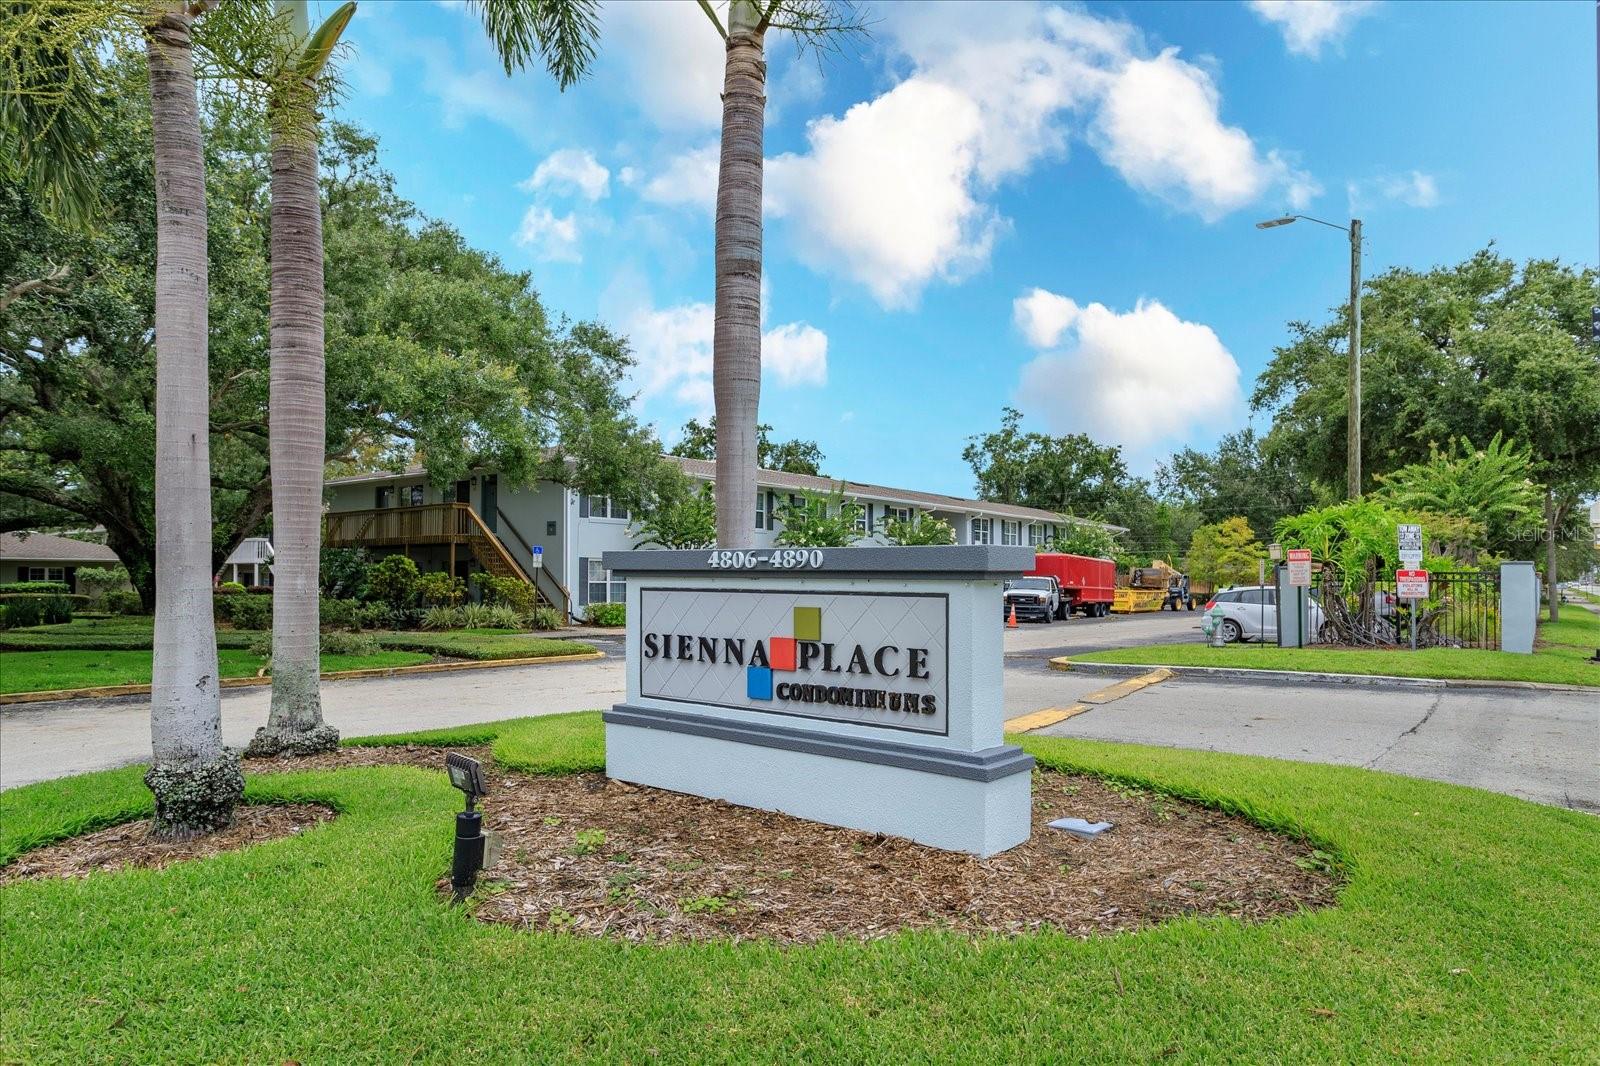
THE CONWAY CONDO // Don’t miss out on your opportunity to see this 2nd floor, 2 bedroom, 2 bath condo tucked away in the tranquil Sienna Place community. Located just minutes to the 408 and 528, Hourglass District, Orlando International Airport, Downtown Orlando, and local Theme Parks. It is surrounded by countless shops, restaurants, supermarkets and entertainment options. Upon entering, you’ll be greeted with a recently painted, open floor plan featuring your kitchen, dining room, living room, and sliding doors that open up to the deck. The condo features beautiful wood flooring in the main living areas while the bedrooms which has been replaced with newer laminate flooring. NO CARPET. The oversized master bedroom connects to an en-suite and spacious walk-in closet where you will find your washer and dryer (recently replaced in 2022) and water heater. A/C was replaced in 2018. ASSOCIATION JUST REPLACED ROOF, STAIRCASES, AND EXTERIOR PAINT. Community amenities include a large swimming pool, fitness center, picnic/BBQ areas, and lush landscaping. Schedule a showing today!
/u.realgeeks.media/homesinorlando/NextHome-Neighborhood-Realty-Logo-Horizontal-OrangeOnWhite-Web-RGB.jpg)
Additional Information
- Taxes
- $1777
- Minimum Lease
- 8-12 Months
- Maintenance Includes
- Common Area Taxes, Pool, Maintenance Structure, Maintenance Grounds, Management, Pool, Sewer, Trash, Water
- Condo Fees
- $354
- Condo Fees Term
- Monthly
- Location
- Near Public Transit, Sidewalk, Paved
- Community Features
- Fitness Center, Pool, No Deed Restriction
- Property Description
- One Story
- Zoning
- R-3
- Interior Layout
- Ceiling Fans(s), Open Floorplan, Thermostat, Walk-In Closet(s)
- Interior Features
- Ceiling Fans(s), Open Floorplan, Thermostat, Walk-In Closet(s)
- Floor
- Ceramic Tile, Laminate, Wood
- Appliances
- Dishwasher, Disposal, Dryer, Electric Water Heater, Microwave, Range, Washer
- Utilities
- BB/HS Internet Available, Cable Connected, Electricity Connected, Public
- Heating
- Central
- Air Conditioning
- Central Air
- Exterior Construction
- Block, Stucco
- Exterior Features
- Sliding Doors
- Roof
- Shingle
- Foundation
- Slab
- Pool
- Community
- Garage Carport
- None
- Garage Features
- None
- Elementary School
- Shenandoah Elem
- Middle School
- Conway Middle
- High School
- Boone High
- Pets
- Allowed
- Floor Number
- 2
- Flood Zone Code
- X
- Parcel ID
- 17-23-30-8029-09-070
- Legal Description
- SIENNA PLACE CONDOMINIUM 8481/1959 UNIT70 BLDG I
Listing courtesy of ALL REAL ESTATE & INVESTMENTS. 407-917-8206
Selling Office: 21 NEW HOMES INC.Mortgage Calculator
StellarMLS is the source of this information via Internet Data Exchange Program. All listing information is deemed reliable but not guaranteed and should be independently verified through personal inspection by appropriate professionals. Listings displayed on this website may be subject to prior sale or removal from sale. Availability of any listing should always be independently verified. Listing information is provided for consumer personal, non-commercial use, solely to identify potential properties for potential purchase. All other use is strictly prohibited and may violate relevant federal and state law. Data last updated on