1511 Euston Drive, Reunion, FL 34747
- $745,000
- 4
- BD
- 5
- BA
- 3,254
- SqFt






- Sold Price
- $745,000
- List Price
- $759,000
- Status
- Sold
- Days on Market
- 12
- Closing Date
- Sep 06, 2023
- MLS#
- O6121749
- Property Style
- Single Family
- Year Built
- 2005
- Bedrooms
- 4
- Bathrooms
- 5
- Baths Half
- 1
- Living Area
- 3,254
- Lot Size
- 5,532
- Acres
- 0.13
- Total Acreage
- 0 to less than 1/4
- Legal Subdivision Name
- Reunion Ph 02 Prcl 01 & 1a
- MLS Area Major
- Kissimmee/Celebration
Property Description
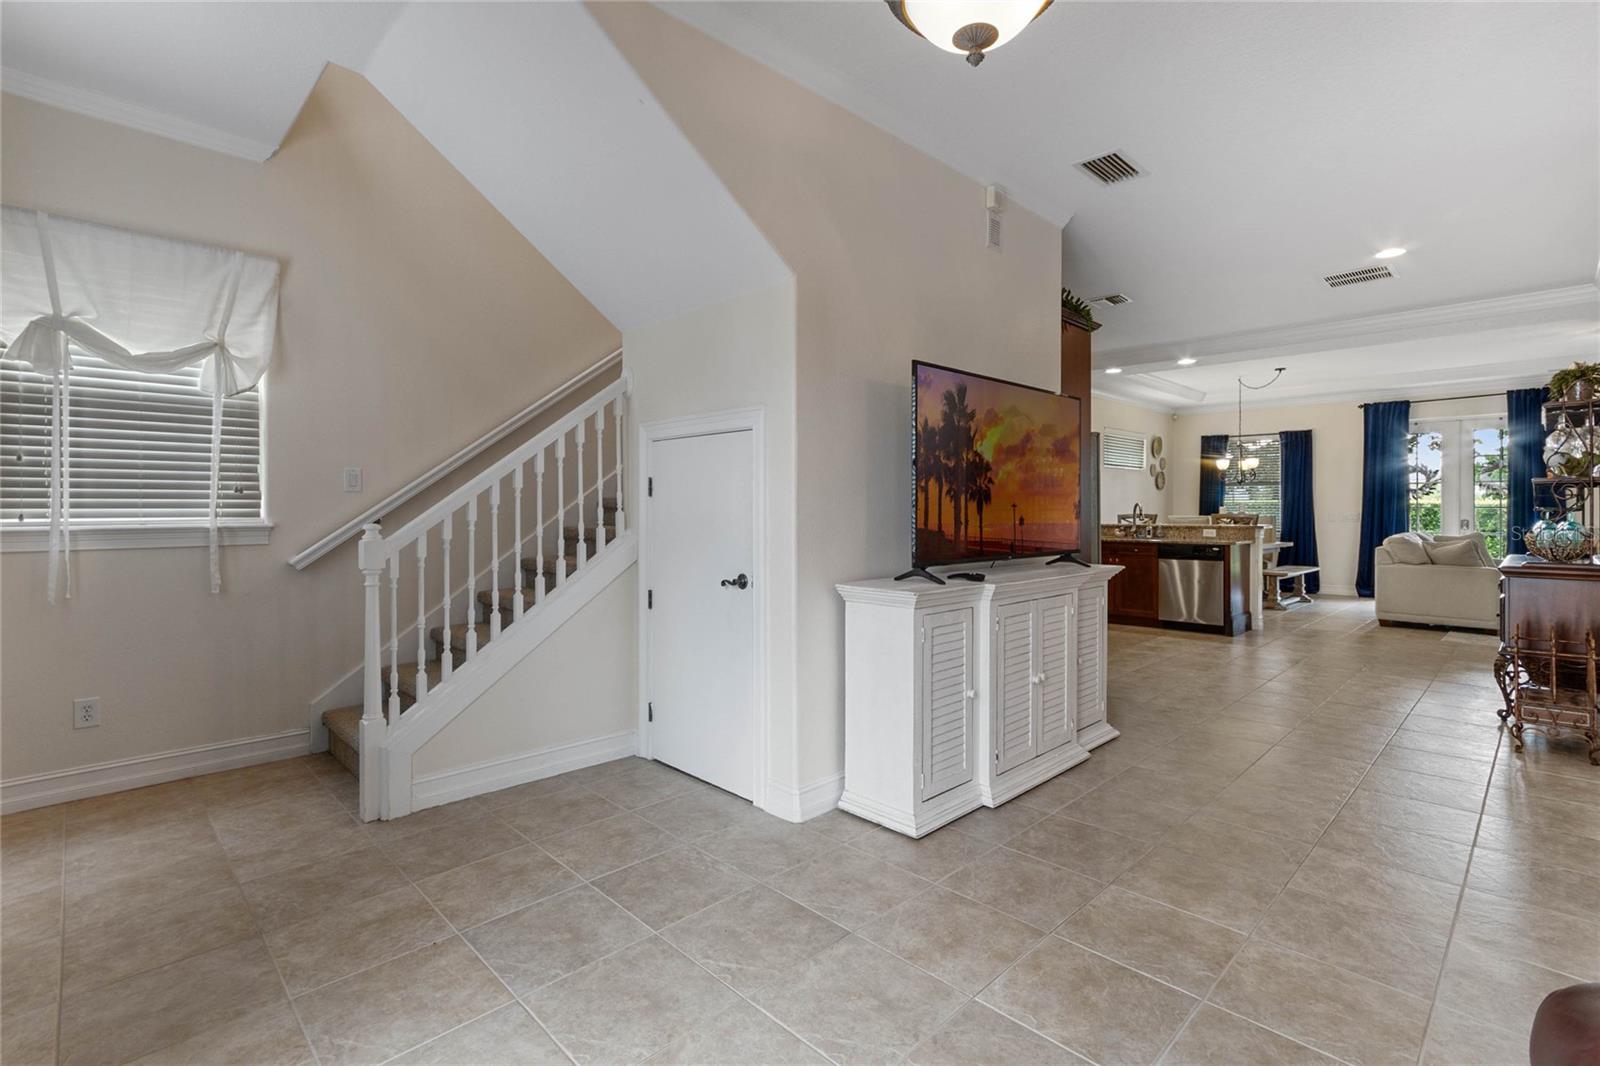
Luxury, lifestyle and legacy **ACTIVE MEMBERSHIP** Reunion Resort Community is the premier destination community in all of Central Florida. Showcased in the Liberty Bluff neighborhood of Reunion you will find this Spectacular 4 bedroom 4 ½ bath Turn-Key home. The lot is just as impressive as the house. It is on a quiet street and next to an easement that is not being built on. Talk about a bonus! That means you don’t have a neighbor on one side. Behind you is a lush green space, no rear neighbor and very close distance to a playground and dog park. Look at the pictures. Inside the home you will find a professionally decorated property adorned with great finishing details. This property welcomes you home the minute you pull in. You will notice right away that the driveway, pool deck, sidewalk path and the patio are all done with pavers giving the home a very custom look. The home is a “courtyard pool” home which is a very unique floor plan that residents love. The home has extremely well-maintained landscaping that gives you that total tropical resort feel. The main house features a large open floor plan that is filled with light! The kitchen is an entertainer’s dream. It features tons of cabinets and granite countertops. Not to mention it is also a gas range. The kitchen flows into the open dining room that overlooks the first of two first floor living rooms. The perfectly arranged living room furniture adds to the comfortable flow of the home. Two French doors bring in natural light from the covered patio. The first floor also has a includes a second living room with a full bath. Great place to lounge when coming in from the pool, or a cool kid hang out space. The upstairs features 2 masters and is a rare find in a courtyard pool home. One room is set up with a fun set of double bunks. The other master is the quiet oasis you are looking for after a day of playing golf. Walk-in closet included. It does overlook the lush green backyard and is kissed by a magnolia tree. The washer and dryer are also upstairs which makes it very convenient. The pool area is large with tons of seating area for premium sunbathing. The garage has been split in ½ with a portion being reserved for golf clubs, pool things and storage. The other larger half has been turned into a casual lounging area with a pullout sofa. It was recently completed and very well constructed. The above garage apartment is one of the nicest to be seen in Reunion. It has a full-size bath, large living room and tons of storage. Could make for a great guest suite or an income producing rental? Reunion has it all! Three Signature Golf Courses- The Watson, The Palmer and The Nicklaus weave their way through the rolling landscape of the resort. The tree lined streets make for great long walks or bike rides. Reunion boasts great dining options from a ROOF TOP TAPAS RESTURANT AND BAR, to THE CHOP HOUSE. Maybe it’s sushi in the lobby or a trip to a Reunion Hot Spot- THE NICKLAUS CLUBHOUSE? A Golf Cart Friendly community that is filled with activities for all, including Tennis, Putt-Putt, Pickle Ball, Resort Events, Parties and more. If living in or visiting Reunion, remember it is super close to theme-parks, shopping, and beaches. A Gated Community that works hard on staying the nicest in the area. Happy to help you learn more about it today. Come schedule a tour and make this your Reunion Resort private get away.
/u.realgeeks.media/homesinorlando/NextHome-Neighborhood-Realty-Logo-Horizontal-OrangeOnWhite-Web-RGB.jpg)
Additional Information
- Taxes
- $8286
- Taxes
- $2,399
- Minimum Lease
- 1-7 Days
- HOA Fee
- $537
- HOA Payment Schedule
- Monthly
- Maintenance Includes
- Guard - 24 Hour, Pool
- Location
- Landscaped
- Community Features
- Clubhouse, Community Mailbox, Dog Park, Gated Community - Guard, Golf Carts OK, Golf, Playground, Pool, No Deed Restriction, Golf Community, Security
- Property Description
- Two Story
- Zoning
- OPUD
- Interior Layout
- Ceiling Fans(s), Coffered Ceiling(s), Crown Molding, Kitchen/Family Room Combo, Living Room/Dining Room Combo, Open Floorplan
- Interior Features
- Ceiling Fans(s), Coffered Ceiling(s), Crown Molding, Kitchen/Family Room Combo, Living Room/Dining Room Combo, Open Floorplan
- Floor
- Ceramic Tile, Laminate
- Appliances
- Dishwasher, Disposal, Dryer, Microwave, Refrigerator
- Utilities
- Cable Available, Electricity Available, Natural Gas Available, Phone Available
- Heating
- Central
- Air Conditioning
- Central Air
- Exterior Construction
- Stucco
- Exterior Features
- Balcony, Courtyard, Irrigation System, Sidewalk, Sliding Doors, Storage
- Roof
- Shingle
- Foundation
- Slab
- Pool
- Community, Private
- Pool Type
- In Ground
- Garage Carport
- 2 Car Garage
- Garage Spaces
- 2
- Pets
- Allowed
- Max Pet Weight
- 100
- Pet Size
- Medium (36-60 Lbs.)
- Flood Zone Code
- X
- Parcel ID
- 35-25-27-4838-0001-2630
- Legal Description
- REUNION PHASE 2 PARCEL 1 AND 1A PB 13 PGS 115-123 LOT 263
Listing courtesy of REAL BROKER, LLC. 407.279.0038
Selling Office: REAL BROKER, LLC.Mortgage Calculator
StellarMLS is the source of this information via Internet Data Exchange Program. All listing information is deemed reliable but not guaranteed and should be independently verified through personal inspection by appropriate professionals. Listings displayed on this website may be subject to prior sale or removal from sale. Availability of any listing should always be independently verified. Listing information is provided for consumer personal, non-commercial use, solely to identify potential properties for potential purchase. All other use is strictly prohibited and may violate relevant federal and state law. Data last updated on