2012 Sandy Garden Lane, Winter Garden, FL 34787
- $930,000
- 4
- BD
- 4
- BA
- 4,319
- SqFt








- Sold Price
- $930,000
- List Price
- $975,000
- Status
- Sold
- Days on Market
- 25
- Closing Date
- Aug 07, 2023
- MLS#
- O6121745
- Property Style
- Single Family
- Architectural Style
- Traditional
- Year Built
- 2013
- Bedrooms
- 4
- Bathrooms
- 4
- Baths Half
- 1
- Living Area
- 4,319
- Lot Size
- 11,590
- Acres
- 0.27
- Total Acreage
- 1/4 to less than 1/2
- Legal Subdivision Name
- Reserve/Carriage Pointe Ph 1
- MLS Area Major
- Winter Garden/Oakland
Property Description
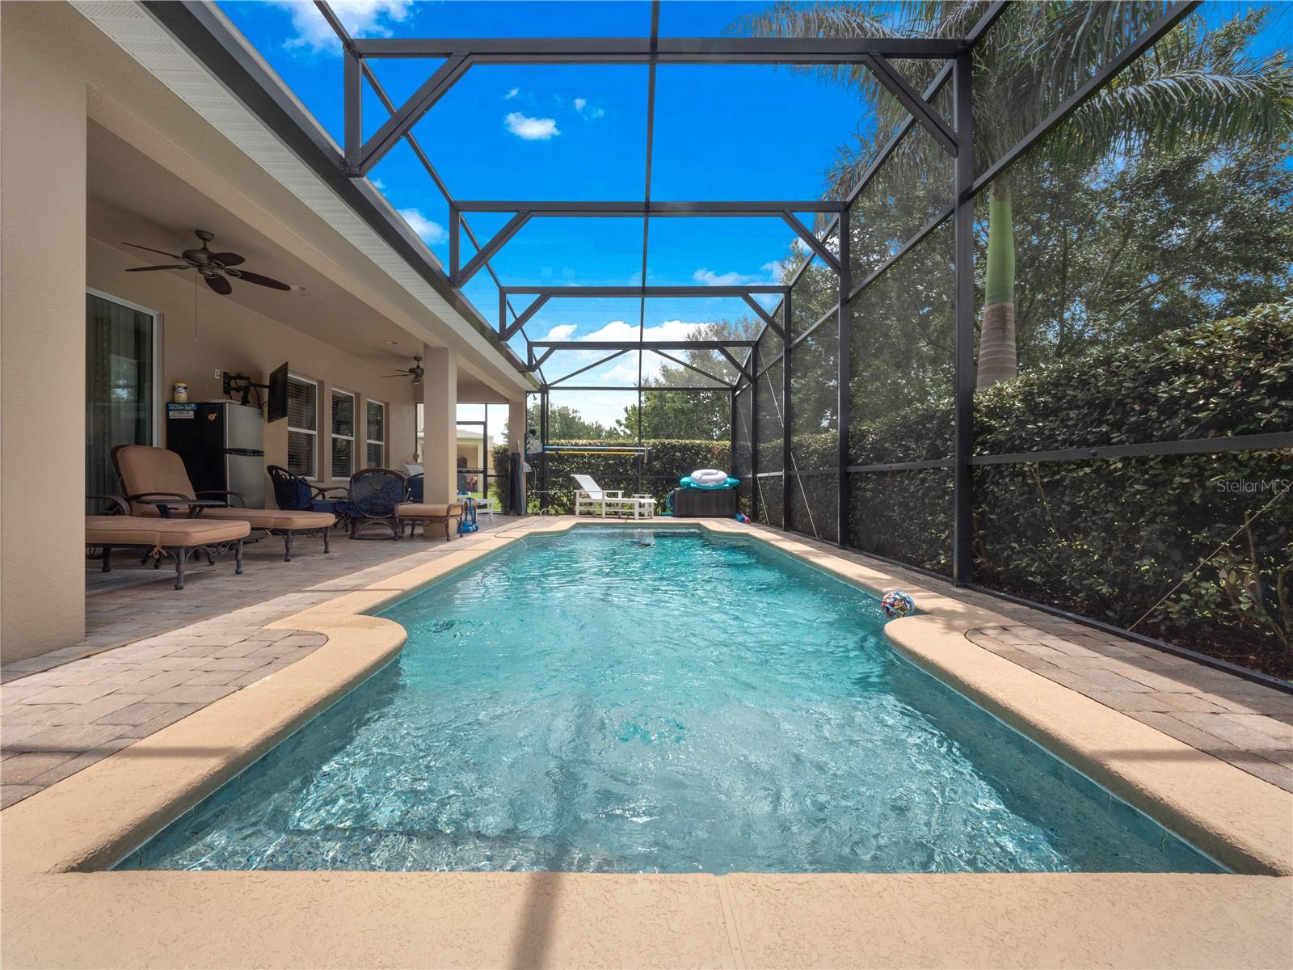
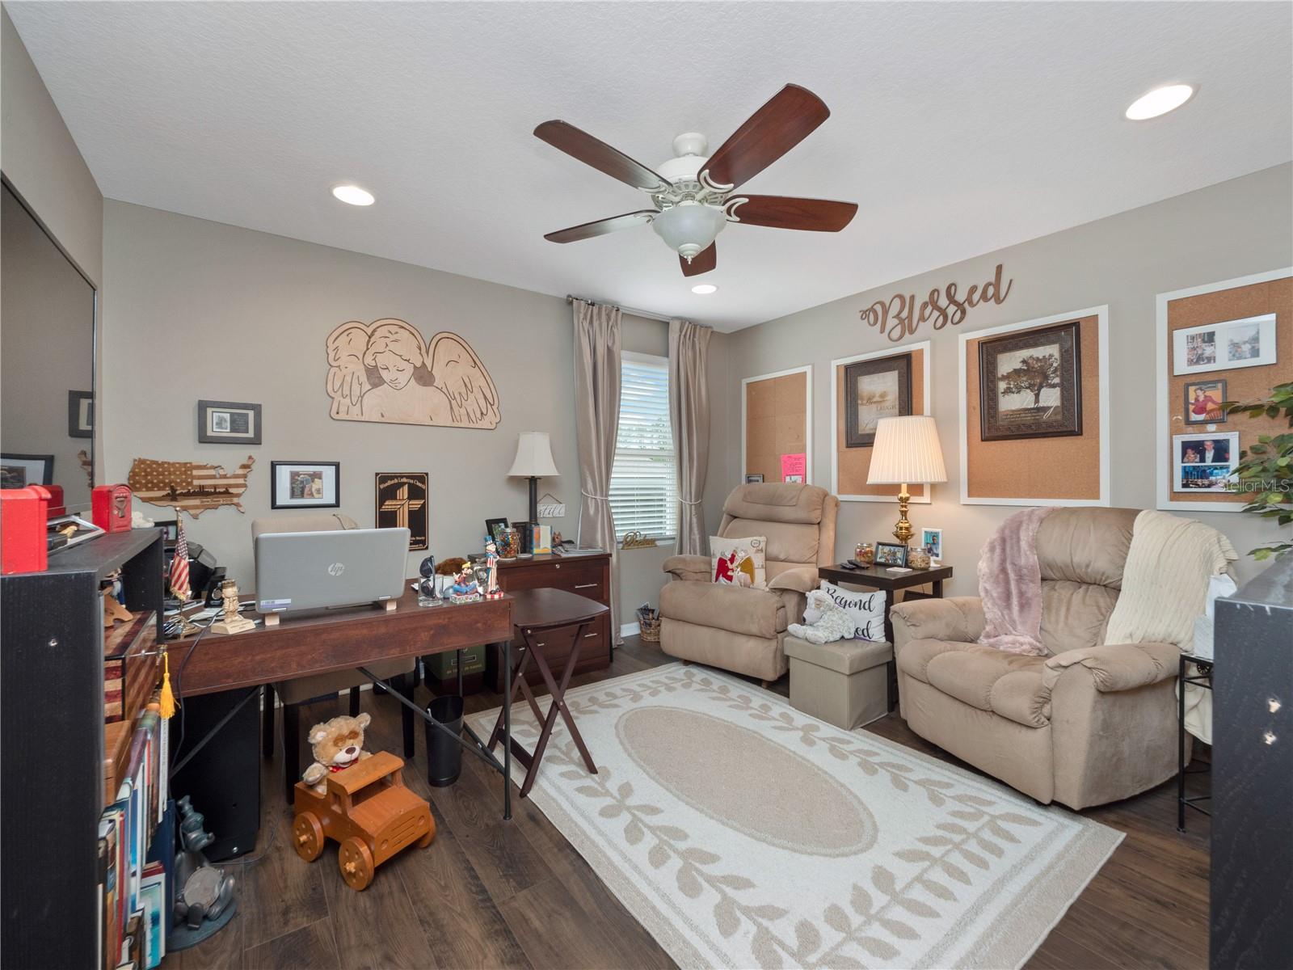
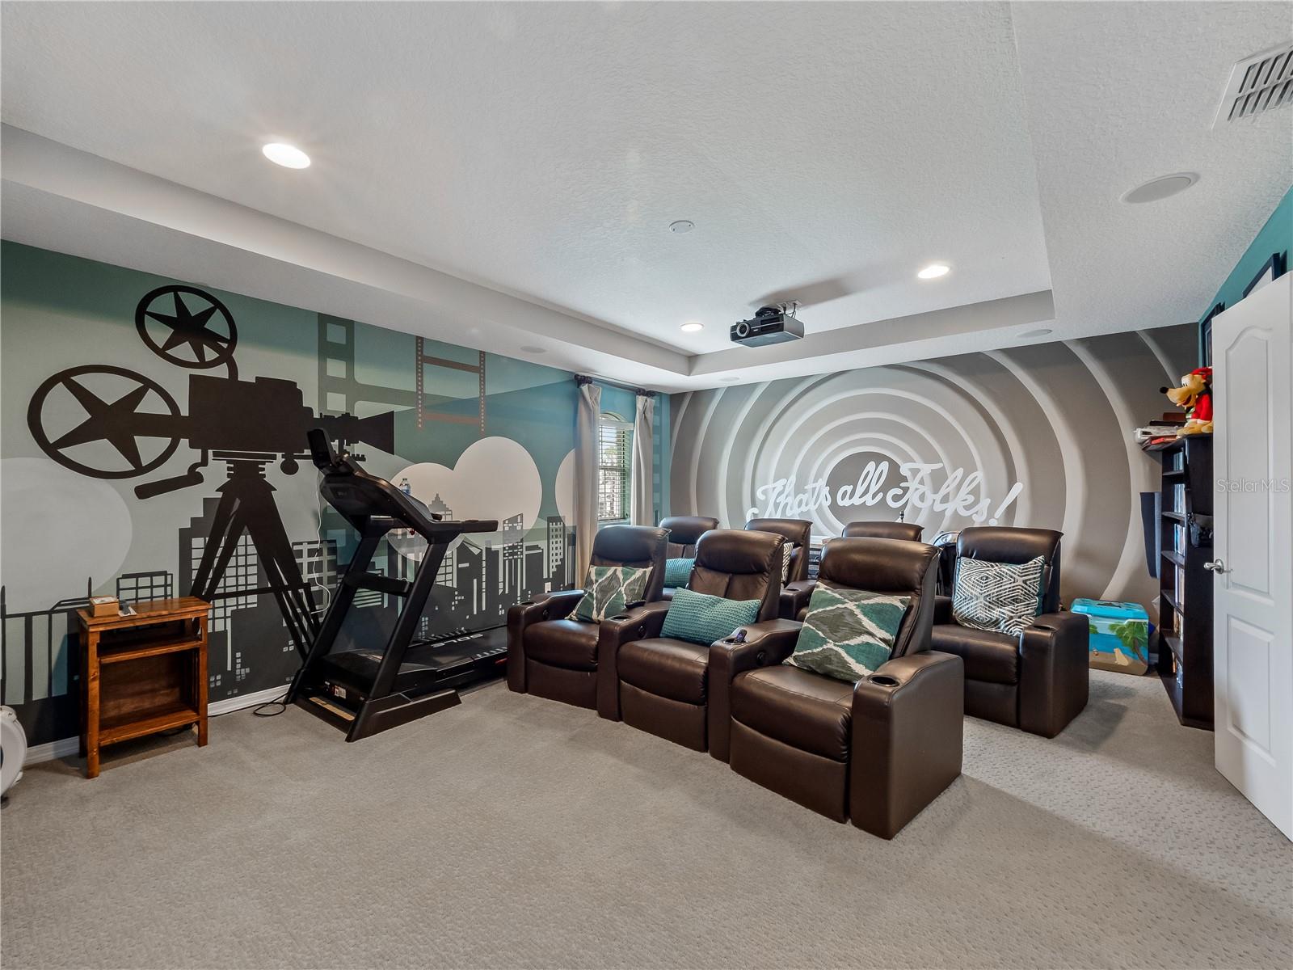
Welcome to this former model pool home with stunning upgrades galore! This remarkable residence boasts a total of four bedrooms, three and a half bathrooms, an office, a bonus room, and even a media room. Prepare to be impressed as you step inside and are greeted by a formal dining room space to your right and a convenient office space with custom built-ins to your left. The heart of this home lies in its captivating kitchen, which seamlessly flows into the welcoming family room. Whether you're hosting intimate gatherings or lively get-togethers, this open-concept layout provides the perfect setting for entertaining friends and loved ones. Escape to tranquility in the luxurious master suite located on the first floor. This private retreat offers a serene ambiance, allowing you to unwind and recharge in comfort and style. As you ascend the stairs, you'll be delighted to discover a spacious bonus room, ideal for a variety of purposes. To your left, a media room awaits, ready to provide hours of cinematic enjoyment. An additional bedroom with an ensuite bathroom can also be found on this side, ensuring privacy and convenience for guests or family members. On the opposite side of the upper level, two more bedrooms await, along with a well-appointed Jack and Jill bathroom. This thoughtful layout provides ample space for everyone to enjoy their own personal oasis. Step outside into the backyard, where a sparkling pool invites you to cool off during hot summer days. Whether you're lounging by the poolside or hosting outdoor gatherings, this outdoor retreat is perfect for creating lasting memories. Don't miss your chance to experience the epitome of luxury living with this exceptional property. This home is designed to cater to your every need with an abundance of upgrades and an impressive array of amenities. Don't miss the opportunity to make this exquisite property your own and indulge in the epitome of comfort, style, and entertainment.
/u.realgeeks.media/homesinorlando/NextHome-Neighborhood-Realty-Logo-Horizontal-OrangeOnWhite-Web-RGB.jpg)
Additional Information
- Taxes
- $5454
- Minimum Lease
- 1-2 Years
- HOA Fee
- $325
- HOA Payment Schedule
- Quarterly
- Maintenance Includes
- Common Area Taxes, Private Road
- Location
- Level, Sidewalk, Private
- Community Features
- Gated Community - No Guard, Park, Playground, Sidewalks, No Deed Restriction
- Property Description
- Two Story
- Zoning
- PUD
- Interior Layout
- Eat-in Kitchen, Kitchen/Family Room Combo, Master Bedroom Main Floor, Open Floorplan, Solid Surface Counters, Split Bedroom, Thermostat, Walk-In Closet(s)
- Interior Features
- Eat-in Kitchen, Kitchen/Family Room Combo, Master Bedroom Main Floor, Open Floorplan, Solid Surface Counters, Split Bedroom, Thermostat, Walk-In Closet(s)
- Floor
- Carpet, Tile
- Appliances
- Dishwasher, Disposal, Microwave, Range
- Utilities
- Cable Connected, Electricity Connected, Phone Available, Sewer Connected, Sprinkler Recycled, Underground Utilities
- Heating
- Central
- Air Conditioning
- Central Air
- Exterior Construction
- Block, Stucco, Wood Frame
- Exterior Features
- Sidewalk, Sliding Doors, Sprinkler Metered
- Roof
- Shingle
- Foundation
- Slab
- Pool
- Private
- Pool Type
- Gunite, In Ground, Salt Water, Screen Enclosure
- Garage Carport
- 2 Car Garage
- Garage Spaces
- 2
- Garage Features
- Garage Door Opener, Garage Faces Side, Ground Level
- Garage Dimensions
- 23x22
- High School
- West Orange High
- Pets
- Allowed
- Flood Zone Code
- X
- Parcel ID
- 08-23-27-4644-00-290
- Legal Description
- RESERVE AT CARRIAGE POINTE PHASE 1 78/117 LOT 29
Listing courtesy of CENTURY 21 PROFESSIONAL GROUP. 407-573-2121
Selling Office: TEAMCONNECT REALTY LLC.Mortgage Calculator
StellarMLS is the source of this information via Internet Data Exchange Program. All listing information is deemed reliable but not guaranteed and should be independently verified through personal inspection by appropriate professionals. Listings displayed on this website may be subject to prior sale or removal from sale. Availability of any listing should always be independently verified. Listing information is provided for consumer personal, non-commercial use, solely to identify potential properties for potential purchase. All other use is strictly prohibited and may violate relevant federal and state law. Data last updated on