3281 Hillmont Circle, Orlando, FL 32817
- $452,500
- 4
- BD
- 3
- BA
- 2,067
- SqFt




- Sold Price
- $452,500
- List Price
- $460,000
- Status
- Sold
- Days on Market
- 5
- Closing Date
- Jul 28, 2023
- MLS#
- O6121685
- Property Style
- Single Family
- Architectural Style
- Ranch
- Year Built
- 1988
- Bedrooms
- 4
- Bathrooms
- 3
- Baths Half
- 1
- Living Area
- 2,067
- Lot Size
- 8,348
- Acres
- 0.19
- Total Acreage
- 0 to less than 1/4
- Legal Subdivision Name
- Summer Woods Rep
- MLS Area Major
- Orlando/Union Park/University Area
Property Description
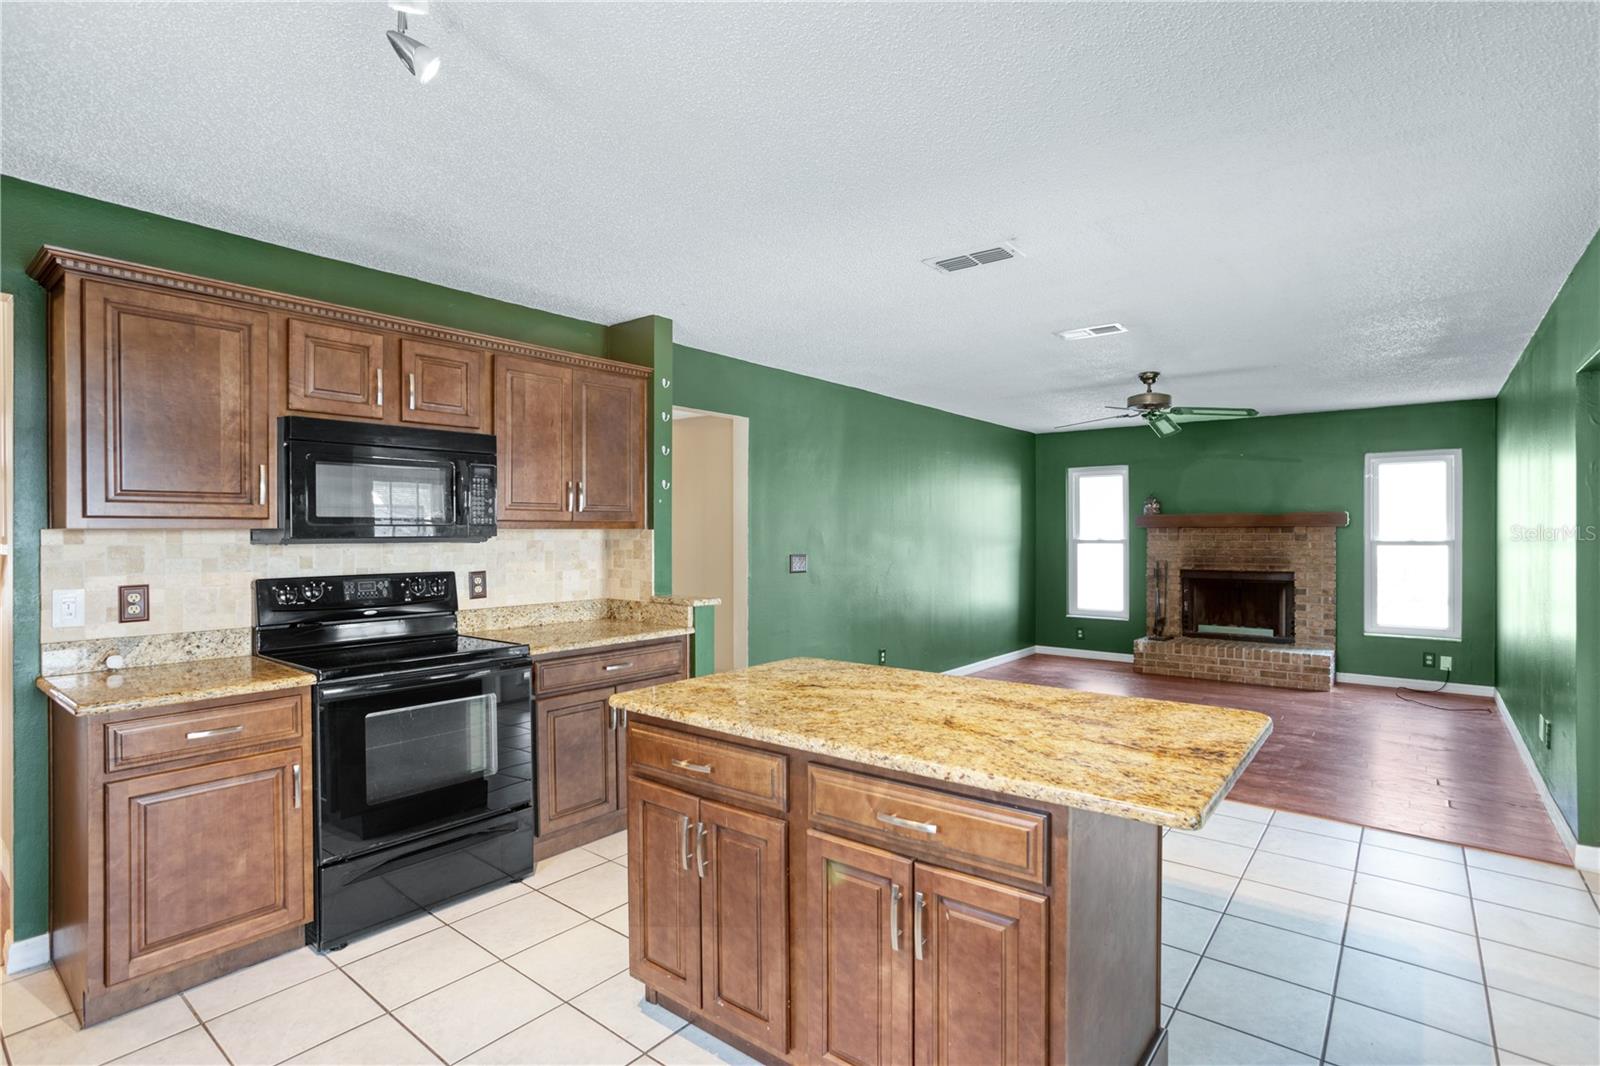
Amazing corner lot 4 bedroom 2.5 bath pool home in the highly sought after community of Summer Woods. As you enter this two-story home, you’re immediately greeted by a living dining room space with large windows, vaulted ceilings, and laminate floors. As you make your way further into the home you enter the kitchen and family room space that serves as the heartbeat of the home. The kitchen boasts beautiful upgraded cabinets, granite counters, center island, and direct access to the screened patio and pool. The family room seamlessly connects to the kitchen and boasts a wood burning fireplace making this a great place to entertain. The Master Suite is large with vaulted ceilings, his and hers closets, as well as an ensuite bathroom with dual granite vanities, stand up shower and tub. The three additional bedrooms are all adequately sized and share a well-appointed guest bath that boasts dual granite vanities and a stand up shower. The screened patio is large with ample seating for a large party and overlooks the backyard and pool area. The pool is large and the backyard boasts ample space along with a storage shed for housing law equipment, pool supplies, and more. As an added benefit, this home has a solar system that offers energy savings, energy independence, and more. In addition, this home is located in close proximity to the University of Central Florida, SR 417, and countless dining, shopping, and entertainment opportunities. If you’re looking for a pool home for your family that’s move in ready, then look no further because you’re home.
/u.realgeeks.media/homesinorlando/NextHome-Neighborhood-Realty-Logo-Horizontal-OrangeOnWhite-Web-RGB.jpg)
Additional Information
- Taxes
- $3749
- Minimum Lease
- No Minimum
- Location
- Corner Lot
- Community Features
- Deed Restrictions
- Property Description
- Two Story
- Zoning
- R-1A
- Interior Layout
- Ceiling Fans(s), High Ceilings, Kitchen/Family Room Combo, Living Room/Dining Room Combo
- Interior Features
- Ceiling Fans(s), High Ceilings, Kitchen/Family Room Combo, Living Room/Dining Room Combo
- Floor
- Ceramic Tile, Laminate
- Appliances
- Dishwasher, Microwave, Range, Refrigerator, Washer
- Utilities
- Electricity Connected, Public, Sprinkler Meter
- Heating
- Central
- Air Conditioning
- Central Air
- Exterior Construction
- Block, Wood Frame
- Exterior Features
- Sprinkler Metered
- Roof
- Shingle
- Foundation
- Slab
- Pool
- Private
- Pool Type
- Gunite
- Garage Carport
- 2 Car Garage
- Garage Spaces
- 2
- Fences
- Fenced
- Flood Zone Code
- x
- Parcel ID
- 08-22-31-8390-00-540
- Legal Description
- REPLAT OF SUMMER WOODS 19/124 LOT 54
Listing courtesy of CENTURY 21 ALTON CLARK. 407-636-4637
Selling Office: KELLER WILLIAMS ADVANTAGE III REALTY.Mortgage Calculator
StellarMLS is the source of this information via Internet Data Exchange Program. All listing information is deemed reliable but not guaranteed and should be independently verified through personal inspection by appropriate professionals. Listings displayed on this website may be subject to prior sale or removal from sale. Availability of any listing should always be independently verified. Listing information is provided for consumer personal, non-commercial use, solely to identify potential properties for potential purchase. All other use is strictly prohibited and may violate relevant federal and state law. Data last updated on