2625 Crescent Lake Court, Windermere, FL 34786
- $838,000
- 4
- BD
- 3
- BA
- 2,911
- SqFt





- Sold Price
- $838,000
- List Price
- $899,000
- Status
- Sold
- Days on Market
- 47
- Closing Date
- Sep 07, 2023
- MLS#
- O6121677
- Property Style
- Single Family
- Architectural Style
- Contemporary
- Year Built
- 1990
- Bedrooms
- 4
- Bathrooms
- 3
- Living Area
- 2,911
- Lot Size
- 43,469
- Acres
- 0.99
- Total Acreage
- 1/2 to less than 1
- Legal Subdivision Name
- Crescent Lake Estates East
- MLS Area Major
- Windermere
Property Description
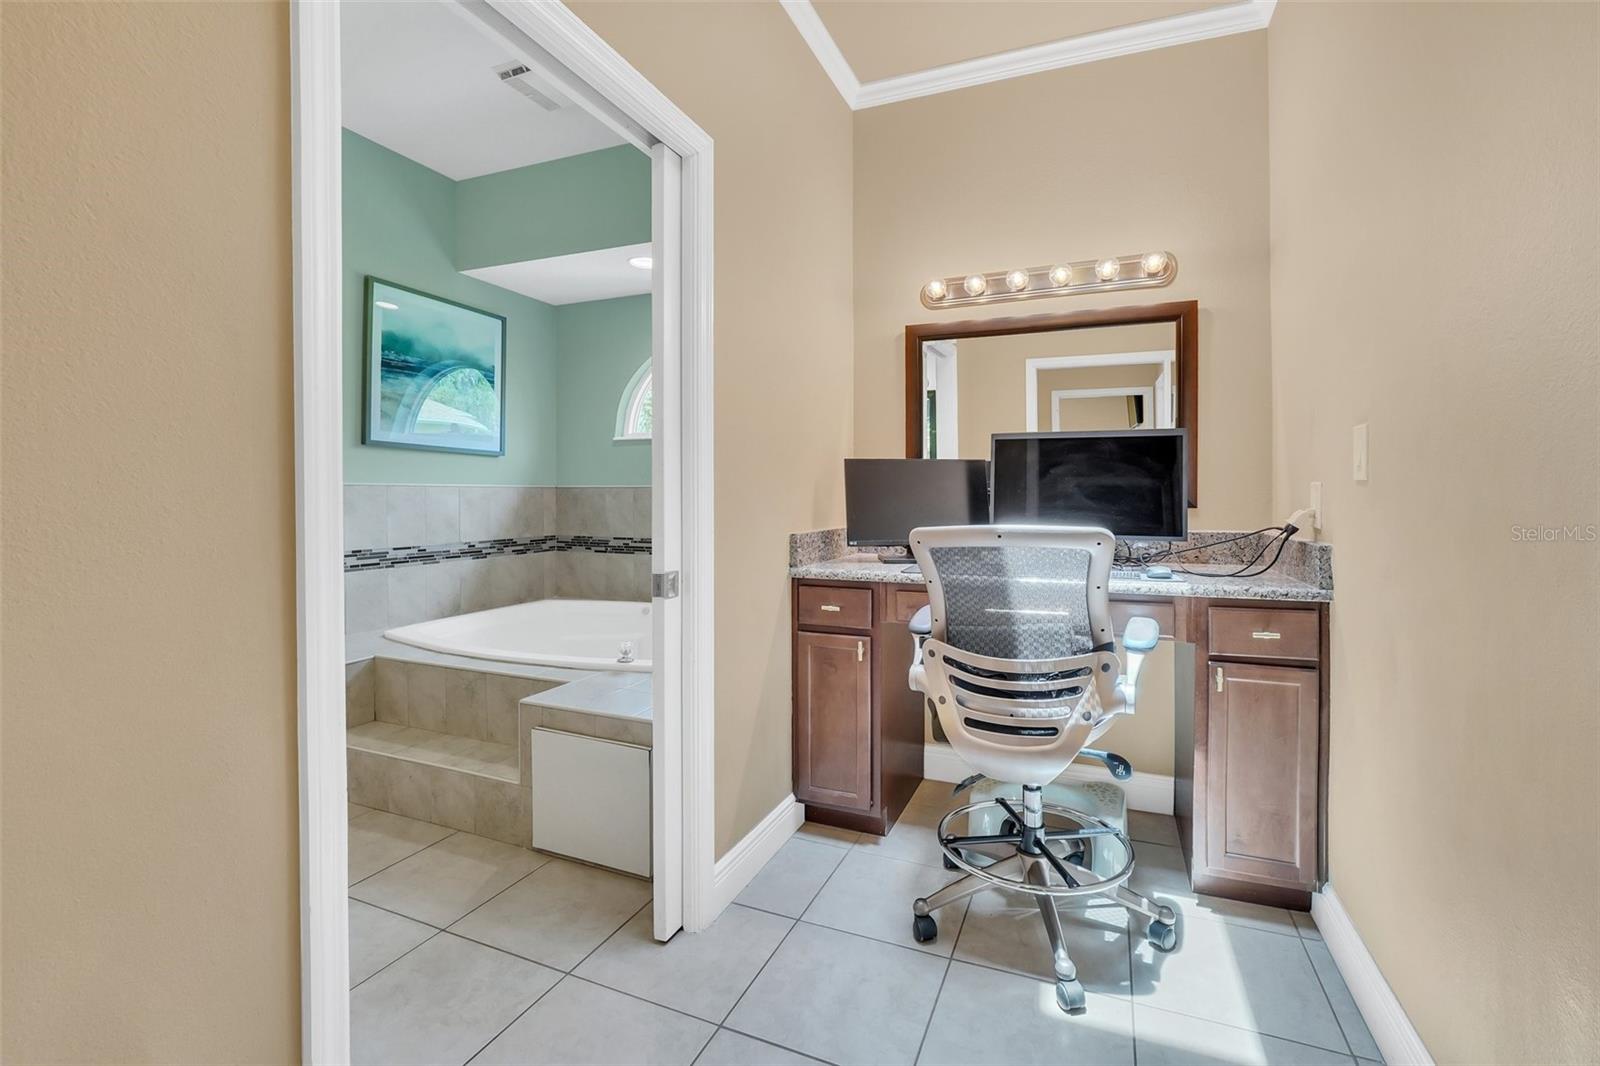
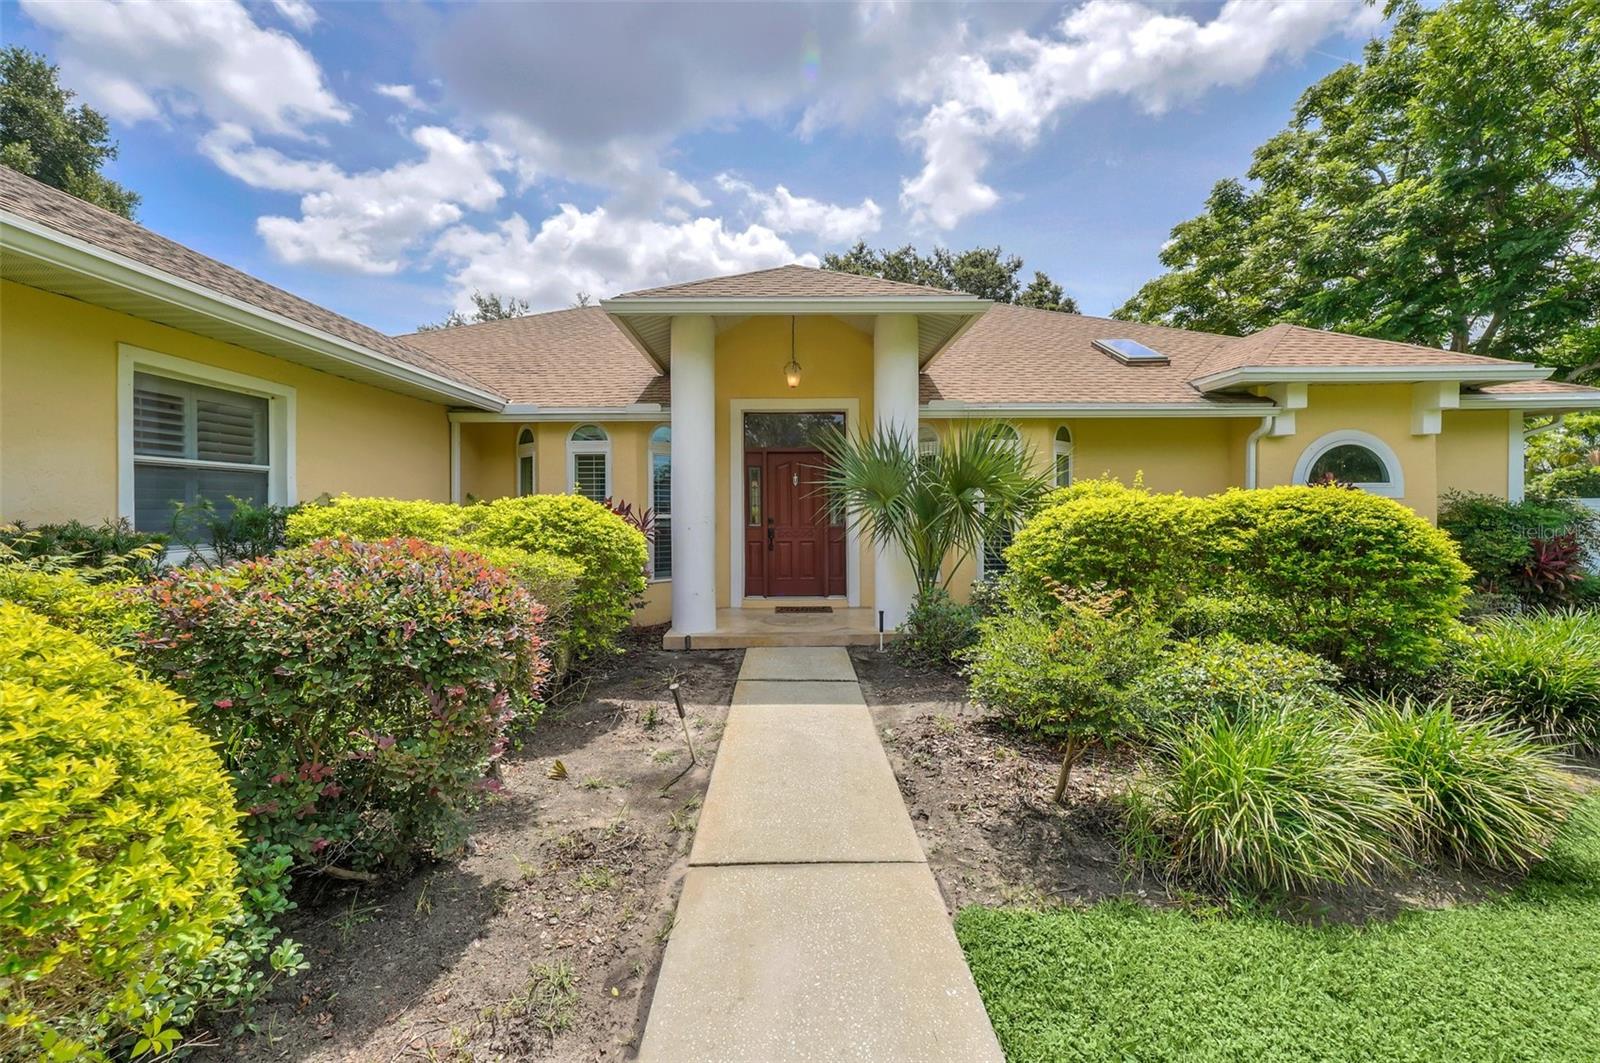
One or more photo(s) has been virtually staged. PRICE REDUCTION! BELOW APPRAISED VALUE! Take a look at this stunning pool home nestled on a sprawling 1 acre lot in the charming Windermere community with NO HOA. Impeccably designed for the modern family, this home is an entertainer's dream, boasting a huge fully fenced yard complete with built in trampoline for fitness or family and with an amazing pool.Now, step inside and experience the perfect blend of style and functionality... Upon entering, you'll be captivated by the versatility of this home. The fourth bedroom has been transformed into a den, featuring exquisite built-in shelving, a convenient built-in desk with murphy bed, and elegant hardwood flooring that can effortlessly be converted back to a bedroom if desired. Prepare to be amazed as you discover the thoughtful details throughout, including a cozy gas log fireplace with a raised tile hearth in the family room, creating a warm and inviting atmosphere. The family room also boasts a Sonos entertainment system that transfers with the sale. One of the most remarkable features of this property is the rarity of finding such a large .99-acre lot in Windermere, providing ample space for outdoor activities and relaxation. The three-car oversized garage, complemented by an additional parking pad for your RV or recreational toys, adds to the convenience and functionality of this exceptional home. Rest assured that this home has been meticulously maintained and is in immaculate, move-in condition. Additionally, the home has undergone a complete transformation, with new septic drainfield 2020, most windows were replaced in 2020, a new roof 2016 air conditioning system 2016, new pool heater 2019, stainless steel kitchen appliances, kitchen cabinets and new quartz counters, and new bathroom cabinetry and Savannah shutters throughout. The pool area has been enhanced with new screens inviting you to unwind and bask in the Florida sunshine. Located in a smaller, close-knit neighborhood, this remarkable residence offers tranquility and privacy, while still being conveniently located near all amenities. Furthermore, you'll have the added advantage of being within the highly sought-after schools ensuring an exceptional education for your family.
/u.realgeeks.media/homesinorlando/NextHome-Neighborhood-Realty-Logo-Horizontal-OrangeOnWhite-Web-RGB.jpg)
Additional Information
- Taxes
- $7331
- Minimum Lease
- 8-12 Months
- Location
- Oversized Lot, Private, Street Dead-End, Paved
- Community Features
- Deed Restrictions
- Property Description
- One Story
- Zoning
- RCE-C
- Interior Layout
- Cathedral Ceiling(s), Ceiling Fans(s), Eat-in Kitchen, High Ceilings, Skylight(s), Split Bedroom, Vaulted Ceiling(s), Walk-In Closet(s), Window Treatments
- Interior Features
- Cathedral Ceiling(s), Ceiling Fans(s), Eat-in Kitchen, High Ceilings, Skylight(s), Split Bedroom, Vaulted Ceiling(s), Walk-In Closet(s), Window Treatments
- Floor
- Ceramic Tile, Wood
- Appliances
- Dishwasher, Disposal, Electric Water Heater, Microwave, Range, Refrigerator
- Utilities
- Cable Connected, Electricity Connected, Sprinkler Well, Street Lights, Underground Utilities
- Heating
- Electric, Heat Pump
- Air Conditioning
- Central Air
- Fireplace Description
- Family Room, Gas
- Exterior Construction
- Block, Stucco
- Exterior Features
- Irrigation System
- Roof
- Shingle
- Foundation
- Slab
- Pool
- Private
- Pool Type
- Gunite, Heated, In Ground, Screen Enclosure
- Garage Carport
- 3 Car Garage
- Garage Spaces
- 3
- Garage Features
- Garage Door Opener, Garage Faces Side, Oversized, Parking Pad
- Elementary School
- Windermere Elem
- Middle School
- Bridgewater Middle
- High School
- Windermere High School
- Fences
- Vinyl
- Water Name
- Lake Crescent
- Pets
- Allowed
- Flood Zone Code
- x
- Parcel ID
- 06-23-28-1825-00-070
- Legal Description
- CRESCENT LAKE ESTATES EAST 23/112 LOT 7 OR B&P 5955/1491, ON 03-01-00, INST WD
Listing courtesy of ORLANDO REGIONAL REALTY. 407-751-2111
Selling Office: LPT REALTY.Mortgage Calculator
StellarMLS is the source of this information via Internet Data Exchange Program. All listing information is deemed reliable but not guaranteed and should be independently verified through personal inspection by appropriate professionals. Listings displayed on this website may be subject to prior sale or removal from sale. Availability of any listing should always be independently verified. Listing information is provided for consumer personal, non-commercial use, solely to identify potential properties for potential purchase. All other use is strictly prohibited and may violate relevant federal and state law. Data last updated on