129 Cedar Dunes Drive, New Smyrna Beach, FL 32169
- $315,000
- 2
- BD
- 3
- BA
- 1,328
- SqFt




- Sold Price
- $315,000
- List Price
- $419,000
- Status
- Sold
- Days on Market
- 180
- Closing Date
- Jan 30, 2024
- MLS#
- O6121622
- Property Style
- Townhouse
- Year Built
- 1980
- Bedrooms
- 2
- Bathrooms
- 3
- Baths Half
- 1
- Living Area
- 1,328
- Lot Size
- 1,070
- Acres
- 0.02
- Total Acreage
- 0 to less than 1/4
- Building Name
- Xx
- Legal Subdivision Name
- Cedar Dunes Condo Ph 01-05
- MLS Area Major
- New Smyrna Beach
Property Description
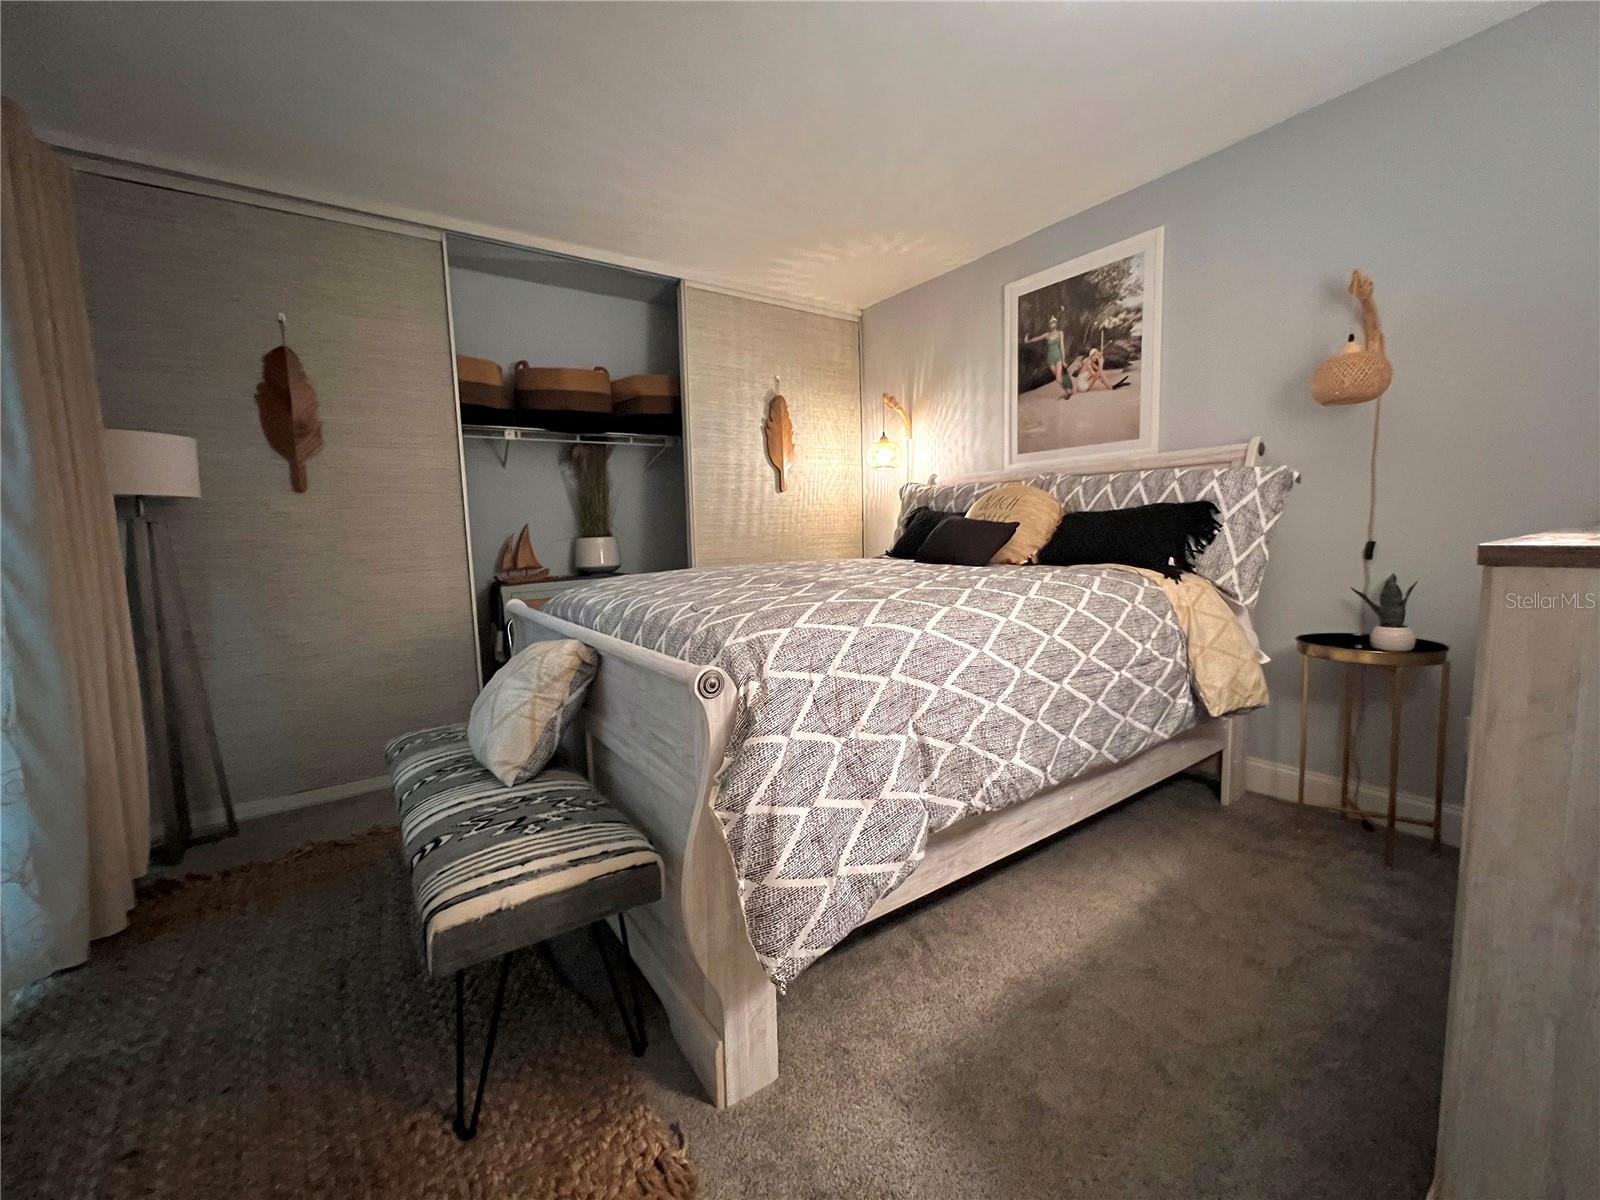
AMAZINING TURN-KEY ISLAND TOWNHOUSE...This 2 bedroom, 2 and ½ bathroom townhome is just 2 blocks from the “no-drive” beach. Remodeled in 2019 to include: a Truly Beautiful Kitchen remodel that enlarged the space with Custom Made Wood Cabinets, Granite Countertops, all New GE Appliances. All New Flooring was installed with Luxury Laminate flooring downstairs (ideal for Beach Living) and new Level 5 Carpet upstairs. A “shed” roof installed on the patio, to create storage for your bikes and beach items. In 2021-2023 the home was completely painted inside and out, Crown Molding and 5 inch baseboards were installed, Bathroom remodel includes new Toilets, new Bathroom Vanities, Shower and new Washer and Dryer. NEW ROOF in July 2022! NEW ELECTRICAL PANEL in late 2022! NEW AC in 2023! Home is beautifully Decorated and owners will consider selling it furnished with the right offer. Located at the back of the community this townhouse offers little traffic and lots of privacy. The courtyard is fenced with a panel that folds down to enjoy private views of the nature, water, and marine life. The HOA is only $140 in this well maintained, peaceful neighborhood.
/u.realgeeks.media/homesinorlando/NextHome-Neighborhood-Realty-Logo-Horizontal-OrangeOnWhite-Web-RGB.jpg)
Additional Information
- Taxes
- $1802
- Minimum Lease
- 1 Month
- Hoa Fee
- $140
- HOA Payment Schedule
- Monthly
- Maintenance Includes
- Maintenance Grounds
- Location
- Paved
- Community Features
- Deed Restrictions
- Property Description
- Two Story
- Zoning
- R4
- Interior Layout
- Eat-in Kitchen, Open Floorplan, Solid Surface Counters, Solid Wood Cabinets, Walk-In Closet(s), Window Treatments
- Interior Features
- Eat-in Kitchen, Open Floorplan, Solid Surface Counters, Solid Wood Cabinets, Walk-In Closet(s), Window Treatments
- Floor
- Carpet, Ceramic Tile, Laminate
- Appliances
- Dishwasher, Disposal, Gas Water Heater, Range, Refrigerator, Washer
- Utilities
- Electricity Connected
- Heating
- Central
- Air Conditioning
- Central Air
- Fireplace Description
- Living Room
- Exterior Construction
- Stucco, Wood Frame
- Exterior Features
- Balcony, Courtyard, Rain Gutters
- Roof
- Other, Shingle
- Foundation
- Slab
- Pool
- No Pool
- Fences
- Wood
- Water View
- Lagoon
- Pets
- Allowed
- Flood Zone Code
- AE
- Parcel ID
- 74-27-08-33-0010
- Legal Description
- E 29 FT OF APPROX W 296 FT OF N 34 FT OF APPROX S 375 FT OFBLK 9 A S BROWN SUB MB 1 PG 122 AKA UNIT A BLDG 33 PHASE 3 CEDAR DUNES PER OR 5039 PGS 1685-1686 PER OR 7157 PG 1839 PER OR 7721 PG 2205 PER OR 7840 PG 3958 PER OR 8066 PG 1278
Listing courtesy of RE/MAX PRIME PROPERTIES. 407-347-4512
Selling Office: RE/MAX PRIME PROPERTIES.Mortgage Calculator
StellarMLS is the source of this information via Internet Data Exchange Program. All listing information is deemed reliable but not guaranteed and should be independently verified through personal inspection by appropriate professionals. Listings displayed on this website may be subject to prior sale or removal from sale. Availability of any listing should always be independently verified. Listing information is provided for consumer personal, non-commercial use, solely to identify potential properties for potential purchase. All other use is strictly prohibited and may violate relevant federal and state law. Data last updated on