15311 Oak Apple Court Unit 10A, Winter Garden, FL 34787
- $305,000
- 2
- BD
- 2
- BA
- 1,216
- SqFt




- Sold Price
- $305,000
- List Price
- $295,000
- Status
- Sold
- Days on Market
- 6
- Closing Date
- Aug 25, 2023
- MLS#
- O6121607
- Property Style
- Condo
- Year Built
- 2008
- Bedrooms
- 2
- Bathrooms
- 2
- Living Area
- 1,216
- Lot Size
- 2,920
- Acres
- 0.07
- Total Acreage
- 0 to less than 1/4
- Building Name
- 10a
- Legal Subdivision Name
- Tucker Oaks
- MLS Area Major
- Winter Garden/Oakland
Property Description
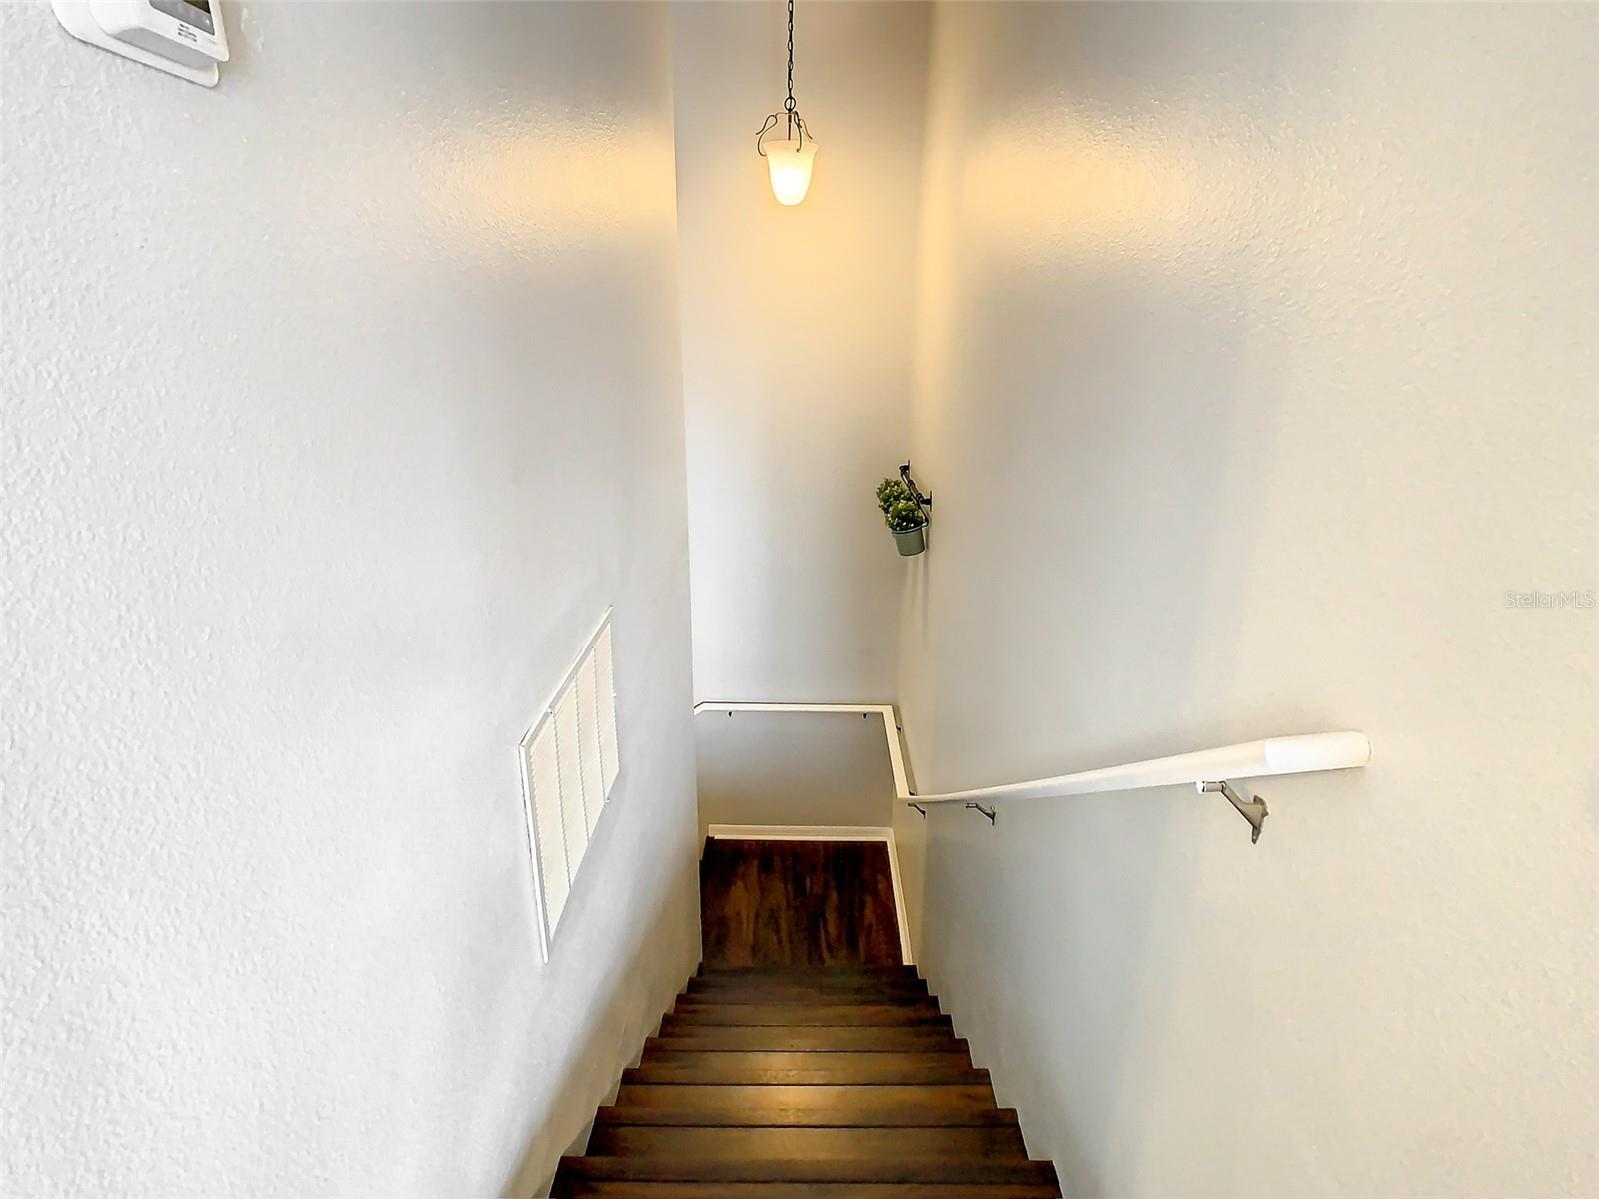
Make city living a breeze with this unique two-bedroom, two-bathroom home in the highly sought after city of Winter Garden. This split floor plan will remind you of a gorgeous Manhattan style loft - complete with double balconies and soaring 9'4" ceilings giving an unbelievable feeling of openness and space. You have to see it to believe it! Located in a cozy, gated community, enjoy tree-lined streets, walking paths, swimming pool, basketball courts, bar-b-que area, two playgrounds and even a dog park. Just outside of the community are several retail/service options like food, medical, fitness and health care and daycare. Perfect for small families or as a great investment opportunity, many recent updates including brand new indoor and outdoor A/C units (2021), all kitchen appliances (2018, 2023), washer and dryer (2022), and pre-wired surround sound in the living room make low/no maintenance living a dream. Don't let this opportunity pass you by - hurry, this home won't last long! ***BEST & FINAL OFFER DUE BY 5 PM JULY 11TH***
/u.realgeeks.media/homesinorlando/NextHome-Neighborhood-Realty-Logo-Horizontal-OrangeOnWhite-Web-RGB.jpg)
Additional Information
- Taxes
- $1159
- Minimum Lease
- 8-12 Months
- Hoa Fee
- $210
- HOA Payment Schedule
- Monthly
- Maintenance Includes
- Pool, Maintenance Structure, Maintenance Grounds, Maintenance, Pool, Trash
- Community Features
- Dog Park, Park, Playground, Pool, Sidewalks, No Deed Restriction
- Property Description
- Two Story
- Zoning
- PUD
- Interior Layout
- Ceiling Fans(s), Living Room/Dining Room Combo, Open Floorplan, Other, Split Bedroom, Walk-In Closet(s), Window Treatments
- Interior Features
- Ceiling Fans(s), Living Room/Dining Room Combo, Open Floorplan, Other, Split Bedroom, Walk-In Closet(s), Window Treatments
- Floor
- Laminate, Tile
- Appliances
- Dishwasher, Disposal, Dryer, Electric Water Heater, Ice Maker, Microwave, Range, Refrigerator, Washer
- Utilities
- Cable Available, Phone Available, Public, Street Lights, Water Available
- Heating
- Central, Electric
- Air Conditioning
- Central Air
- Exterior Construction
- Block, Stucco
- Exterior Features
- Balcony, Lighting, Sliding Doors
- Roof
- Shingle
- Foundation
- Slab
- Pool
- Community
- Garage Carport
- 1 Car Garage
- Garage Spaces
- 1
- Garage Features
- Driveway, Garage Door Opener, On Street
- Elementary School
- Sunridge Elementary
- Middle School
- Lakeview Middle
- High School
- West Orange High
- Pets
- Allowed
- Floor Number
- 2
- Flood Zone Code
- X
- Parcel ID
- 28-22-27-8782-00-101
- Legal Description
- TUCKER OAKS CONDOMINIUM PHASE 5 9158/3534 UNIT A BLDG 10
Listing courtesy of CHARLES RUTENBERG REALTY ORLANDO. 407-622-2122
Selling Office: CHARLES RUTENBERG REALTY ORLANDO.Mortgage Calculator
StellarMLS is the source of this information via Internet Data Exchange Program. All listing information is deemed reliable but not guaranteed and should be independently verified through personal inspection by appropriate professionals. Listings displayed on this website may be subject to prior sale or removal from sale. Availability of any listing should always be independently verified. Listing information is provided for consumer personal, non-commercial use, solely to identify potential properties for potential purchase. All other use is strictly prohibited and may violate relevant federal and state law. Data last updated on