1110 Sw Ivanhoe Boulevard Unit 3, Orlando, FL 32804
- $685,000
- 3
- BD
- 4
- BA
- 3,187
- SqFt




- Sold Price
- $685,000
- List Price
- $849,000
- Status
- Sold
- Days on Market
- 270
- Closing Date
- May 31, 2024
- MLS#
- O6121540
- Property Style
- Condo
- Architectural Style
- Mediterranean
- Year Built
- 1990
- Bedrooms
- 3
- Bathrooms
- 4
- Baths Half
- 1
- Living Area
- 3,187
- Lot Size
- 3,187
- Acres
- 3187
- Building Name
- Renaissance At Lake Ivanhoe Co
- Monthly Condo Fee
- 2950
- Legal Subdivision Name
- Renaissance At Lake Ivanhoe Condo Cb 17/103 Unit 3
- MLS Area Major
- Orlando/College Park
Property Description
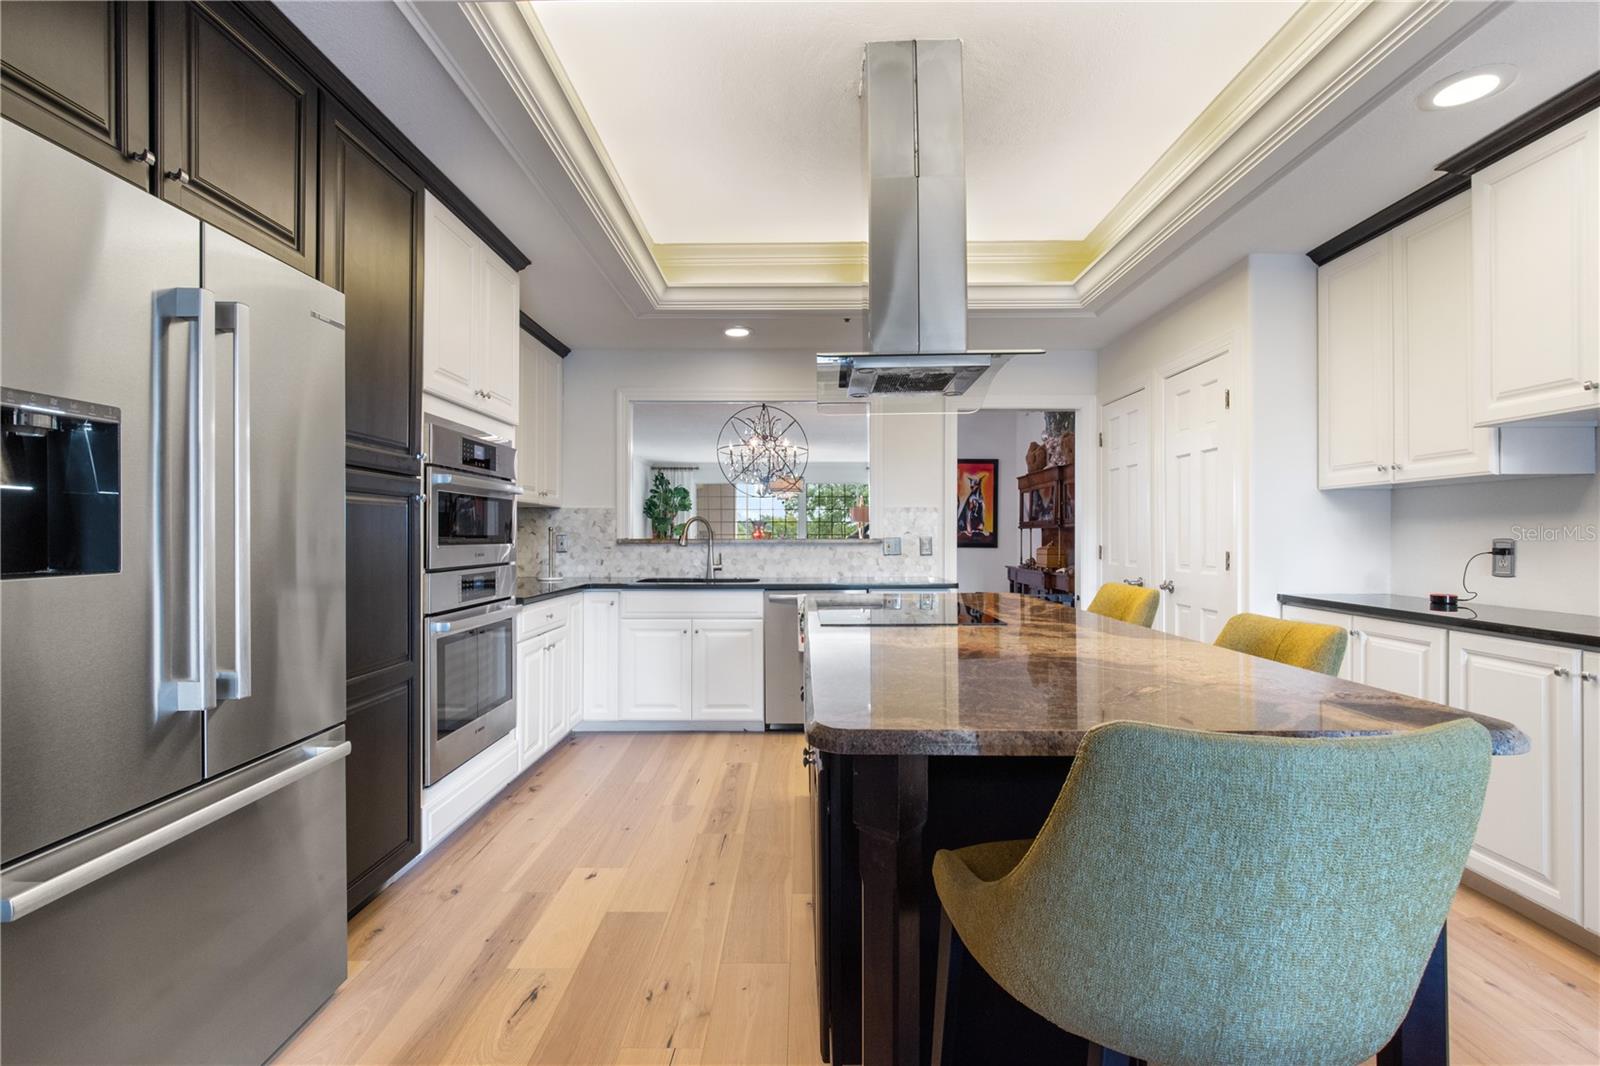
MOTIVED SELLER encourages you to make an offer on this stunning luxury condo in the heart of College Park, with views of beautiful Lake Ivanhoe and the booming Orlando skyline. This stunning second-floor unit at The Renaissance at Lake Ivanhoe sits in a highly desired location with beautiful views of Lake Ivanhoe The elevator takes you directly to your private residence to allow total security and privacy. Multiple balconies in the condo encourage residents to enjoy the peaceful morning ambiance or the relaxing golden hour at this centrally located residence with easy access to Winter Park, area hospitals, and downtown Orlando. The pristine unit offers 3,187 square ft of comfortable living space with newly installed wood flooring throughout the sweeping open floor plan. The kitchen is a dream for any home chef, complete with all Bosch appliances only one year old including an induction cooktop. This 3 bedroom 4 bathroom retreat boasts a split floor plan with private Master Suite set in its own enclave complete with custom walk-in closets, ample storage and relaxing master bathroom with a large soaking tub. A guest bedroom with optional Murphy bed is ideal for guest or to use as an office space. Final phase of the nearly completed building and grounds renovation includes replacement of the existing tennis court with a pickle ball court and social area with a covered grill, seating, and a fire pit, as well as landscaping improvements. On-site amenities include a pool, fitness center, tennis court, game and meeting rooms. The unit comes with two designated garage parking spaces located next to the elevator and a secured 100 sq ft storage closet with built-in shelving. Residents also enjoy the safety and comfort of 24-hour security/concierge.
/u.realgeeks.media/homesinorlando/NextHome-Neighborhood-Realty-Logo-Horizontal-OrangeOnWhite-Web-RGB.jpg)
Additional Information
- Taxes
- $10711
- Minimum Lease
- 6 Months
- HOA Payment Schedule
- Monthly
- Maintenance Includes
- Cable TV, Escrow Reserves Fund, Insurance, Maintenance Structure, Security, Sewer, Trash
- Condo Fees
- $2950
- Condo Fees Term
- Monthly
- Community Features
- Fitness Center, Tennis Courts, No Deed Restriction
- Property Description
- One Story
- Zoning
- RES
- Interior Layout
- Ceiling Fans(s), Crown Molding, Eat-in Kitchen, Elevator, Kitchen/Family Room Combo, Living Room/Dining Room Combo, Open Floorplan, Split Bedroom, Stone Counters, Tray Ceiling(s), Walk-In Closet(s), Window Treatments
- Interior Features
- Ceiling Fans(s), Crown Molding, Eat-in Kitchen, Elevator, Kitchen/Family Room Combo, Living Room/Dining Room Combo, Open Floorplan, Split Bedroom, Stone Counters, Tray Ceiling(s), Walk-In Closet(s), Window Treatments
- Floor
- Carpet, Hardwood, Tile
- Appliances
- Cooktop, Dishwasher, Disposal, Dryer, Electric Water Heater, Microwave, Range, Refrigerator, Washer, Wine Refrigerator
- Utilities
- Cable Available, Electricity Connected, Public
- Heating
- Central
- Air Conditioning
- Central Air
- Exterior Construction
- Block, Stucco
- Exterior Features
- Balcony, Storage
- Roof
- Tile
- Foundation
- Concrete Perimeter
- Pool
- No Pool
- Pool Type
- Heated
- Garage Carport
- 2 Car Garage
- Garage Spaces
- 2
- Elementary School
- Princeton Elem
- Middle School
- College Park Middle
- High School
- Edgewater High
- Pets
- Allowed
- Max Pet Weight
- 50
- Pet Size
- Medium (36-60 Lbs.)
- Floor Number
- 2
- Flood Zone Code
- X
- Parcel ID
- 29-22-23-7362-00-030
- Legal Description
- RENAISSANCE AT LAKE IVANHOE CONDO CB 17/103 UNIT 3
Listing courtesy of CORCORAN PREMIER REALTY. 407-965-1155
Selling Office: ANCHOR REAL ESTATE.Mortgage Calculator
StellarMLS is the source of this information via Internet Data Exchange Program. All listing information is deemed reliable but not guaranteed and should be independently verified through personal inspection by appropriate professionals. Listings displayed on this website may be subject to prior sale or removal from sale. Availability of any listing should always be independently verified. Listing information is provided for consumer personal, non-commercial use, solely to identify potential properties for potential purchase. All other use is strictly prohibited and may violate relevant federal and state law. Data last updated on