913 Johns Point Drive, Oakland, FL 34787
- $1,610,000
- 5
- BD
- 3
- BA
- 3,740
- SqFt






- Sold Price
- $1,610,000
- List Price
- $1,595,000
- Status
- Sold
- Days on Market
- 24
- Closing Date
- Aug 24, 2023
- MLS#
- O6121507
- Property Style
- Single Family
- Year Built
- 2001
- Bedrooms
- 5
- Bathrooms
- 3
- Living Area
- 3,740
- Lot Size
- 3,740
- Acres
- 0.73
- Total Acreage
- 1/2 to less than 1
- Legal Subdivision Name
- Johns Cove 43/104
- MLS Area Major
- Winter Garden/Oakland
Property Description
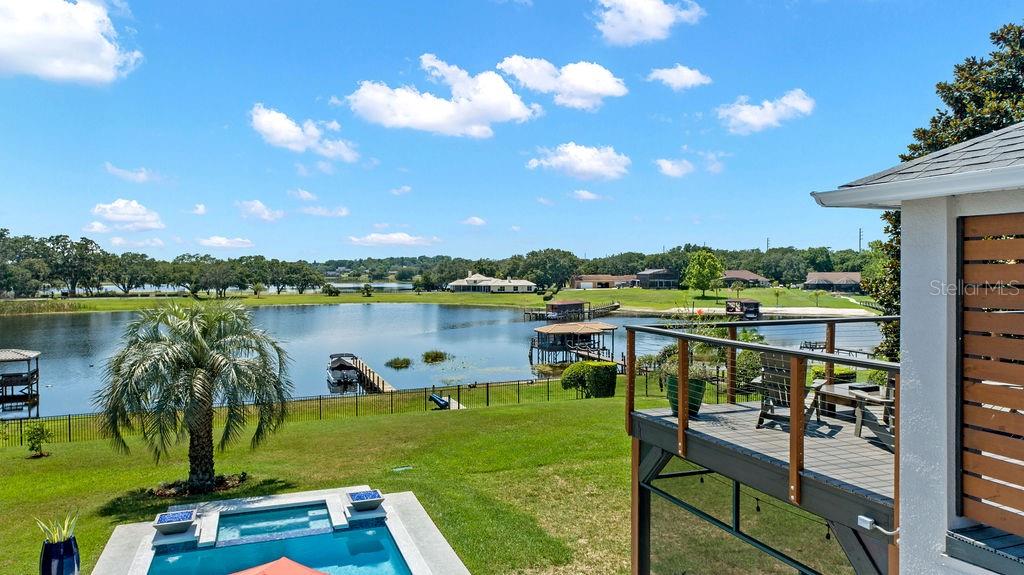
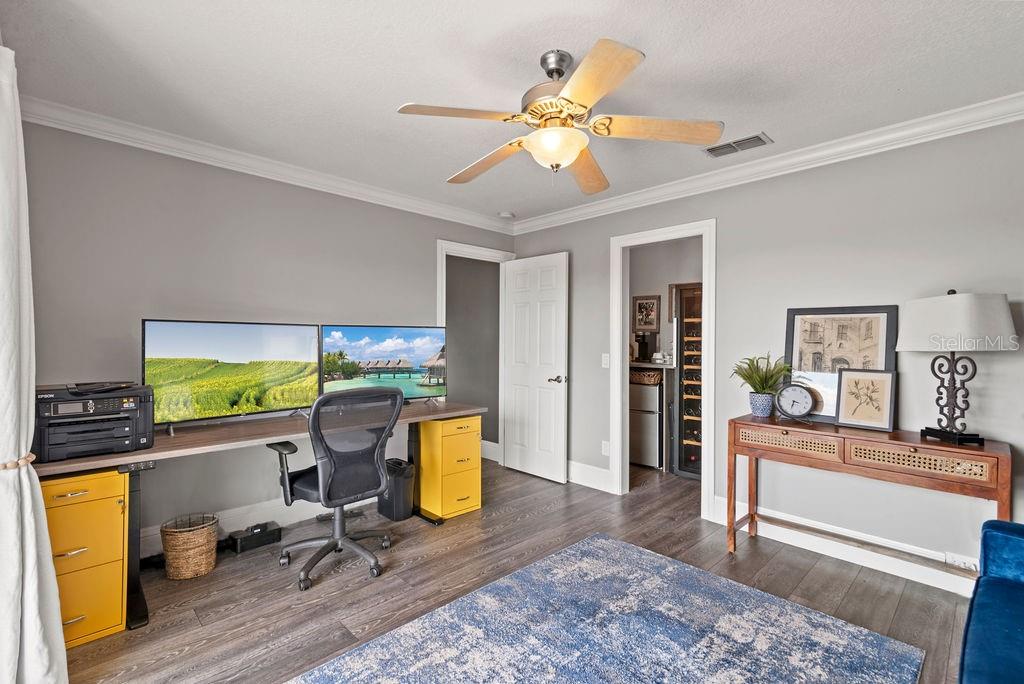
Under contract-accepting backup offers. Schedule your personal tour of this captivating and desirable luxury lakefront home, situated on the highly desirable Johns Lake in a small, gated community. Enjoy the elevated lakefront views with stunning panoramic sunsets. Whether entertaining friends and family on the delightful patio and pool area or relaxing on the upper balcony sipping on a cocktail, this is a truly exceptional home on three quarters of an acre of pristine, manicured landscaping. Johns lake offers endless fishing, boating, jet ski, paddle boarding, skiing and wakeboarding opportunities directly from your own private boat dock or from the community boat ramp. This custom, luxury home has recently been renovated throughout and boasts an abundance of natural light to complement the open floorplan. Enter through double glass doors into the grand foyer with soaring 12ft high ceilings. The master suite is situated within its own wing and presents a luxury ensuite bathroom with whirlpool tub, walk in shower, double vanities, and granite countertops. The substantial walk-in closet has custom built-in organizers. The large kitchen has exotic quartz countertops, stainless steel appliances, ample storage, custom pantry, and wine rack to complement the wet bar. A private guest suite and bathroom are also situated on the first floor. A flowing, broad staircase leads to an open landing area and a large media room, wet bar, and the remaining three bedrooms. French doors lead to the upper deck for spectacular sunset views overlooking the newer saltwater pool and spa. The AC units, water heater and roof have been recently updated. Conveniently located just off the Turnpike and Highway 50 exit, with easy access to the Orange Trail and biking access to the famous, historic Downtown Old Winter Garden and the local restaurants and boutique shops. 25 minutes from Downtown Orlando, Disney, the Attractions and Orlando International Airport. This opportunity won’t last long!
/u.realgeeks.media/homesinorlando/NextHome-Neighborhood-Realty-Logo-Horizontal-OrangeOnWhite-Web-RGB.jpg)
Additional Information
- Taxes
- $13197
- Minimum Lease
- 8-12 Months
- HOA Fee
- $1,656
- HOA Payment Schedule
- Annually
- Location
- Cul-De-Sac
- Community Features
- Gated Community - No Guard, Golf Carts OK, Irrigation-Reclaimed Water, Lake, Boat Ramp, Sidewalks, Water Access, Waterfront, No Deed Restriction
- Property Description
- Two Story
- Zoning
- R-1A
- Interior Layout
- Ceiling Fans(s), Eat-in Kitchen, Kitchen/Family Room Combo, Master Bedroom Main Floor, Open Floorplan, Walk-In Closet(s), Wet Bar
- Interior Features
- Ceiling Fans(s), Eat-in Kitchen, Kitchen/Family Room Combo, Master Bedroom Main Floor, Open Floorplan, Walk-In Closet(s), Wet Bar
- Floor
- Tile, Wood
- Appliances
- Built-In Oven, Dishwasher, Disposal, Gas Water Heater, Microwave, Range, Range Hood, Refrigerator
- Utilities
- BB/HS Internet Available, Electricity Connected, Water Connected
- Heating
- Electric, Propane
- Air Conditioning
- Central Air
- Exterior Construction
- Block, Stone, Stucco
- Exterior Features
- Balcony, French Doors, Garden, Irrigation System, Lighting, Private Mailbox, Sliding Doors
- Roof
- Shingle
- Foundation
- Slab
- Pool
- Private
- Pool Type
- Gunite, Heated, In Ground, Indoor
- Garage Carport
- 3 Car Garage
- Garage Spaces
- 3
- Garage Dimensions
- 20x25
- Elementary School
- Tildenville Elem
- Middle School
- Lakeview Middle
- High School
- West Orange High
- Water Name
- Johns Lake
- Water Extras
- Boat Ramp - Private, Dock - Open, Skiing Allowed
- Water View
- Lake
- Water Access
- Lake
- Water Frontage
- Lake
- Pets
- Allowed
- Flood Zone Code
- AE
- Parcel ID
- 30-22-27-4015-00-330
- Legal Description
- JOHNS COVE 43/104 LOT 33
Listing courtesy of DALTON WADE INC. 888-668-8283
Selling Office: WHEATLEY REALTY GROUP.Mortgage Calculator
StellarMLS is the source of this information via Internet Data Exchange Program. All listing information is deemed reliable but not guaranteed and should be independently verified through personal inspection by appropriate professionals. Listings displayed on this website may be subject to prior sale or removal from sale. Availability of any listing should always be independently verified. Listing information is provided for consumer personal, non-commercial use, solely to identify potential properties for potential purchase. All other use is strictly prohibited and may violate relevant federal and state law. Data last updated on