1808 Misty Morn Pl, Longwood, FL 32779
- $1,070,000
- 4
- BD
- 4
- BA
- 3,372
- SqFt






- Sold Price
- $1,070,000
- List Price
- $1,050,000
- Status
- Sold
- Days on Market
- 4
- Closing Date
- Aug 11, 2023
- MLS#
- O6121492
- Property Style
- Single Family
- Architectural Style
- Florida, Ranch
- Year Built
- 1987
- Bedrooms
- 4
- Bathrooms
- 4
- Baths Half
- 1
- Living Area
- 3,372
- Lot Size
- 47,808
- Acres
- 1.09
- Total Acreage
- 1 to less than 2
- Legal Subdivision Name
- Whispering Winds
- MLS Area Major
- Longwood/Wekiva Springs
Property Description
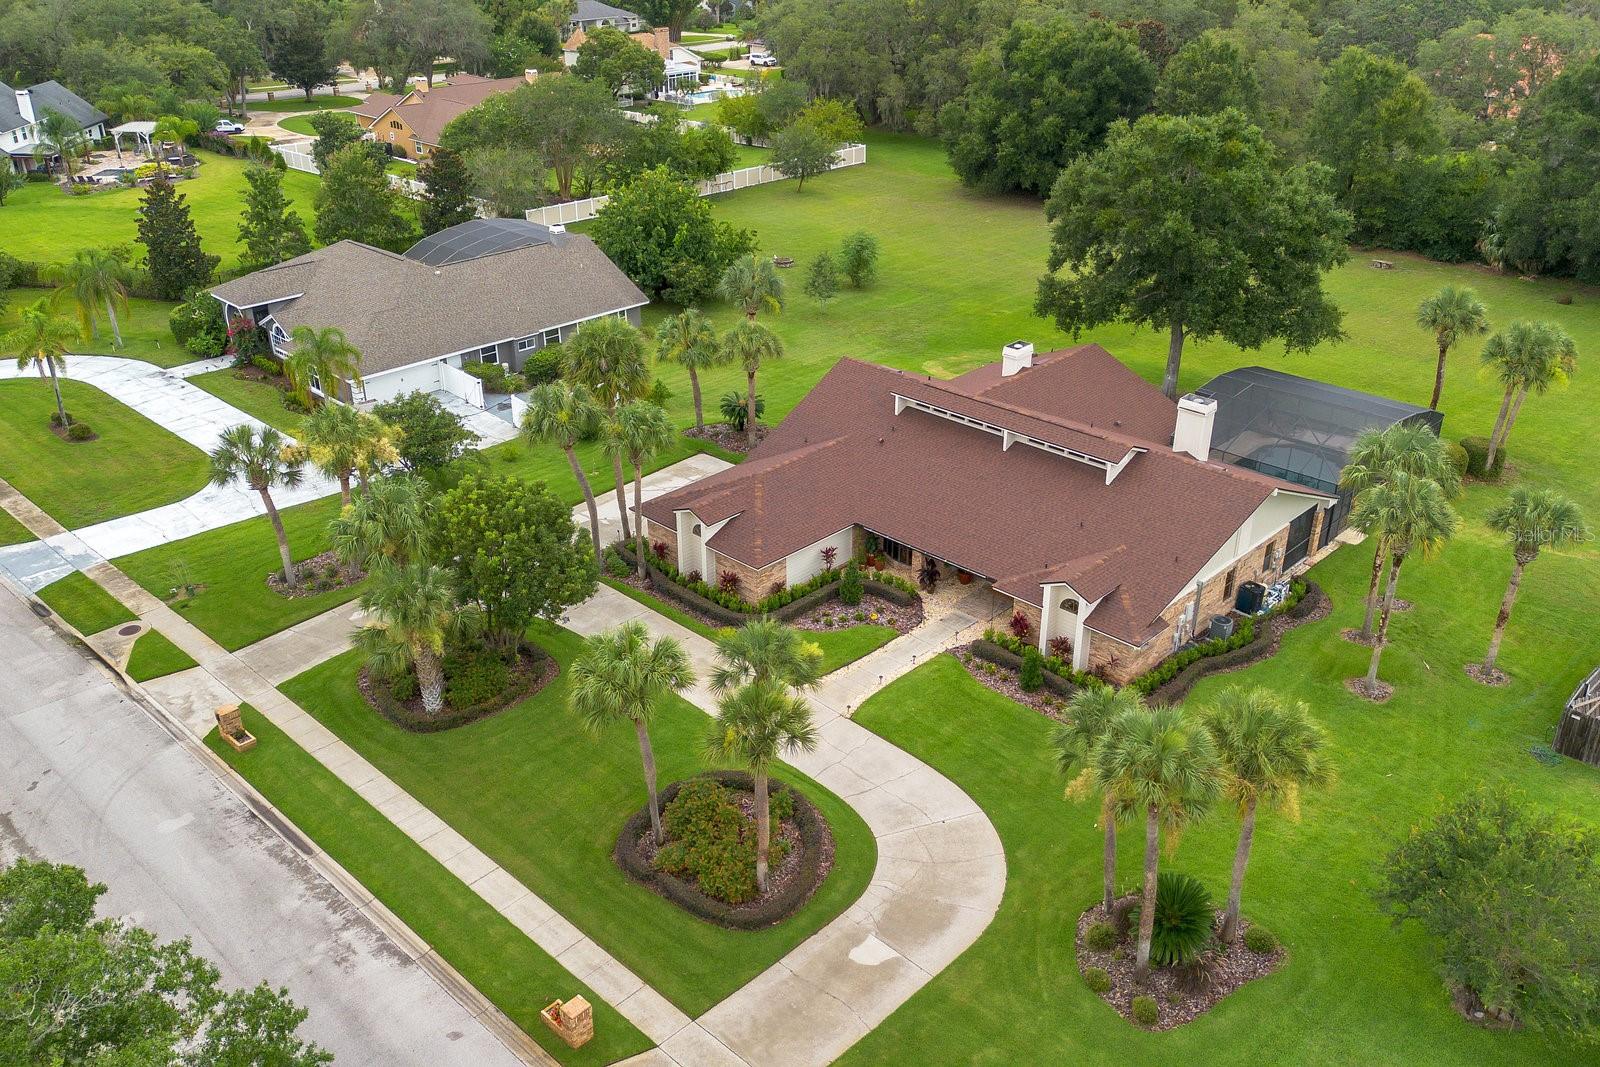
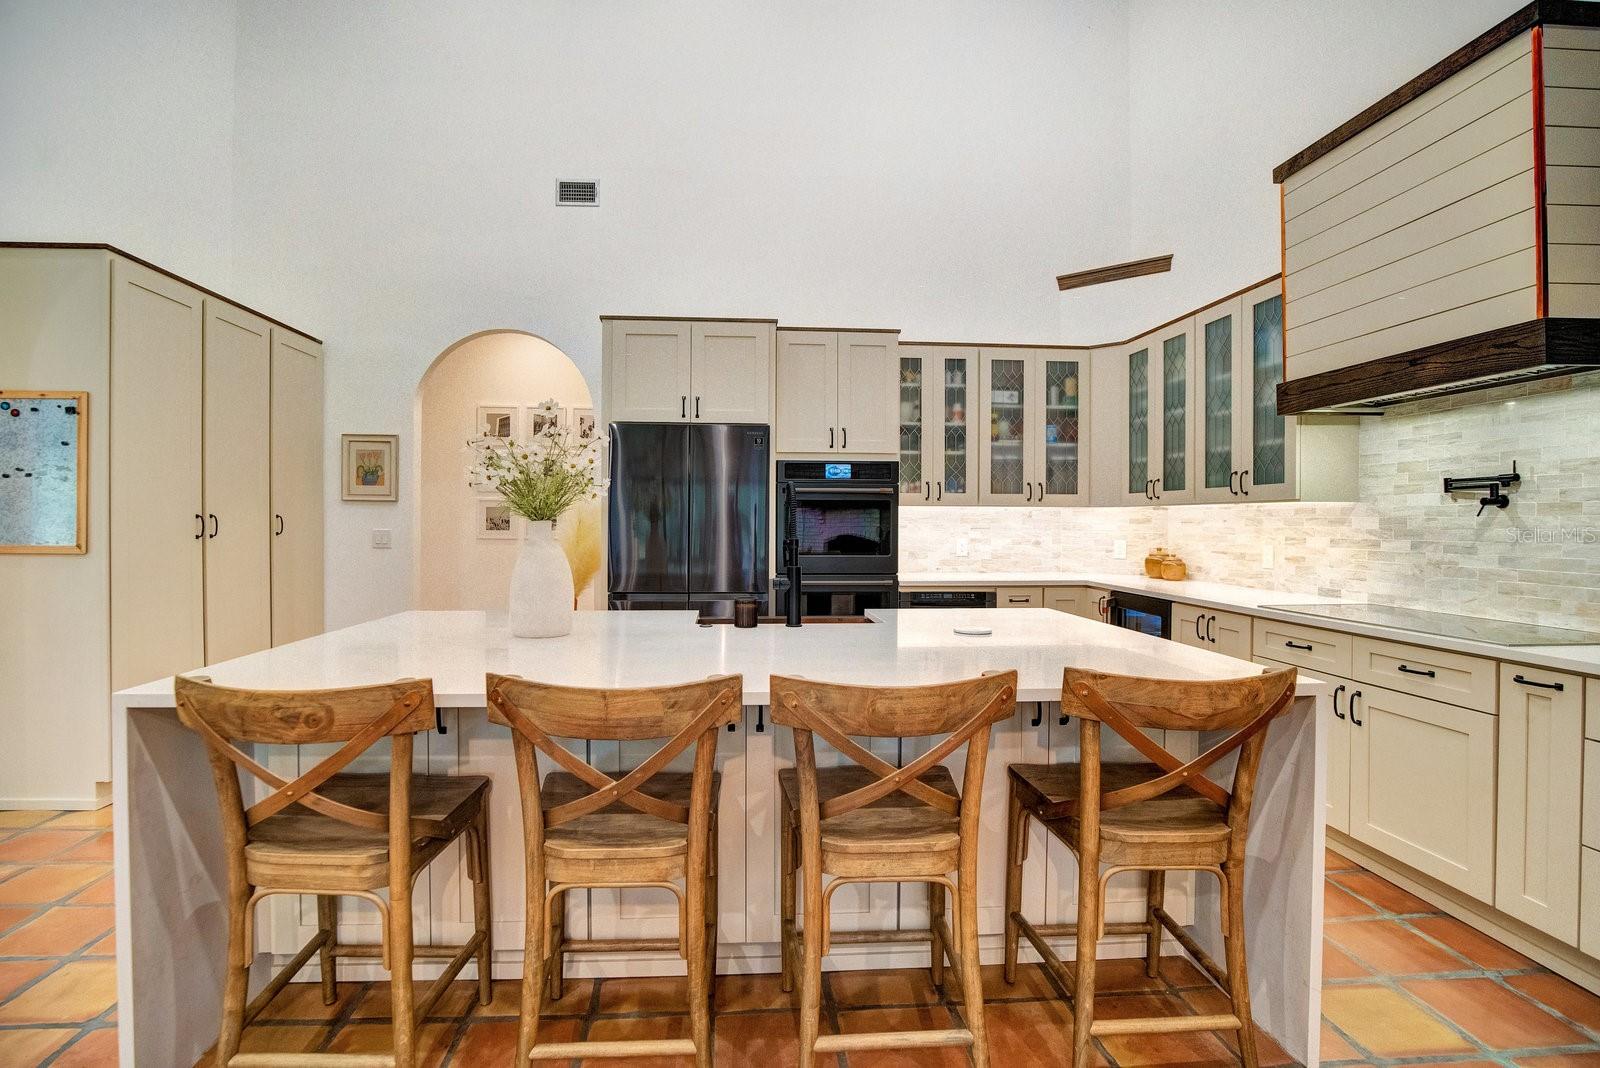
Mid Century Modern… Classic Spanish Old World…Outdoor Florida Lifestyle… Creating a masterpiece with Design choices will set this custom remodeled home apart from all other homes on the market… The Saltillo Mexican Tile, Turkish Marble, or the Hand Carved Vanities are just a few of the selections that make this home luxurious and warm… inviting and sophisticated…charming and practical. The opportunity to purchase a move in ready custom remodeled home, on one acre with mature landscaping in a neighborhood of Luxury Homes may be fleeting…The Transformation of this home started in the New Luxurious Kitchen and Dining Room… Engineering a solid wood beam to combine the spaces was a brilliant idea in order to show off the gourmet kitchen design, the first of 2 fireplaces and the cocktail bar for entertaining guests. Speaking of guests, your next family gathering will have so much outdoor entertaining space to enjoy… 2 separate covered spaces to lounge about and a huge screen enclosed pool with travertine deck and 3 pool seats to swim up and enjoy your favorite frozen drinks. After your company has left, you can head into your grand primary suite with a private fireplace and spa bath that rivals any home… This acre is fully irrigated from the circular drive to fruit trees and the open ball field. The pictures do the talking but this home is even better in person… Schedule a showing today!
/u.realgeeks.media/homesinorlando/NextHome-Neighborhood-Realty-Logo-Horizontal-OrangeOnWhite-Web-RGB.jpg)
Additional Information
- Taxes
- $7249
- Minimum Lease
- 1-2 Years
- HOA Fee
- $333
- HOA Payment Schedule
- Semi-Annually
- Location
- Landscaped, Oversized Lot, Sidewalk, Paved
- Community Features
- Deed Restrictions
- Property Description
- One Story
- Zoning
- A-1
- Interior Layout
- Built-in Features, Cathedral Ceiling(s), Ceiling Fans(s), Crown Molding, Eat-in Kitchen, Master Bedroom Main Floor, Open Floorplan, Skylight(s), Smart Home, Solid Surface Counters, Solid Wood Cabinets, Split Bedroom, Stone Counters, Thermostat, Vaulted Ceiling(s), Walk-In Closet(s), Wet Bar
- Interior Features
- Built-in Features, Cathedral Ceiling(s), Ceiling Fans(s), Crown Molding, Eat-in Kitchen, Master Bedroom Main Floor, Open Floorplan, Skylight(s), Smart Home, Solid Surface Counters, Solid Wood Cabinets, Split Bedroom, Stone Counters, Thermostat, Vaulted Ceiling(s), Walk-In Closet(s), Wet Bar
- Floor
- Carpet, Tile, Wood
- Appliances
- Built-In Oven, Cooktop, Dishwasher, Disposal, Microwave, Range Hood, Refrigerator, Tankless Water Heater, Wine Refrigerator
- Utilities
- Cable Available, Electricity Connected, Phone Available, Street Lights, Water Connected
- Heating
- Central
- Air Conditioning
- Central Air
- Fireplace Description
- Family Room, Master Bedroom, Wood Burning
- Exterior Construction
- Brick, Stucco, Wood Frame
- Exterior Features
- Irrigation System, Lighting, Outdoor Grill, Rain Gutters, Sliding Doors
- Roof
- Shingle
- Foundation
- Slab
- Pool
- Private
- Pool Type
- Gunite, Heated, In Ground, Lighting, Salt Water, Screen Enclosure
- Garage Carport
- 2 Car Garage, Golf Cart Garage
- Garage Spaces
- 2
- Garage Features
- Circular Driveway, Driveway, Garage Door Opener, Garage Faces Side, Golf Cart Garage, Golf Cart Parking
- Garage Dimensions
- 28x24
- Elementary School
- Woodlands Elementary
- Middle School
- Markham Woods Middle
- High School
- Lake Mary High
- Pets
- Allowed
- Flood Zone Code
- x
- Parcel ID
- 23-20-29-5JH-0000-0030
- Legal Description
- LOT 3 WHISPERING WINDS PB 35 PGS 10 TO 12
Listing courtesy of REAL LIVING R E SOLUTIONS. 407-253-1377
Selling Office: KELLER WILLIAMS HERITAGE REALTY.Mortgage Calculator
StellarMLS is the source of this information via Internet Data Exchange Program. All listing information is deemed reliable but not guaranteed and should be independently verified through personal inspection by appropriate professionals. Listings displayed on this website may be subject to prior sale or removal from sale. Availability of any listing should always be independently verified. Listing information is provided for consumer personal, non-commercial use, solely to identify potential properties for potential purchase. All other use is strictly prohibited and may violate relevant federal and state law. Data last updated on