13542 Tetherline Trail, Orlando, FL 32837
- $535,000
- 5
- BD
- 3
- BA
- 2,748
- SqFt






- Sold Price
- $535,000
- List Price
- $535,000
- Status
- Sold
- Days on Market
- 5
- Closing Date
- Aug 08, 2023
- MLS#
- O6121484
- Property Style
- Single Family
- Architectural Style
- Florida
- Year Built
- 2000
- Bedrooms
- 5
- Bathrooms
- 3
- Living Area
- 2,748
- Lot Size
- 5,777
- Acres
- 0.13
- Total Acreage
- 0 to less than 1/4
- Legal Subdivision Name
- Falcon Trace
- MLS Area Major
- Orlando/Hunters Creek/Southchase
Property Description
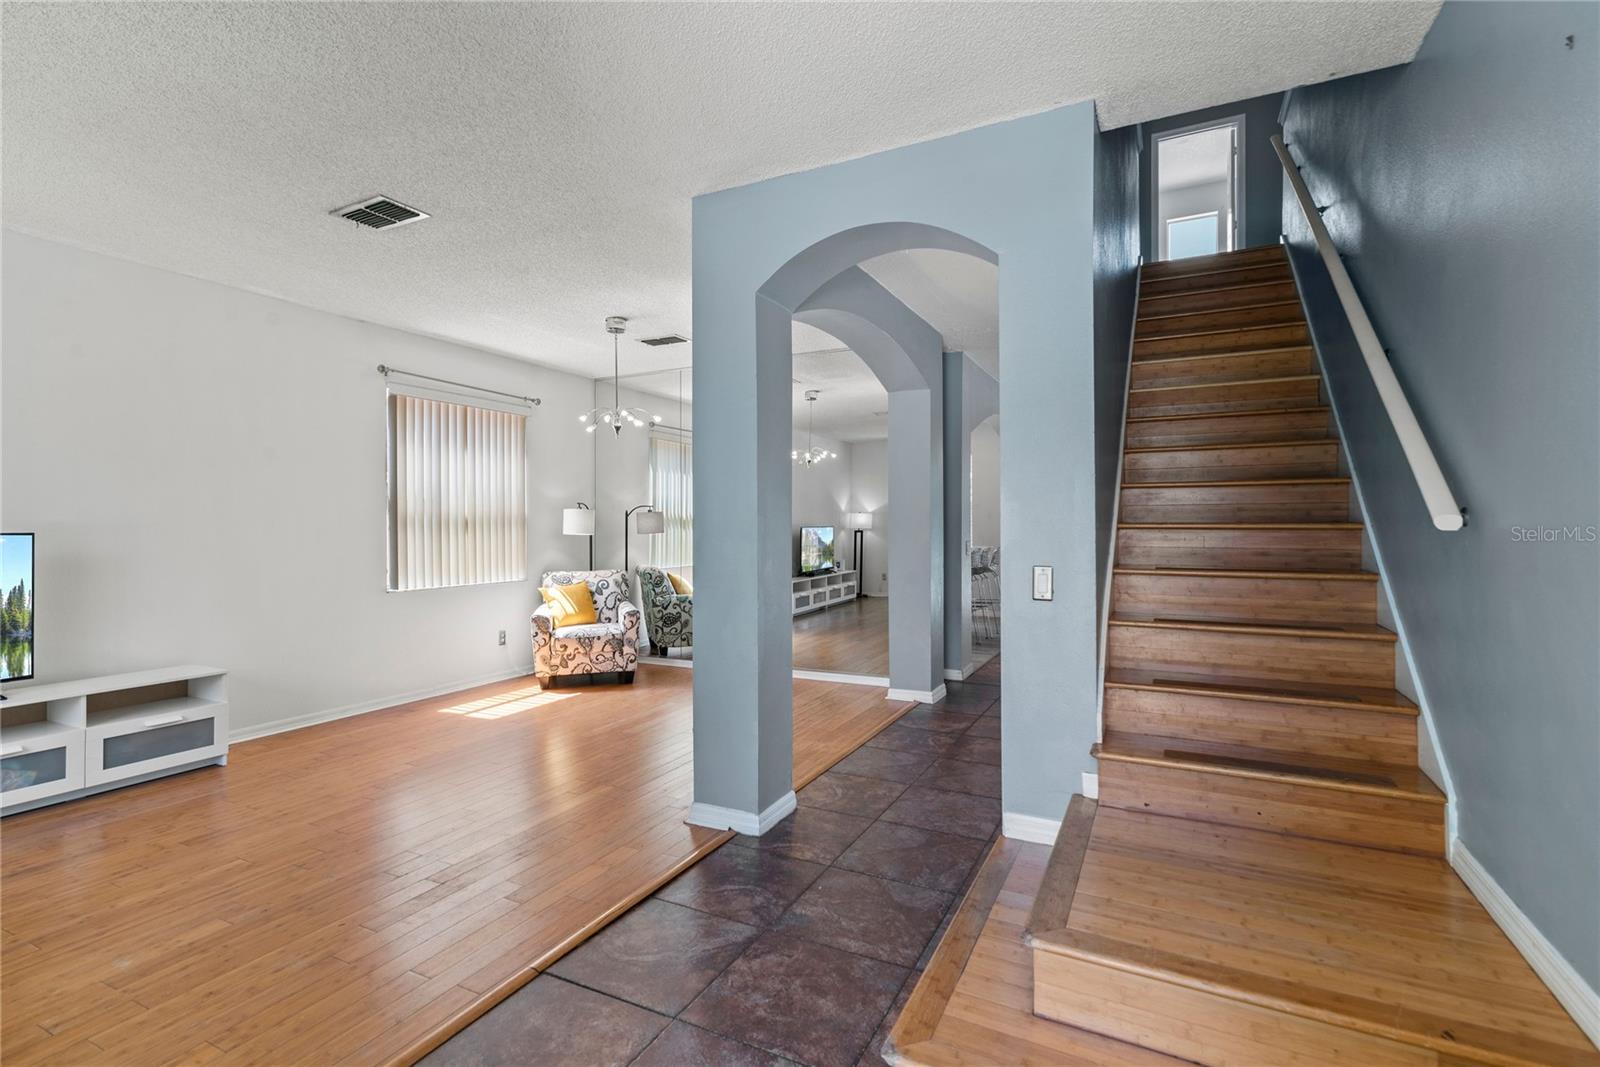
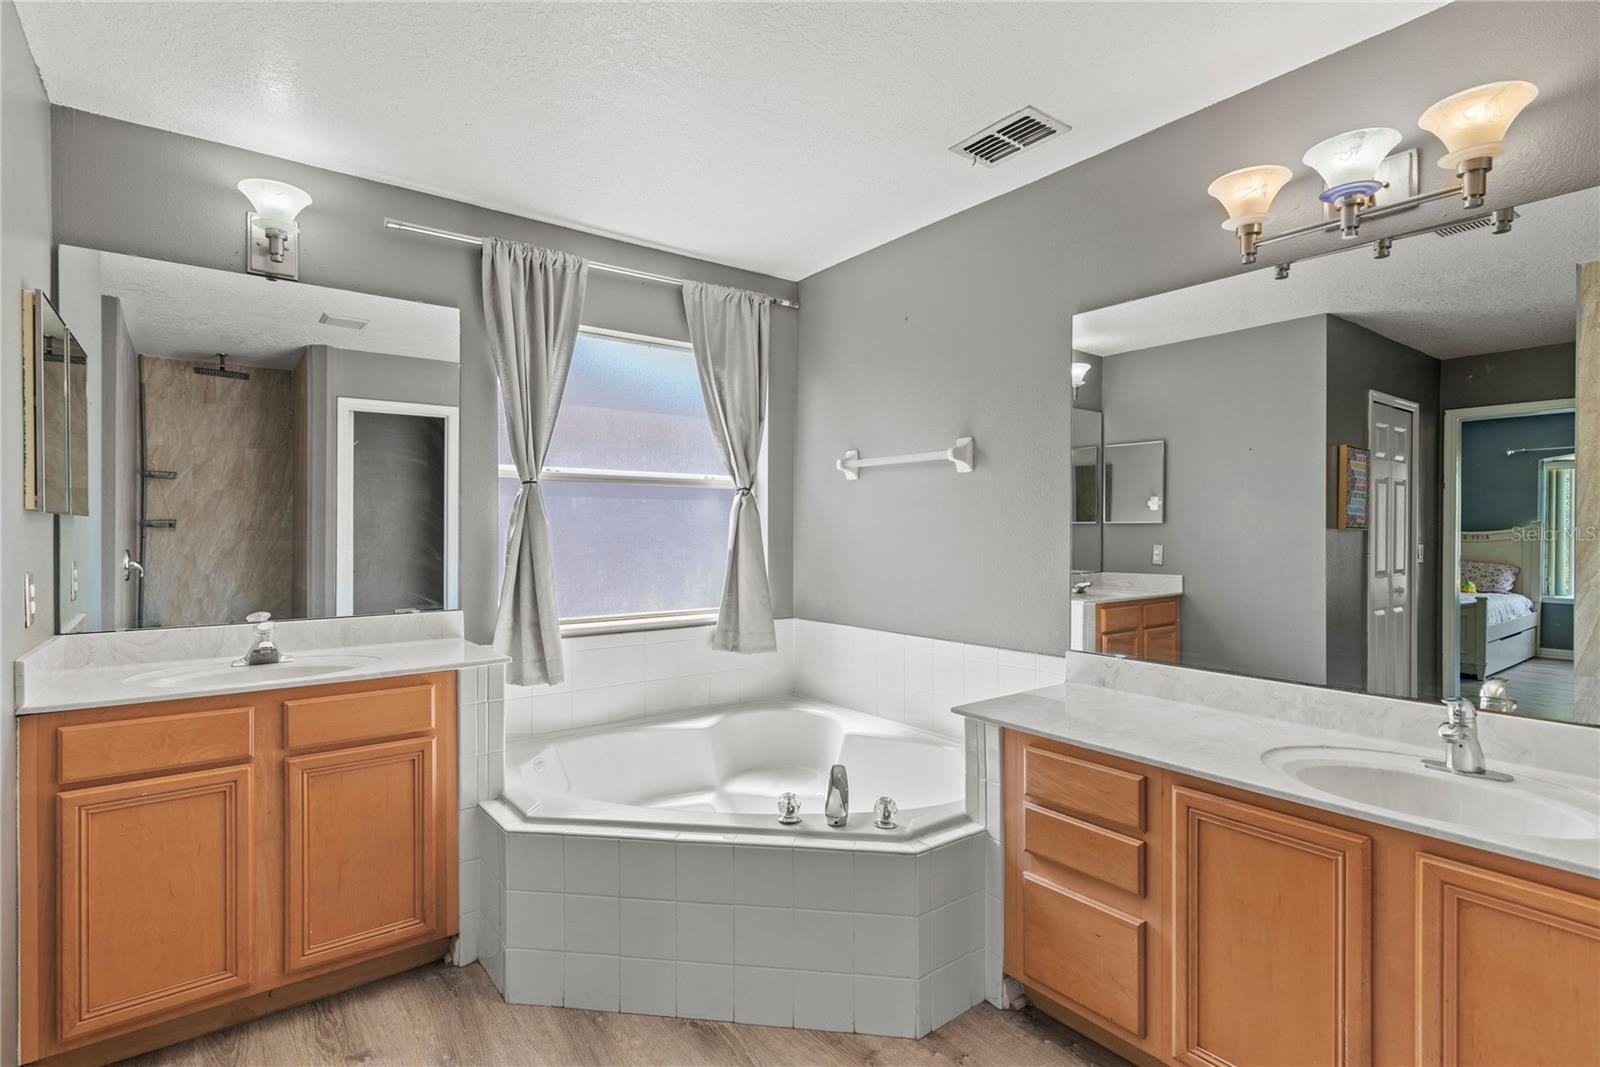
Under contract-accepting backup offers. Absolutely Stunning 5 bedroom, 3 bathroom home awaits you in the highly coveted Falcon Trace Subdivision, one of the most desired and well-established neighborhoods in South Orlando. This beautiful contemporary home is a true gem, offering a layout and floor plan that will exceed your expectations. Step inside and be greeted by the impressive formal living and dining areas, where you can entertain guests and create lasting memories. The open kitchen is a chef's dream, featuring abundant cabinetry, ample natural light, and a modern design. The kitchen showcases stainless steel appliances, granite countertops, and state-of-the-art ceiling lamps that add a touch of elegance. A breakfast nook provides the perfect spot to enjoy your morning coffee while soaking in the beauty of the surroundings. The first floor boasts a combination of tiles and wood flooring, creating a stylish and easy-to-maintain living space. The brand new modern stairways lead you to the upper level, where you'll find the spacious master suite. This retreat offers a walk-in closet, dual vanities, and a truly luxurious bathroom. Indulge in relaxation with a modern freestanding soaking bathtub and enjoy the separate upgraded shower with new flooring, creating a spa-like experience in the comfort of your own home. One of the highlights of this property is the beautiful screened-in pool area with a large deck, perfect for outdoor gatherings and soaking up the Florida sun. The fully fenced backyard provides privacy and a safe space and pets to play. Additionally, a convenient mother-in-law suite is located on the first floor, offering versatility and functionality. Falcon Trace Subdivision itself offers a wonderful recreation area complete with a clubhouse, tennis court, basketball court, playground, pool with a slide, barbecue area, and a pier. You'll have access to an array of amenities that will enhance your lifestyle. The location of this home is truly unbeatable. With easy access to major transportation routes such as 417, I-4, 528, and the Turnpike, you'll have no trouble reaching any point of interest in Orlando. Enjoy proximity to top-rated schools, renowned hospitals, popular shopping centers like Florida Mall and the Loop Mall, as well as a wide range of dining options. The world-famous theme parks, downtown Orlando, and the Orlando International Airport are just minutes away, ensuring that you're always well-connected. Don't miss out on this incredible opportunity to own a truly exceptional home in Falcon Trace. It seamlessly combines style, comfort, and convenience, providing an unparalleled living experience. Schedule a showing today and start envisioning the lifestyle that awaits you in this remarkable property.
/u.realgeeks.media/homesinorlando/NextHome-Neighborhood-Realty-Logo-Horizontal-OrangeOnWhite-Web-RGB.jpg)
Additional Information
- Taxes
- $6408
- Minimum Lease
- 8-12 Months
- HOA Fee
- $350
- HOA Payment Schedule
- Annually
- Location
- City Limits, Near Public Transit, Oversized Lot, Private, Sidewalk, Paved
- Community Features
- Community Mailbox, Lake, Park, Playground, Sidewalks, Tennis Courts, No Deed Restriction
- Property Description
- Two Story
- Zoning
- P-D
- Interior Layout
- Ceiling Fans(s), Eat-in Kitchen, Kitchen/Family Room Combo, Master Bedroom Upstairs, Solid Wood Cabinets, Stone Counters, Walk-In Closet(s)
- Interior Features
- Ceiling Fans(s), Eat-in Kitchen, Kitchen/Family Room Combo, Master Bedroom Upstairs, Solid Wood Cabinets, Stone Counters, Walk-In Closet(s)
- Floor
- Laminate, Tile
- Appliances
- Dishwasher, Disposal, Dryer, Electric Water Heater, Exhaust Fan, Microwave, Range, Refrigerator, Washer
- Utilities
- Cable Connected, Electricity Connected, Sewer Connected, Water Connected
- Heating
- Central
- Air Conditioning
- Central Air
- Exterior Construction
- Block
- Exterior Features
- Irrigation System, Lighting, Rain Gutters, Sidewalk, Sliding Doors
- Roof
- Shingle
- Foundation
- Slab
- Pool
- Private
- Pool Type
- In Ground
- Garage Carport
- 2 Car Garage
- Garage Spaces
- 2
- Garage Features
- Garage Door Opener
- Garage Dimensions
- 20X20
- Elementary School
- Endeavor Elem
- Middle School
- Meadow Wood Middle
- High School
- Cypress Lake High School
- Pets
- Allowed
- Flood Zone Code
- X
- Parcel ID
- 27-24-29-2666-00-750
- Legal Description
- FALCON TRACE UNIT 4 41/100 LOT 75
Listing courtesy of RE/MAX EXCLUSIVE COLLECTION. 407-447-2829
Selling Office: POWERHOUSE REAL ESTATE NETWORK.Mortgage Calculator
StellarMLS is the source of this information via Internet Data Exchange Program. All listing information is deemed reliable but not guaranteed and should be independently verified through personal inspection by appropriate professionals. Listings displayed on this website may be subject to prior sale or removal from sale. Availability of any listing should always be independently verified. Listing information is provided for consumer personal, non-commercial use, solely to identify potential properties for potential purchase. All other use is strictly prohibited and may violate relevant federal and state law. Data last updated on