5548 Bellewood Street, Orlando, FL 32812
- $308,000
- 2
- BD
- 2
- BA
- 1,447
- SqFt




- Sold Price
- $308,000
- List Price
- $313,000
- Status
- Sold
- Days on Market
- 138
- Closing Date
- Dec 05, 2023
- MLS#
- O6121462
- Property Style
- Townhouse
- Architectural Style
- Contemporary
- Year Built
- 1992
- Bedrooms
- 2
- Bathrooms
- 2
- Living Area
- 1,447
- Lot Size
- 3,563
- Acres
- 0.08
- Total Acreage
- 0 to less than 1/4
- Building Name
- N/A
- Legal Subdivision Name
- Southern Villas
- MLS Area Major
- Orlando/Conway / Belle Isle
Property Description
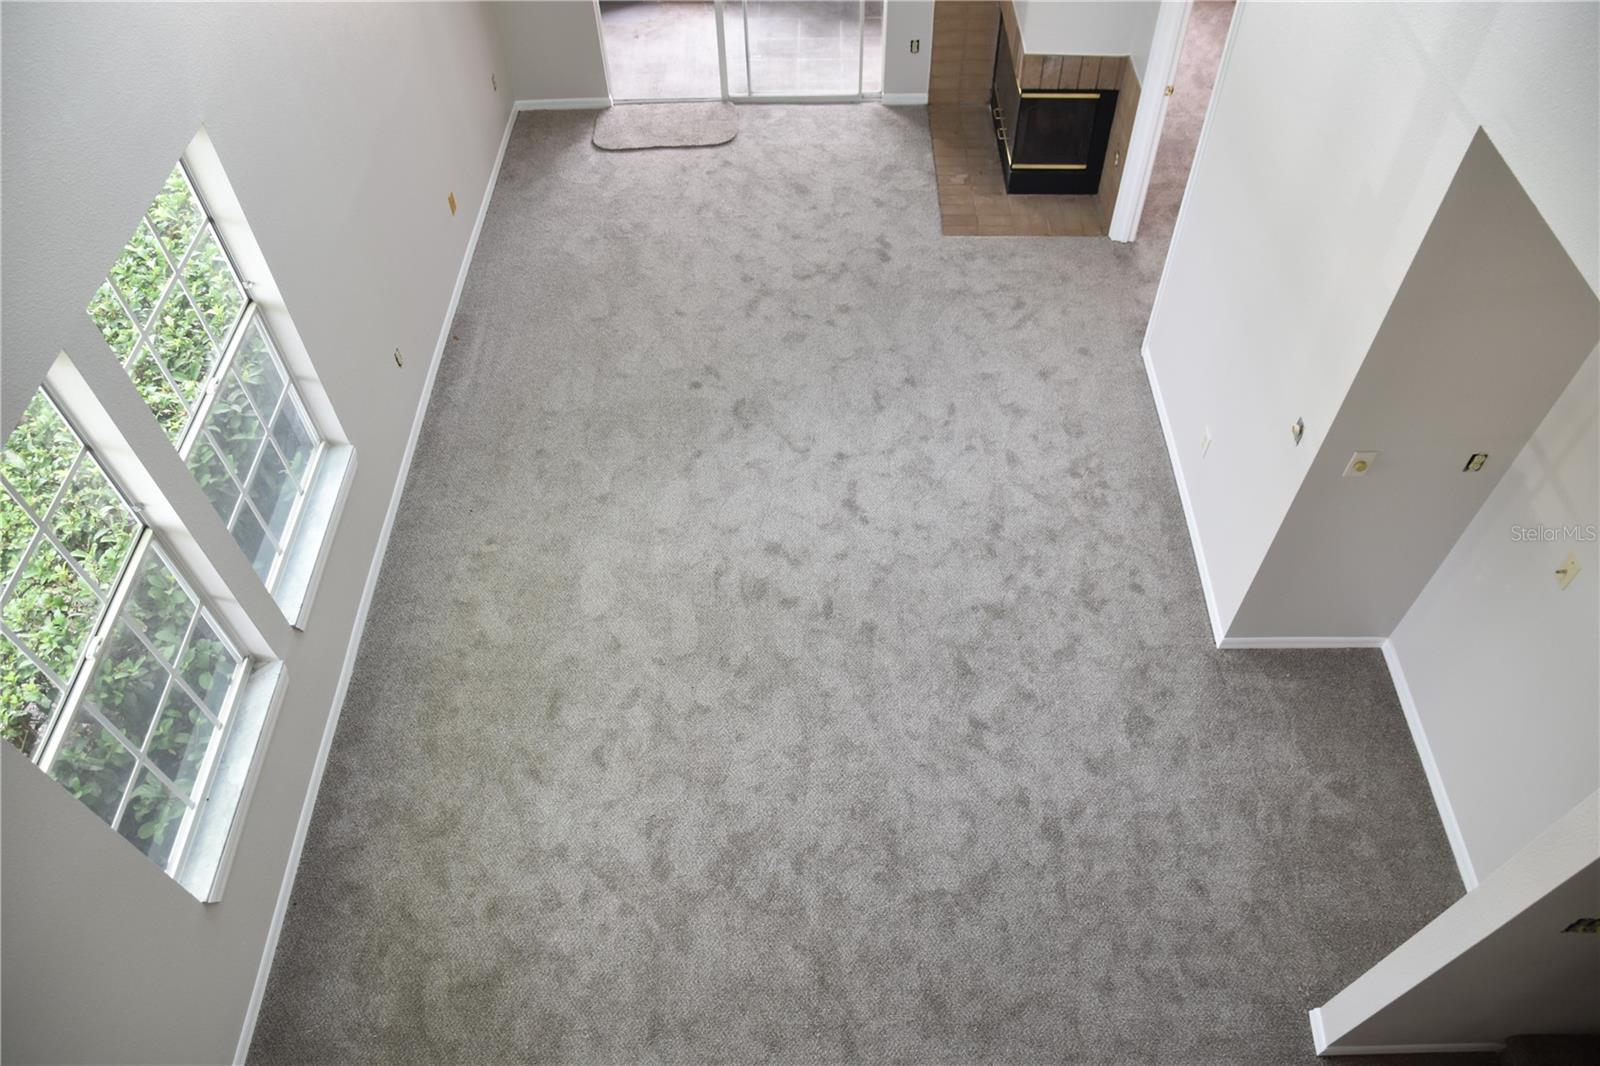
Buyer just lost their financing, so Seller said sell so get ready for awesome! WOW!!Welcome Home! Newly remodeled with grey tones, fresh paint and new carpet! Don't miss this larger 2-bedroom 2 bath with a separate bonus room and a loft that easily could be that 3rd bedroom or home office. This is the largest end unit in the neighborhood! Park in your 1-car garage or just walk into your end unit and get ready for a treat. This classy home boasts all ceramic tile in your foyer, kitchen and bathrooms on your main living area. As you walk through the main door, a long foyer leads to the best part of the home. Take a slight left to your junior suite with full bath that overlooks your nicely landscaped front. As you stroll down the hall, your formal dining room of flex room is to the right and your kitchen with stainless steel appliances is to the left. The breathtaking view ahead complete with wood burning fireplace, amazing, screened patio and fenced resort style backyard make you never want to leave!! The grand plan has plenty of room for everyone! Feel free to walk out to your oversized patio that is fenced for privacy. When you're ready to retire, you will find the master bedroom suite completed with a bathroom of with 2 sink areas and a shower. The other junior suite in the front shares a second full bathroom with your guests. The amazing loft upstairs overlooks the great room and dining room and has a large closet. In this neighborhood you can enjoy a carefree living with its pool with bathrooms, a tennis court and community mail area. This home has shopping and restaurants very close by. Welcome, but make your appointment today as this GEM will not last long!
/u.realgeeks.media/homesinorlando/NextHome-Neighborhood-Realty-Logo-Horizontal-OrangeOnWhite-Web-RGB.jpg)
Additional Information
- Taxes
- $855
- Minimum Lease
- 8-12 Months
- Hoa Fee
- $239
- HOA Payment Schedule
- Monthly
- Maintenance Includes
- Pool
- Location
- Corner Lot, Paved
- Community Features
- Pool, Tennis Courts, No Deed Restriction
- Property Description
- Two Story
- Zoning
- R-3B/AN
- Interior Layout
- Cathedral Ceiling(s), Ceiling Fans(s), High Ceilings, Master Bedroom Main Floor, Open Floorplan, Split Bedroom, Walk-In Closet(s)
- Interior Features
- Cathedral Ceiling(s), Ceiling Fans(s), High Ceilings, Master Bedroom Main Floor, Open Floorplan, Split Bedroom, Walk-In Closet(s)
- Floor
- Carpet, Ceramic Tile
- Appliances
- Dishwasher, Disposal, Dryer, Electric Water Heater, Microwave, Refrigerator, Washer
- Utilities
- Cable Available, Electricity Connected, Sewer Connected, Underground Utilities, Water Connected
- Heating
- Central, Heat Pump
- Air Conditioning
- Central Air
- Fireplace Description
- Family Room, Wood Burning
- Exterior Construction
- Vinyl Siding, Wood Frame
- Exterior Features
- Irrigation System, Sliding Doors
- Roof
- Shingle
- Foundation
- Slab
- Pool
- Community
- Garage Carport
- 1 Car Garage
- Garage Spaces
- 1
- Garage Features
- Driveway, Garage Door Opener
- Garage Dimensions
- 10x20
- Elementary School
- Lake George Elem
- Middle School
- Conway Middle
- High School
- Boone High
- Fences
- Vinyl
- Pets
- Allowed
- Flood Zone Code
- X
- Parcel ID
- 09-23-30-8200-00-770
- Legal Description
- SOUTHERN VILLAS 11/114 LOT 77
Listing courtesy of MBA REALTY GROUP, INC. 407-291-4665
Selling Office: THE SIMON SIMAAN GROUP.Mortgage Calculator
StellarMLS is the source of this information via Internet Data Exchange Program. All listing information is deemed reliable but not guaranteed and should be independently verified through personal inspection by appropriate professionals. Listings displayed on this website may be subject to prior sale or removal from sale. Availability of any listing should always be independently verified. Listing information is provided for consumer personal, non-commercial use, solely to identify potential properties for potential purchase. All other use is strictly prohibited and may violate relevant federal and state law. Data last updated on