410 Altaloma Avenue, Orlando, FL 32803
- $577,000
- 5
- BD
- 5
- BA
- 2,422
- SqFt




- Sold Price
- $577,000
- List Price
- $720,000
- Status
- Sold
- Days on Market
- 147
- Closing Date
- Dec 22, 2023
- MLS#
- O6121445
- Property Style
- Single Family
- Architectural Style
- Florida
- Year Built
- 1950
- Bedrooms
- 5
- Bathrooms
- 5
- Baths Half
- 1
- Living Area
- 2,422
- Lot Size
- 13,885
- Acres
- 0.32
- Total Acreage
- 1/4 to less than 1/2
- Legal Subdivision Name
- Brookshire
- MLS Area Major
- Orlando/Colonial Town
Property Description
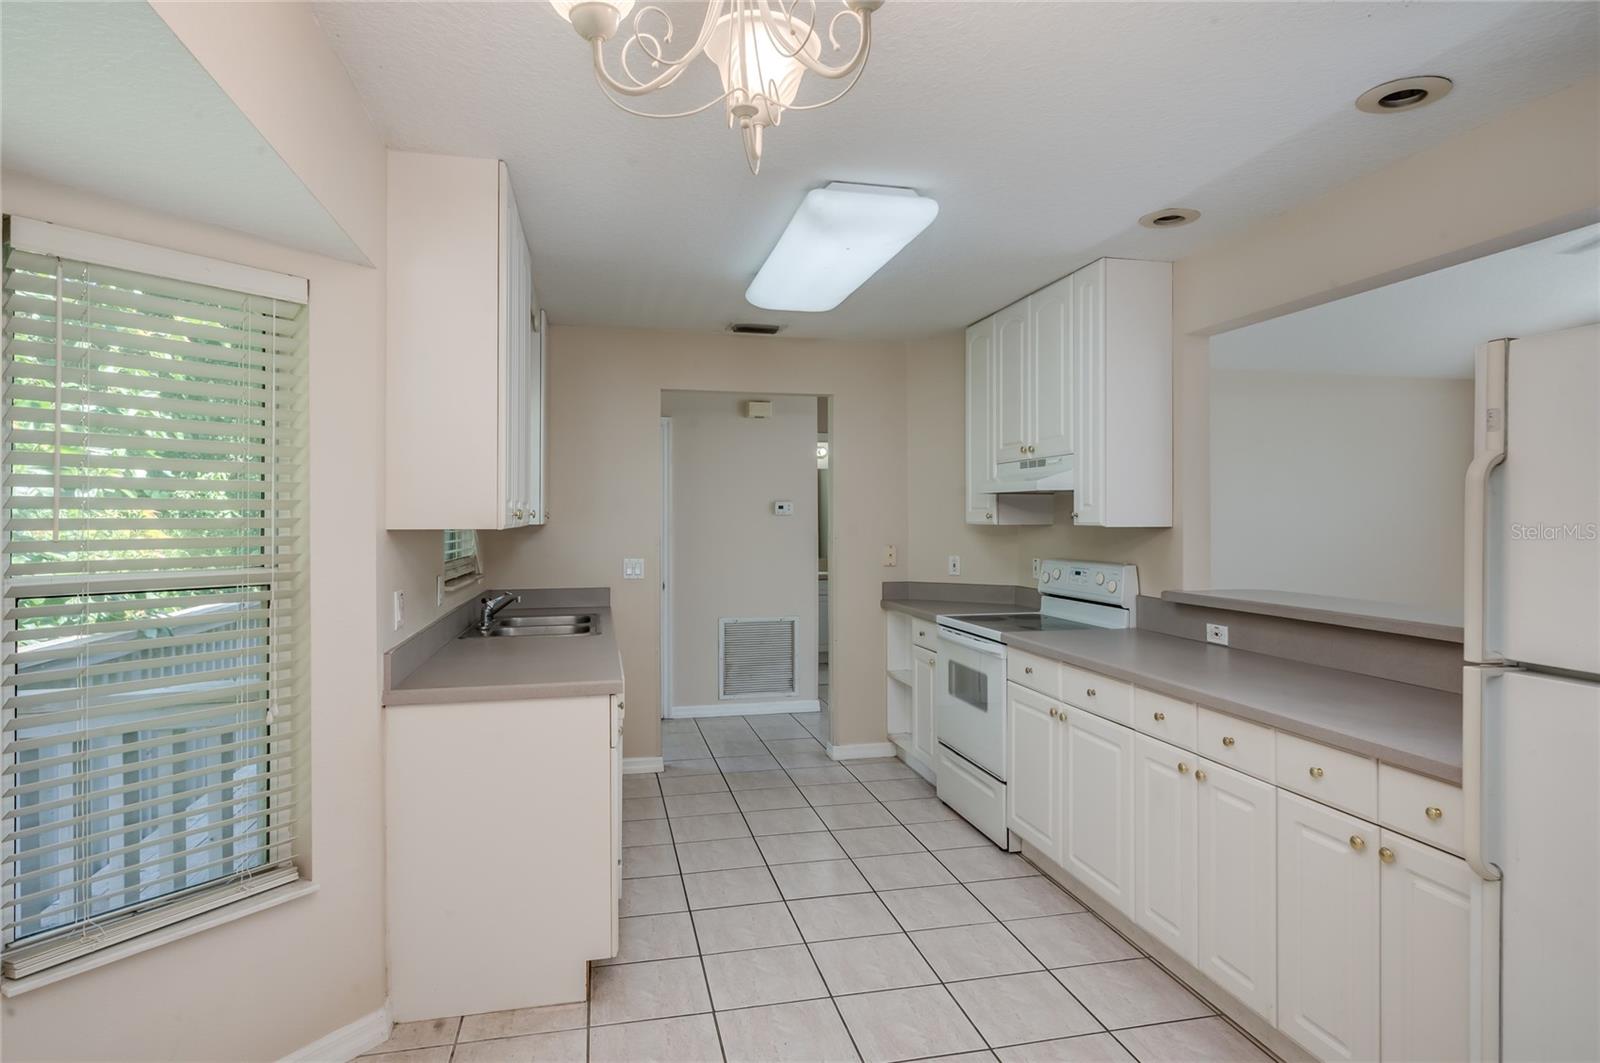
Location, location, location! Unique opportunity to own near Downtown Orlando and Colonialtown South. This property has two buildings with separate living spaces. The primary home is a single story with three bedrooms, two full bathrooms, a living room/dining room combination, a front office, and family room. Enter into the front office which leads to the living room and dining room; the three bedrooms, kitchen, and Florida room are all accessible from the living room and dining room. Behind the kitchen is the laundry room which includes extra kitchen storage. The second building features a newer roof (October 2020) and two stories with plenty of garage and storage space on the first floor. Upstairs is a two-bedroom split plan unit with two full bathrooms, a great room with vaulted ceilings, and a nicely sized eat-in kitchen. There is a laundry closet in the kitchen along with a pantry closet. On the first floor, the garage space is split into two sections. There is an oversized, side entry, two-car garage with work areas and a full bathroom including shower. There is also a front entry single car garage which includes a laundry area at the rear. Convenient to downtown, shopping, major roads and everything "Orlando". Schedule your appointment today. Primary single story has older roof and the A/C overflow caused damage in the living room ceiling (June 2023).
/u.realgeeks.media/homesinorlando/NextHome-Neighborhood-Realty-Logo-Horizontal-OrangeOnWhite-Web-RGB.jpg)
Additional Information
- Taxes
- $8811
- Minimum Lease
- 7 Months
- Location
- Drainage Canal, FloodZone, Irregular Lot
- Community Features
- No Deed Restriction
- Property Description
- One Story
- Zoning
- R-2A/T
- Interior Layout
- Ceiling Fans(s), Eat-in Kitchen, Split Bedroom, Vaulted Ceiling(s), Window Treatments
- Interior Features
- Ceiling Fans(s), Eat-in Kitchen, Split Bedroom, Vaulted Ceiling(s), Window Treatments
- Floor
- Ceramic Tile
- Appliances
- Dishwasher, Range, Range Hood, Refrigerator
- Utilities
- BB/HS Internet Available, Cable Available, Electricity Connected, Public, Water Connected
- Heating
- Central
- Air Conditioning
- Central Air
- Exterior Construction
- Brick
- Exterior Features
- Balcony
- Roof
- Shingle
- Foundation
- Slab
- Pool
- No Pool
- Garage Carport
- 3 Car Garage
- Garage Spaces
- 3
- Garage Features
- Bath In Garage, Garage Faces Side, Ground Level, Off Street, Oversized, Split Garage, Workshop in Garage
- Flood Zone Code
- AE
- Parcel ID
- 30-22-30-0936-02-130
- Legal Description
- BROOKSHIRE K/20 LOT 13 & E 81 FT OF N 19.3 FT OF LOT 12 BLK B
Listing courtesy of WATSON REALTY CORP. 407-332-6000
Selling Office: WATSON REALTY CORP.Mortgage Calculator
StellarMLS is the source of this information via Internet Data Exchange Program. All listing information is deemed reliable but not guaranteed and should be independently verified through personal inspection by appropriate professionals. Listings displayed on this website may be subject to prior sale or removal from sale. Availability of any listing should always be independently verified. Listing information is provided for consumer personal, non-commercial use, solely to identify potential properties for potential purchase. All other use is strictly prohibited and may violate relevant federal and state law. Data last updated on