11537 Charnock Drive, Windermere, FL 34786
- $530,000
- 4
- BD
- 3
- BA
- 2,212
- SqFt




- Sold Price
- $530,000
- List Price
- $540,000
- Status
- Sold
- Days on Market
- 109
- Closing Date
- Nov 10, 2023
- MLS#
- O6121427
- Property Style
- Single Family
- Year Built
- 2018
- Bedrooms
- 4
- Bathrooms
- 3
- Baths Half
- 1
- Living Area
- 2,212
- Lot Size
- 4,002
- Acres
- 0.09
- Total Acreage
- 0 to less than 1/4
- Legal Subdivision Name
- Westside Village
- MLS Area Major
- Windermere
Property Description
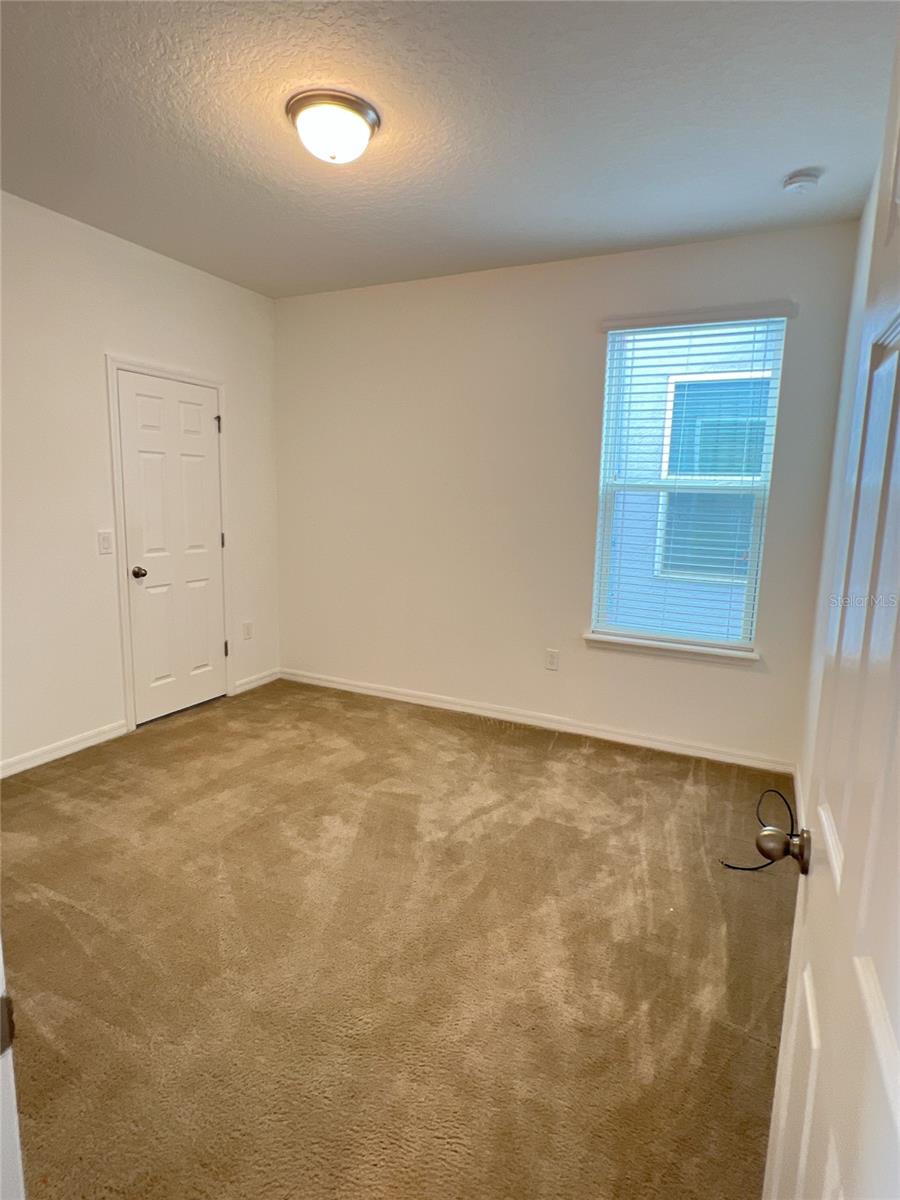
Energy efficient single-family home nestled in most desired community the Westside Village.The interior of this home features granite counters, 42" cabinetry with contemporary hardware, an open kitchen with an oversized work island that overlooks the combo dining area and family room. Upstairs you have a bonus loft-style opened space, use it as a playroom or additional family room/game room. All 4 bedrooms are on the second floor with plenty of privacy in the master bedroom due to large laundry room buffering. The master bathroom features a double vanity and a large shower with glass doors and a large walk-in closet. This home has two car garage and a large driveway. Westside Village also has convenient community amenities including a resort style pool, clubhouse, and playground. Close to shopping and restaurants.Zoned for top rated schools and much more. Come to schedule a showing today.
/u.realgeeks.media/homesinorlando/NextHome-Neighborhood-Realty-Logo-Horizontal-OrangeOnWhite-Web-RGB.jpg)
Additional Information
- Taxes
- $5582
- Minimum Lease
- 8-12 Months
- HOA Fee
- $318
- HOA Payment Schedule
- Quarterly
- Community Features
- No Deed Restriction
- Property Description
- Two Story
- Zoning
- RES
- Interior Layout
- Eat-in Kitchen, Kitchen/Family Room Combo, Living Room/Dining Room Combo, Master Bedroom Upstairs, Tray Ceiling(s), Walk-In Closet(s)
- Interior Features
- Eat-in Kitchen, Kitchen/Family Room Combo, Living Room/Dining Room Combo, Master Bedroom Upstairs, Tray Ceiling(s), Walk-In Closet(s)
- Floor
- Carpet, Ceramic Tile
- Appliances
- Dishwasher, Disposal, Dryer, Microwave, Range, Refrigerator, Washer
- Utilities
- Public
- Heating
- Central
- Air Conditioning
- Central Air
- Exterior Construction
- Block
- Exterior Features
- Irrigation System, Sprinkler Metered
- Roof
- Shingle
- Foundation
- Block
- Pool
- No Pool
- Garage Carport
- 2 Car Garage
- Garage Spaces
- 2
- Pets
- Allowed
- Parcel ID
- 25-23-27-9176-01-310
- Legal Description
- WESTSIDE VILLAGE 93/16 LOT 131
Listing courtesy of ARION REALTY.
Selling Office: KELLER WILLIAMS CLASSIC.Mortgage Calculator
StellarMLS is the source of this information via Internet Data Exchange Program. All listing information is deemed reliable but not guaranteed and should be independently verified through personal inspection by appropriate professionals. Listings displayed on this website may be subject to prior sale or removal from sale. Availability of any listing should always be independently verified. Listing information is provided for consumer personal, non-commercial use, solely to identify potential properties for potential purchase. All other use is strictly prohibited and may violate relevant federal and state law. Data last updated on