394 Lakepark Trail, Oviedo, FL 32765
- $775,000
- 5
- BD
- 4
- BA
- 3,846
- SqFt






- Sold Price
- $775,000
- List Price
- $795,000
- Status
- Sold
- Days on Market
- 63
- Closing Date
- Oct 17, 2023
- MLS#
- O6121398
- Property Style
- Single Family
- Architectural Style
- Contemporary, Florida
- Year Built
- 1995
- Bedrooms
- 5
- Bathrooms
- 4
- Living Area
- 3,846
- Lot Size
- 13,588
- Acres
- 0.31
- Total Acreage
- 1/4 to less than 1/2
- Legal Subdivision Name
- Kingsbridge East
- MLS Area Major
- Oviedo
Property Description
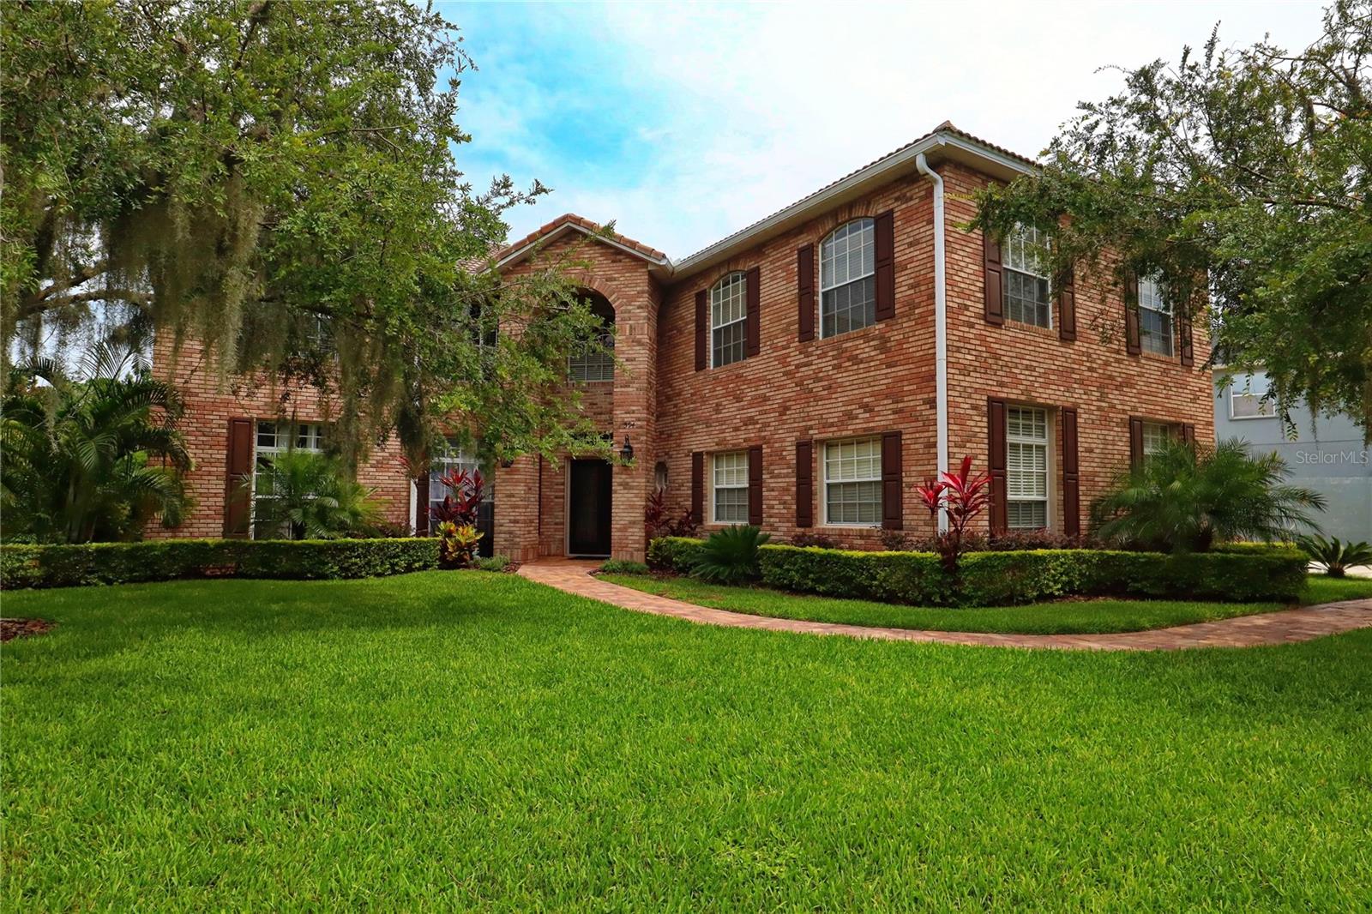
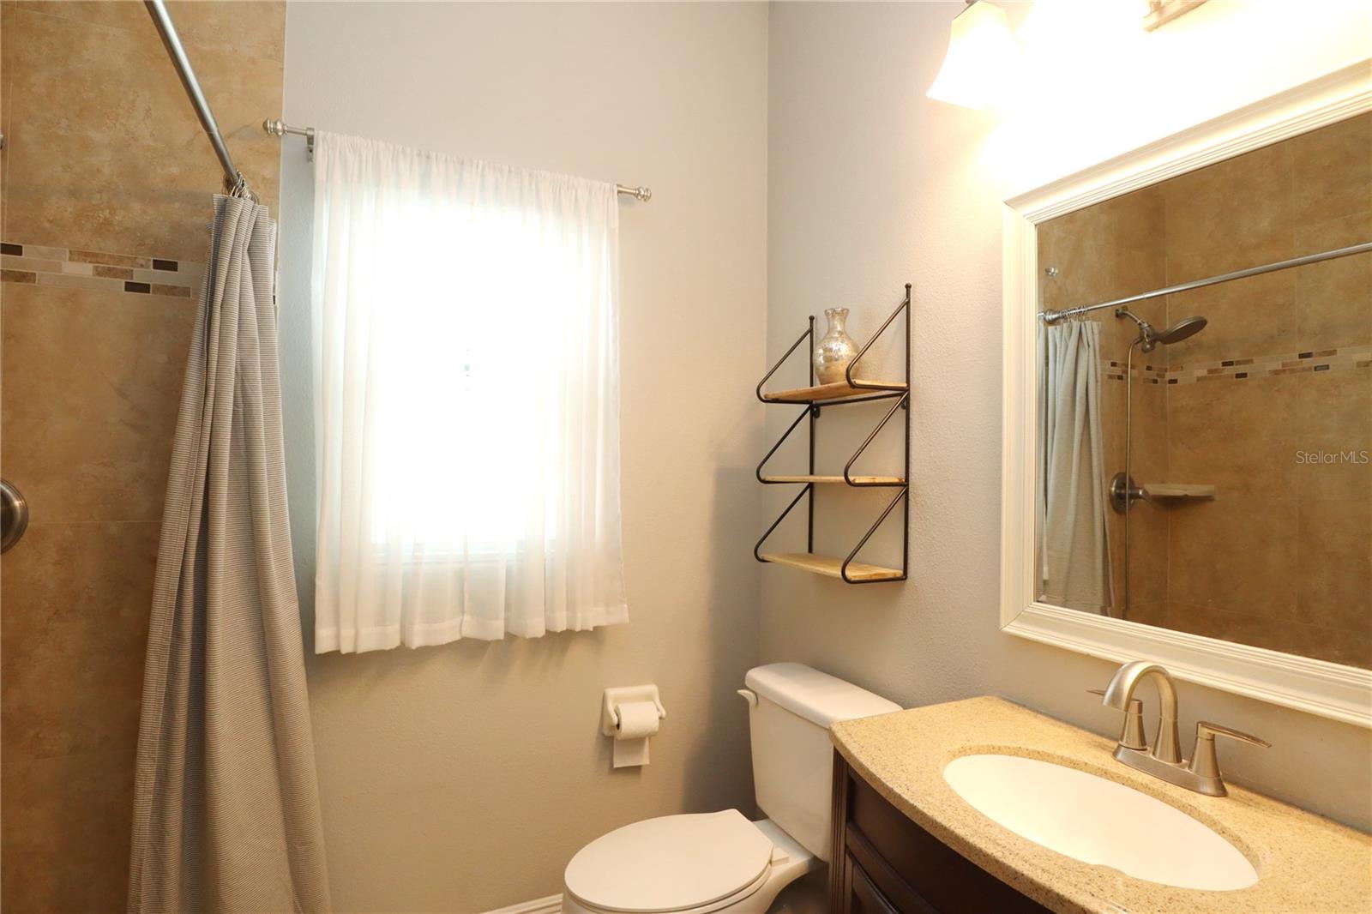
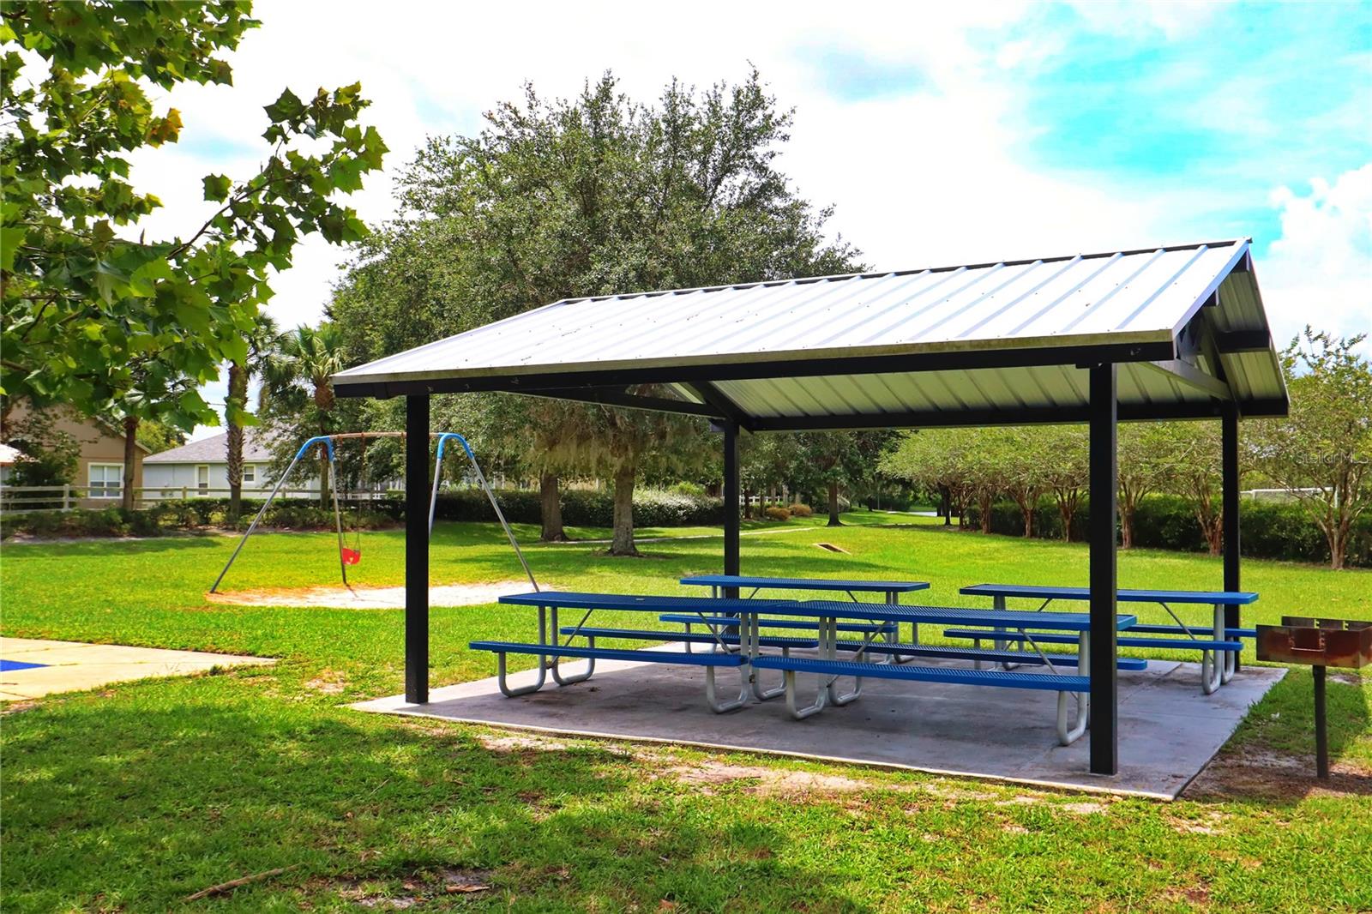
AMAZING OPPORTUNITY to own a 5 bedroom, 4 bath pool home in Oviedo!!! This lovely home sits on a 1/3 acre lot overlooking a pond and park area. The 34’ by 18’ pool is one of the largest private pools that you will ever see! The lush and mature landscaping and fenced backyard gives you privacy. Next to this property is a ½ mile walking trail winding around the pond! This park area is maintained by the city of Oviedo and has basketball courts, a playground, and sporting fields. Oviedo offers top rated public schools and is near the University of Central Florida, Full Sail University, and Seminole State College. The nearby Oviedo on the Park with events throughout the year has a dog park, shops, restaurants, and an open-air theater. Oviedo has been voted by Forbes and others as one of the top small cities to live in! Let’s talk about this spacious 2 story home complete with a full in-law suite on the first floor! The in-law suite has its own gorgeous kitchen with gray shaker cabinets and butcher block counters, cozy fireplace, adjoining bedroom, and full bathroom. The first floor offers a spacious kitchen with wood cabinets, including 42” uppers, granite countertops, neutral stone subway backsplash, newer stainless-steel appliances, and a bar area with a wine cooler! You will love the neutral stone-looking tile downstairs as well as the new luxury vinyl tile in the living and dining room! The first floor has its own laundry room. The kitchen and in-law suite both look out through sliders to the large, screened patio (deck is 50’ x 23’), spa, and pool complete with a brand new 7k pool heater. Did I mention the full pool bath on the patio area for those lazy summer pool days! There is an extended brick paver area off the lanai that would be perfect for a fire pit set! You will love the gorgeous iron and wood staircase railing and dramatic lighting leading upstairs to a huge bonus / playroom, extended primary suite, and 3 more bedrooms with another full bathroom. The primary bedroom has a large extended area that is perfect for an office or exercise space. The primary bathroom offers double sinks, a jacuzzi tub, and separate shower. Home updates include newer main HVAC, Gray interior Paint (2 years), newer tile in all showers, newer kitchen appliances, Hot water heater (2017), electric pool heater (2023), garage door opener (2023), exterior paint (2017), and fresh landscaping. (The in-law suite could be converted back to an open great room area if so desired.) This is Central Florida living at its best! Disney, Universal, and beaches are within an hour’s drive. Pre-approved buyers should make an appointment to see this home as soon as possible.
/u.realgeeks.media/homesinorlando/NextHome-Neighborhood-Realty-Logo-Horizontal-OrangeOnWhite-Web-RGB.jpg)
Additional Information
- Taxes
- $8537
- Minimum Lease
- 8-12 Months
- HOA Fee
- $101
- HOA Payment Schedule
- Quarterly
- Maintenance Includes
- Escrow Reserves Fund
- Location
- City Limits, Oversized Lot, Sidewalk, Paved
- Community Features
- Deed Restrictions, Irrigation-Reclaimed Water
- Property Description
- Two Story
- Zoning
- PUD
- Interior Layout
- Ceiling Fans(s), Master Bedroom Upstairs, Solid Wood Cabinets, Stone Counters, Thermostat, Walk-In Closet(s)
- Interior Features
- Ceiling Fans(s), Master Bedroom Upstairs, Solid Wood Cabinets, Stone Counters, Thermostat, Walk-In Closet(s)
- Floor
- Carpet, Ceramic Tile, Luxury Vinyl
- Appliances
- Convection Oven, Dishwasher, Disposal, Electric Water Heater, Microwave, Range, Refrigerator, Wine Refrigerator
- Utilities
- Cable Available, Electricity Connected, Public, Sewer Connected, Sprinkler Meter, Sprinkler Recycled, Street Lights, Underground Utilities, Water Connected
- Heating
- Central
- Air Conditioning
- Central Air
- Fireplace Description
- Other, Wood Burning
- Exterior Construction
- Block, Brick, Stucco
- Exterior Features
- Irrigation System, Rain Gutters, Sidewalk, Sliding Doors, Sprinkler Metered
- Roof
- Tile
- Foundation
- Slab
- Pool
- Private
- Pool Type
- Gunite, Heated, In Ground, Outside Bath Access, Pool Sweep, Screen Enclosure
- Garage Carport
- 2 Car Garage
- Garage Spaces
- 2
- Garage Features
- Garage Door Opener, Garage Faces Side
- Garage Dimensions
- 22x20
- Elementary School
- Stenstrom Elementary
- Middle School
- Jackson Heights Middle
- High School
- Oviedo High
- Fences
- Vinyl
- Water View
- Pond
- Pets
- Allowed
- Flood Zone Code
- X
- Parcel ID
- 14-21-31-505-0000-0990
- Legal Description
- LOT 99 KINGSBRIDGE EAST VILLAGE UNIT 1 PB 49 PGS 43 THRU 57
Listing courtesy of GALLOWAY REAL ESTATE. 407-421-9990
Selling Office: GALLOWAY REAL ESTATE.Mortgage Calculator
StellarMLS is the source of this information via Internet Data Exchange Program. All listing information is deemed reliable but not guaranteed and should be independently verified through personal inspection by appropriate professionals. Listings displayed on this website may be subject to prior sale or removal from sale. Availability of any listing should always be independently verified. Listing information is provided for consumer personal, non-commercial use, solely to identify potential properties for potential purchase. All other use is strictly prohibited and may violate relevant federal and state law. Data last updated on