854 Valleyway Drive, Apopka, FL 32712
- $457,500
- 4
- BD
- 3
- BA
- 2,494
- SqFt




- Sold Price
- $457,500
- List Price
- $465,000
- Status
- Sold
- Days on Market
- 10
- Closing Date
- Aug 10, 2023
- MLS#
- O6121376
- Property Style
- Single Family
- Year Built
- 2005
- Bedrooms
- 4
- Bathrooms
- 3
- Baths Half
- 1
- Living Area
- 2,494
- Lot Size
- 12,474
- Acres
- 0.29
- Total Acreage
- 1/4 to less than 1/2
- Legal Subdivision Name
- Oak Hill Reserve Ph 01
- MLS Area Major
- Apopka
Property Description
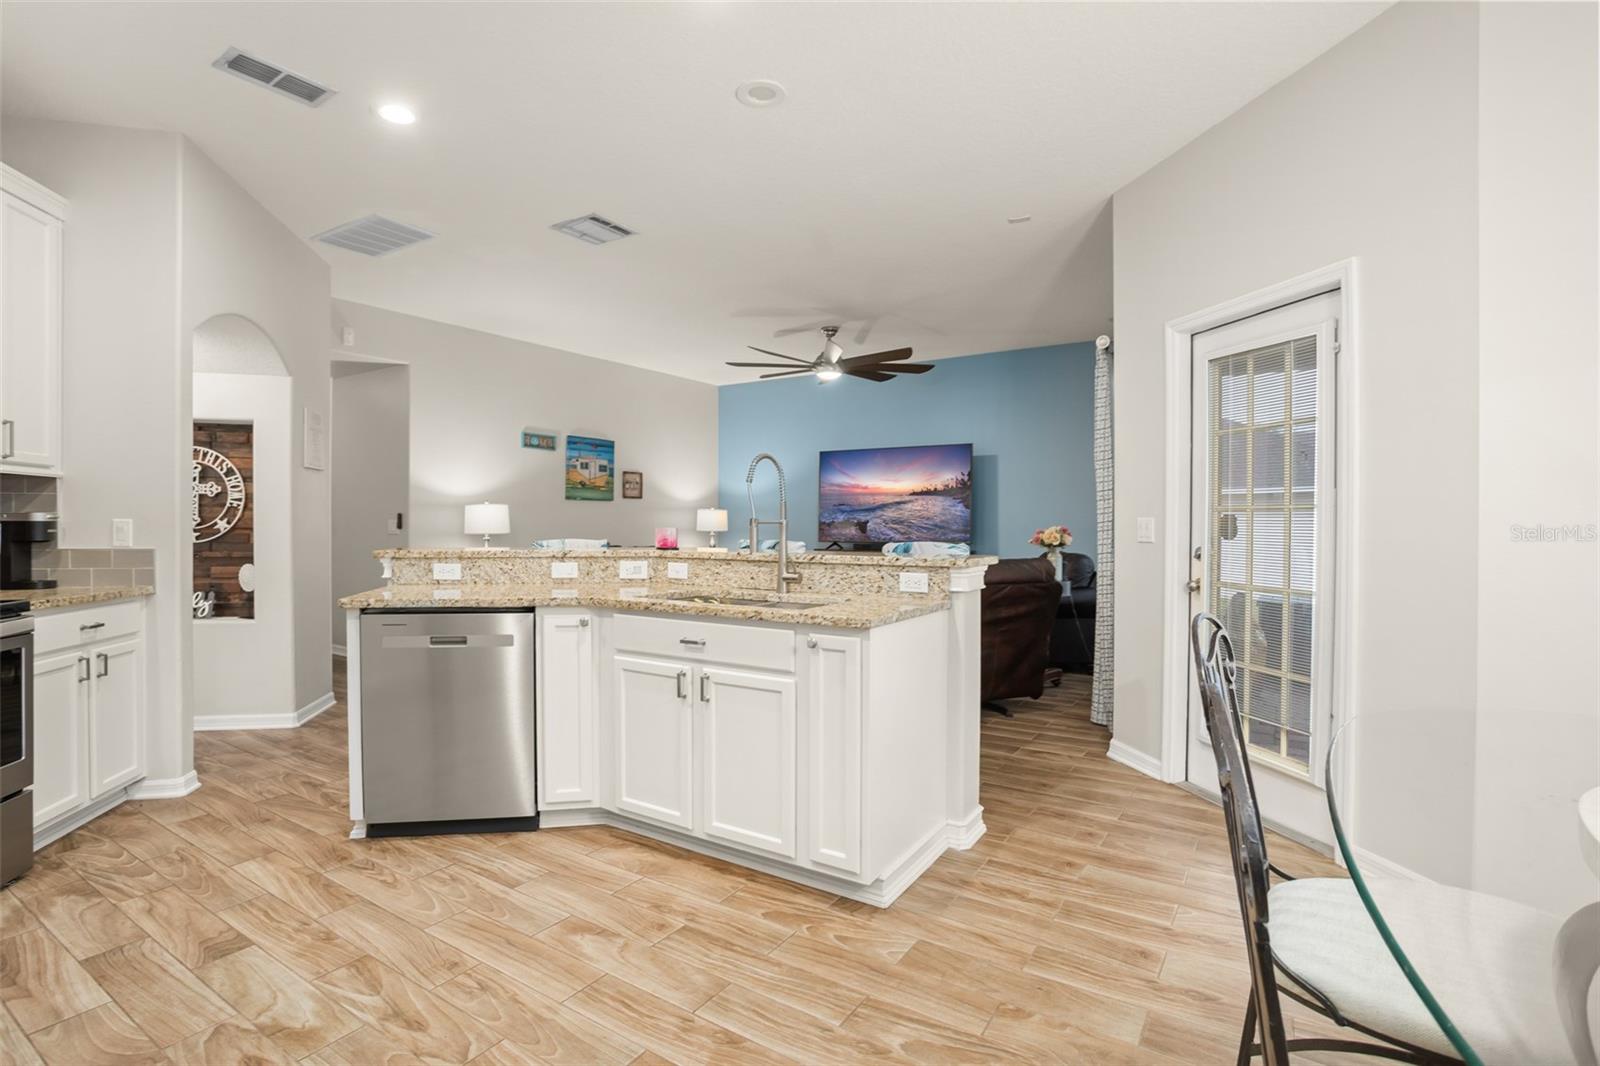
Under contract-accepting backup offers. Welcome home to this beautiful 4-bedroom, 2.5-bathroom home located in the heart of Apopka in the Oak Hill Reserve community. This move-in ready home invites you in with the formal dining room up front featuring a brick accent wall. As you continue in you’re lead back into the open concept living room and kitchen with a quaint breakfast nook. The kitchen features stainless steel appliances, granite countertops, and subway tile throughout with additional pantry space at the back. Tucked up off the kitchen is a great flex space that could be used for a work from home office or additional guest bedroom downstairs. Upstairs off the landing features all 4 bedrooms, with one including the master retreat. This spacious room features tray ceilings, a walk-in closet and spa-like ensuite. This beautiful space includes herringbone pattern tile flooring, double sink vanity, soaking tub, and glass front stand-alone shower with matching pattern tilework. Enjoy summer nights out back on your large pavered patio overlooking the oversized green space. This fully fenced in backyard is a blank canvas waiting for you to create your own backyard oasis.
/u.realgeeks.media/homesinorlando/NextHome-Neighborhood-Realty-Logo-Horizontal-OrangeOnWhite-Web-RGB.jpg)
Additional Information
- Taxes
- $2409
- Minimum Lease
- 1-2 Years
- HOA Fee
- $202
- HOA Payment Schedule
- Quarterly
- Community Features
- No Deed Restriction
- Property Description
- Two Story
- Zoning
- PUD
- Interior Layout
- Ceiling Fans(s), High Ceilings, Master Bedroom Upstairs, Tray Ceiling(s)
- Interior Features
- Ceiling Fans(s), High Ceilings, Master Bedroom Upstairs, Tray Ceiling(s)
- Floor
- Carpet, Ceramic Tile
- Appliances
- Dishwasher, Microwave, Range, Refrigerator
- Utilities
- Electricity Connected
- Heating
- Central
- Air Conditioning
- Central Air
- Exterior Construction
- Block, Concrete, Stucco
- Exterior Features
- Lighting, Rain Gutters, Sidewalk
- Roof
- Shingle
- Foundation
- Slab
- Pool
- No Pool
- Garage Carport
- 2 Car Garage
- Garage Spaces
- 2
- Garage Features
- Garage Faces Side
- Elementary School
- Wolf Lake Elem
- Middle School
- Wolf Lake Middle
- High School
- Apopka High
- Pets
- Allowed
- Flood Zone Code
- X
- Parcel ID
- 29-20-28-6028-00-640
- Legal Description
- OAK HILL RESERVE, PHASE 1 60/104 LOT 64
Listing courtesy of KELLER WILLIAMS REALTY AT THE PARKS. 407-629-4420
Selling Office: TD HOMES REAL ESTATE AND BUILDERS LLC.Mortgage Calculator
StellarMLS is the source of this information via Internet Data Exchange Program. All listing information is deemed reliable but not guaranteed and should be independently verified through personal inspection by appropriate professionals. Listings displayed on this website may be subject to prior sale or removal from sale. Availability of any listing should always be independently verified. Listing information is provided for consumer personal, non-commercial use, solely to identify potential properties for potential purchase. All other use is strictly prohibited and may violate relevant federal and state law. Data last updated on