8125 Belshire Drive, Orlando, FL 32835
- $799,000
- 5
- BD
- 3
- BA
- 3,337
- SqFt






- Sold Price
- $799,000
- List Price
- $810,000
- Status
- Sold
- Days on Market
- 110
- Closing Date
- Oct 20, 2023
- MLS#
- O6121292
- Property Style
- Single Family
- Architectural Style
- Contemporary, Traditional
- Year Built
- 1998
- Bedrooms
- 5
- Bathrooms
- 3
- Living Area
- 3,337
- Lot Size
- 11,436
- Acres
- 0.26
- Total Acreage
- 1/4 to less than 1/2
- Legal Subdivision Name
- Cypress Landing Ph 02
- MLS Area Major
- Orlando/Metrowest/Orlo Vista
Property Description
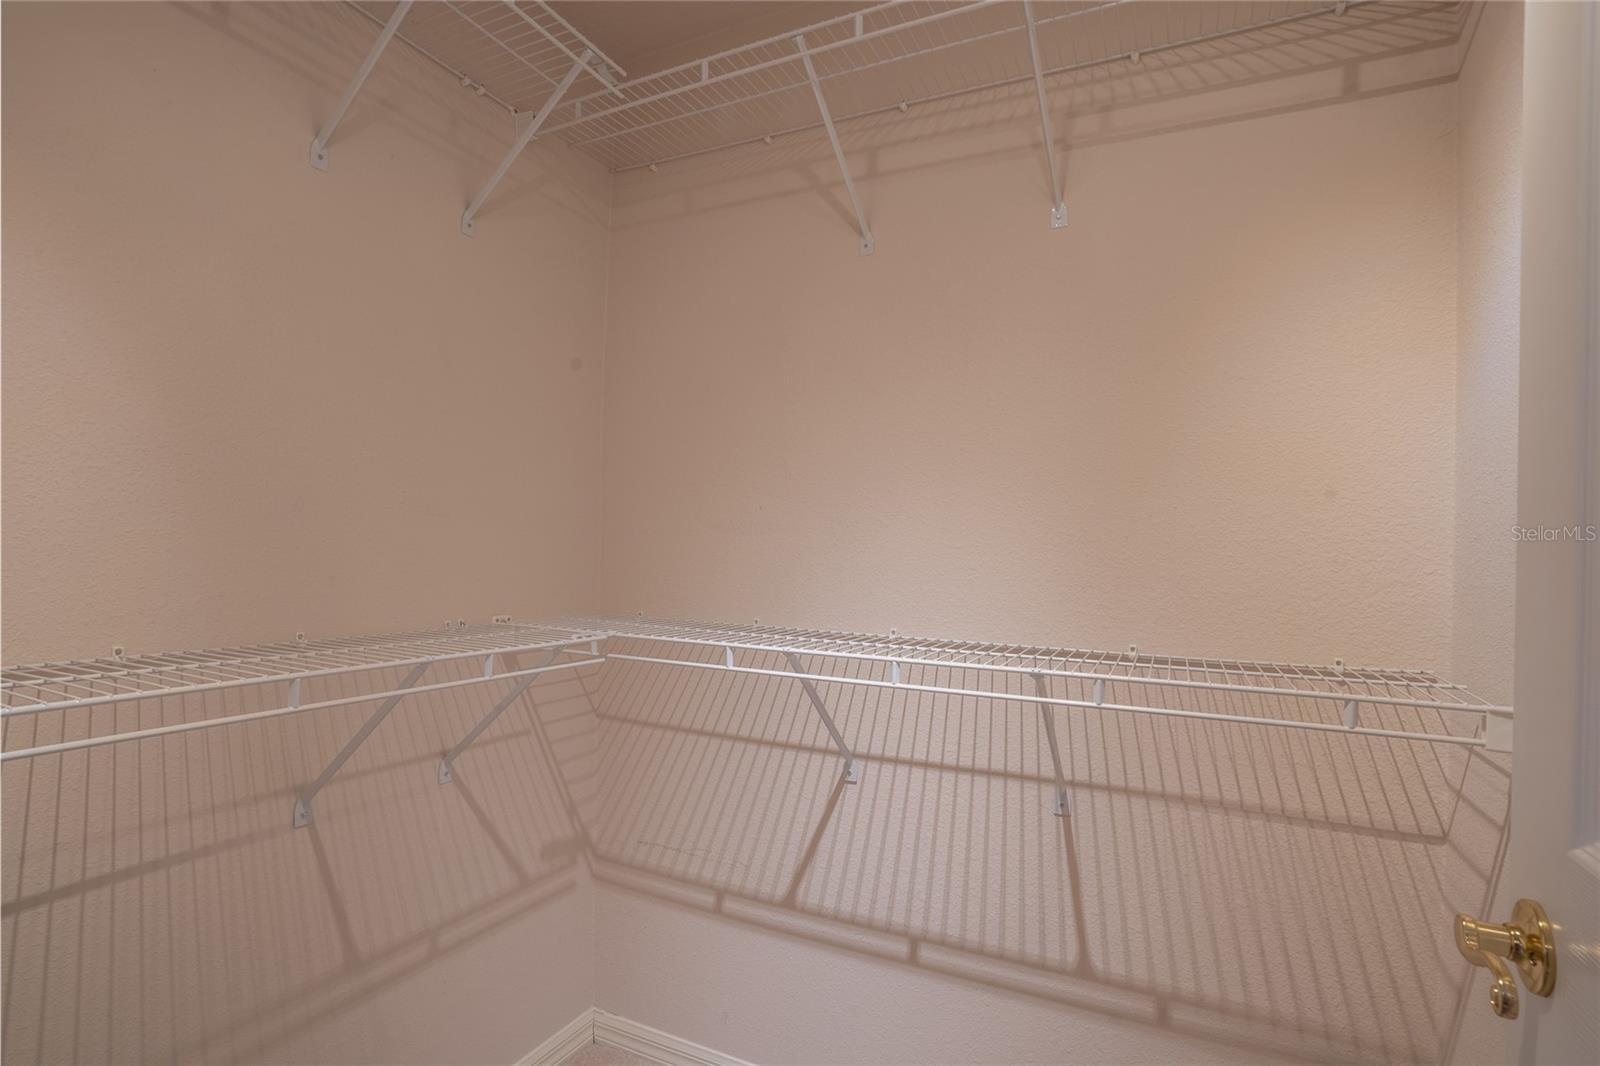
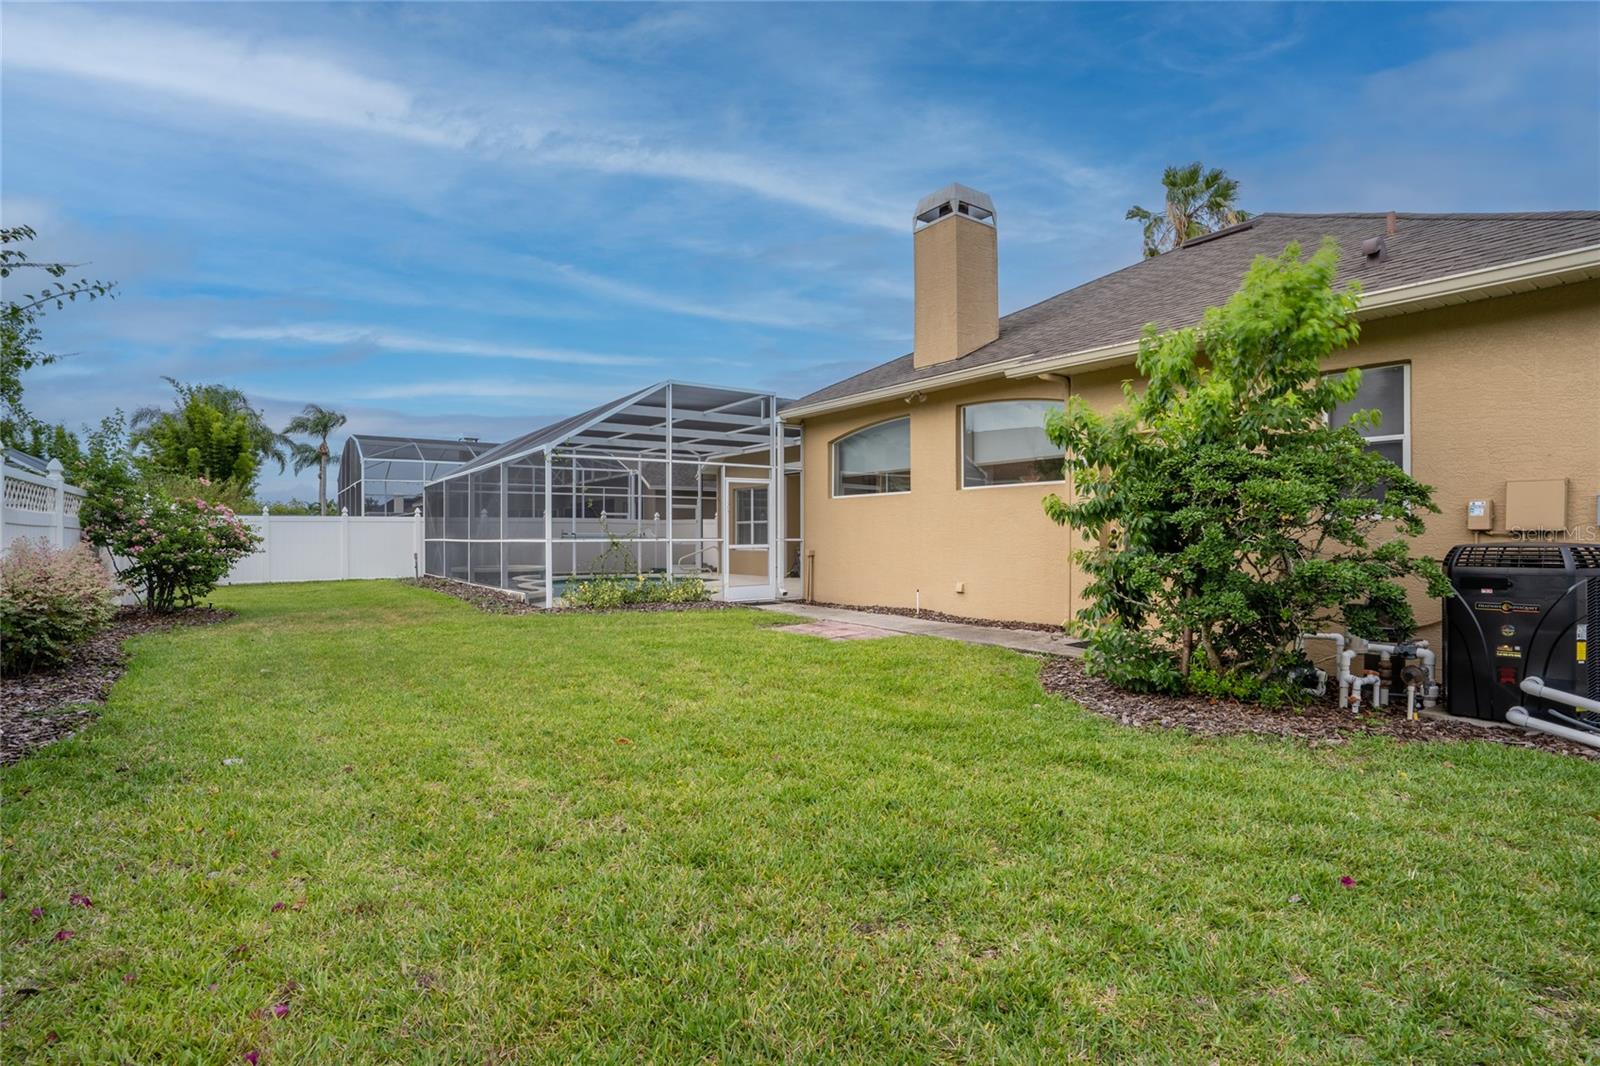
Welcome to 8125 Belshire Dr, a magnificent home nestled in the sought-after Dr. Phillips community of Cypress Landing, located in Orlando, Florida. 5 bedrooms, 3 full bathrooms, and a home office. This expansive residence spans 3,337 square feet, offering a spacious and comfortable living environment for you and your loved ones. As you step inside, you are greeted by a grand foyer adorned with high ceilings and an abundance of natural light. The open floor plan seamlessly connects the main living areas, creating a spacious and inviting atmosphere for both entertaining and everyday living. Working wood-burning fireplace with seasoned wood pile included for the few chilly winter morning. The highlight of this home is the inviting screened-in pool area, complete with a relaxing hot tub. Whether you want to take a refreshing dip or unwind after a long day, this outdoor oasis provides the perfect setting for leisure and entertainment. A brand new pool heater was installed in 2021, it also cools to the desired temperature during hot Florida summers! Step inside and be captivated by the open concept design, complemented by a desirable 3-way split floorplan. The master retreat, a private haven measuring 21 x 21, is thoughtfully located on one side of the home. It offers ultimate privacy and features double walk-in closets for ample storage. Adjacent to the master suite is a convenient office space, perfect for those who work from home or desire a quiet study area. The spacious main bath offers a double vanity, a jetted tub, and a separate shower. Two additional bedrooms and a bathroom are situated on one side of this 3-way split floor plan, ensuring privacy and comfort for family members or guests. Additionally, the fourth guest bedroom, with its own entrance, is discreetly located towards the back of the home, providing a separate retreat for visitors. New AC was installed in 2021. For added versatility, a multi-purpose room or fifth bedroom room is located upstairs over the garage. This space can be customized to suit your specific needs, whether it be an additional bedroom, a home theater, or a hobby room. Safe and quiet neighborhood with the best neighbors you can imagine. Windy Ridge Elementary School is a short walk away through the residential area. Chain of Lakes Middle and Olympia High School are just a short drive away. There is also a playground with tennis/pickleball courts and new play equipment. Convenience is a key feature of this property's location. Nearby, you'll find the Fresh Market for all your grocery needs, and the renowned Dr. Phillips Restaurant Row, offering an array of dining options to satisfy any palate. The property also provides easy access to major attractions such as Disney World and Universal Studios, making it an ideal home for those seeking proximity to everything Orlando has to offer.
/u.realgeeks.media/homesinorlando/NextHome-Neighborhood-Realty-Logo-Horizontal-OrangeOnWhite-Web-RGB.jpg)
Additional Information
- Taxes
- $8288
- Minimum Lease
- 1-2 Years
- HOA Fee
- $650
- HOA Payment Schedule
- Annually
- Location
- Sidewalk, Paved
- Community Features
- No Deed Restriction
- Property Description
- Two Story
- Zoning
- R-1A
- Interior Layout
- Built-in Features, Ceiling Fans(s), Crown Molding, High Ceilings, Open Floorplan, Stone Counters
- Interior Features
- Built-in Features, Ceiling Fans(s), Crown Molding, High Ceilings, Open Floorplan, Stone Counters
- Floor
- Carpet, Tile
- Appliances
- Built-In Oven, Cooktop, Dishwasher, Microwave, Refrigerator
- Utilities
- Underground Utilities
- Heating
- Central, Zoned
- Air Conditioning
- Central Air, Zoned
- Fireplace Description
- Family Room
- Exterior Construction
- Block, Stucco, Wood Frame
- Exterior Features
- Sidewalk
- Roof
- Shingle
- Foundation
- Slab
- Pool
- Private
- Pool Type
- In Ground, Screen Enclosure
- Garage Carport
- 3 Car Garage
- Garage Spaces
- 3
- Garage Features
- Garage Door Opener, Oversized
- Elementary School
- Windy Ridge Elem
- Middle School
- Chain Of Lakes Middle
- High School
- Olympia High
- Pets
- Allowed
- Flood Zone Code
- x
- Parcel ID
- 28-23-10-1915-00-570
- Legal Description
- CYPRESS LANDING PHASE TWO 34/4 LOT 57
Listing courtesy of KRESSLER REAL ESTATE. 407-864-2184
Selling Office: KELLER WILLIAMS ADVANTAGE III REALTY.Mortgage Calculator
StellarMLS is the source of this information via Internet Data Exchange Program. All listing information is deemed reliable but not guaranteed and should be independently verified through personal inspection by appropriate professionals. Listings displayed on this website may be subject to prior sale or removal from sale. Availability of any listing should always be independently verified. Listing information is provided for consumer personal, non-commercial use, solely to identify potential properties for potential purchase. All other use is strictly prohibited and may violate relevant federal and state law. Data last updated on