469 Windmill Palm Circle, Altamonte Springs, FL 32701
- $407,000
- 3
- BD
- 4
- BA
- 1,724
- SqFt






- Sold Price
- $407,000
- List Price
- $415,000
- Status
- Sold
- Days on Market
- 26
- Closing Date
- Aug 31, 2023
- MLS#
- O6121278
- Property Style
- Townhouse
- Year Built
- 2018
- Bedrooms
- 3
- Bathrooms
- 4
- Baths Half
- 1
- Living Area
- 1,724
- Lot Size
- 1,035
- Acres
- 0.02
- Total Acreage
- 0 to less than 1/4
- Building Name
- Enclave @ Altamonte
- Legal Subdivision Name
- Enclave At Altamonte - A Rep
- MLS Area Major
- Altamonte Springs East
Property Description
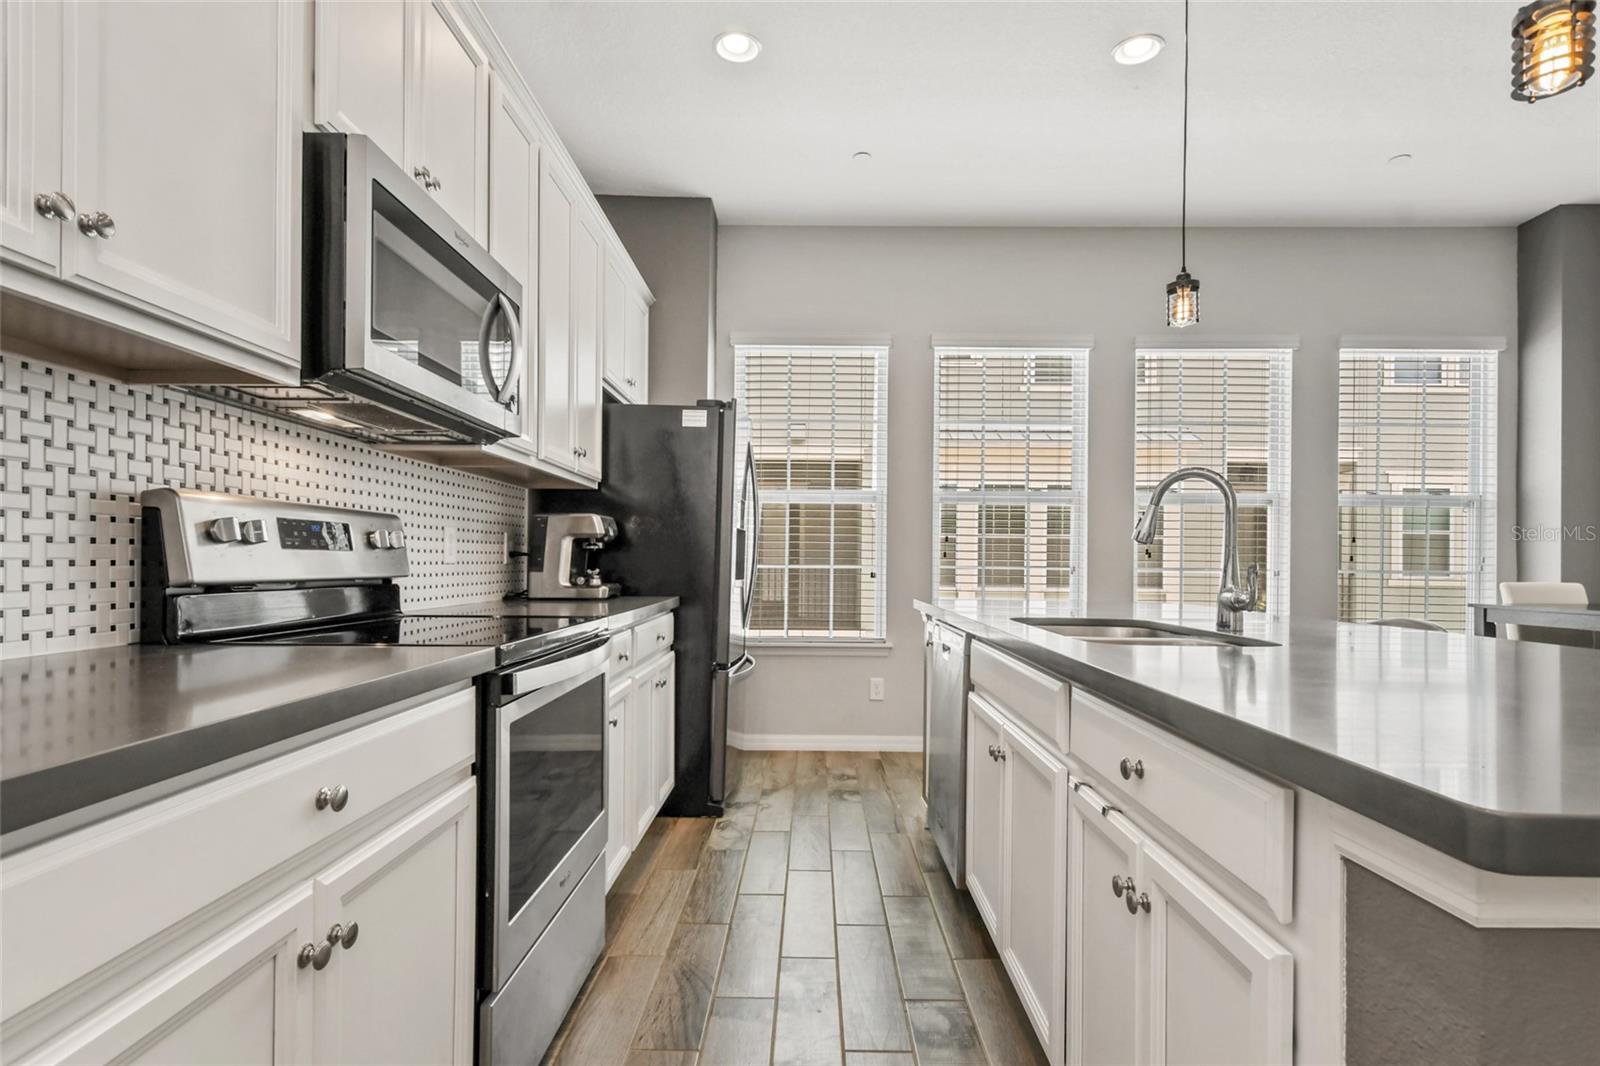
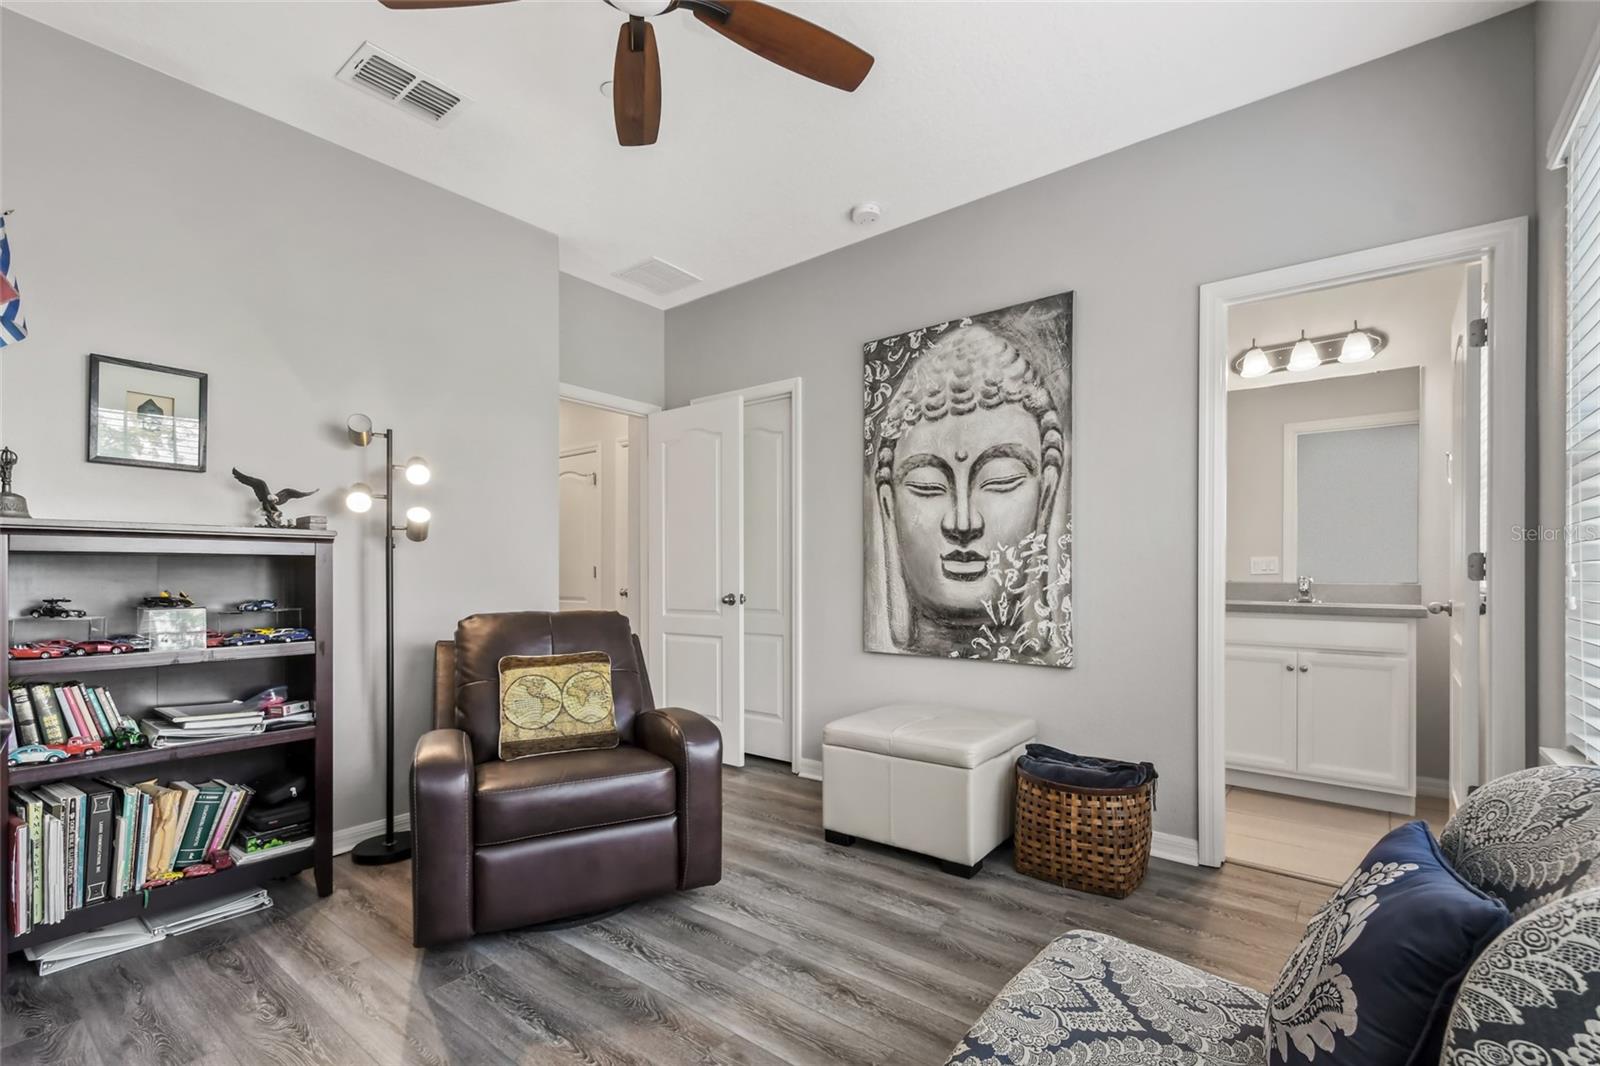
Under contract-accepting backup offers. Enjoy low-maintenance living in this stunning three-story townhome, located in the heart of Altamonte Springs. The kitchen features 42" designer white cabinets with crown molding and quartz counter tops, tiled backsplash and breakfast bar. Just off the living room you'll find a private balcony to relax and unwind. Ample windows and French doors offer an abundance of natural lighting throughout the unit. Upstairs will take you to a master suite with a luxurious master bathroom featuring double vanities, oversized walk-in shower and walk-in closet, utility closet and one additional bedroom with en-suite bath. The first-floor bedroom is en-suite offering privacy for guests or an office with a private entrance and balcony. The community features an oversized swimming pool and cabana, fire-pit and playground. Located in the heart of Altamonte Springs just minutes away from the best restaurants, shopping, entertainment, medical facilities and easy access to Sun Rail, I-4 and SR 436
/u.realgeeks.media/homesinorlando/NextHome-Neighborhood-Realty-Logo-Horizontal-OrangeOnWhite-Web-RGB.jpg)
Additional Information
- Taxes
- $4407
- Minimum Lease
- 1-2 Years
- Hoa Fee
- $1,045
- HOA Payment Schedule
- Quarterly
- Maintenance Includes
- Common Area Taxes, Pool, Escrow Reserves Fund, Insurance, Maintenance Structure, Maintenance Grounds, Management, Pool, Recreational Facilities, Trash
- Community Features
- Clubhouse, Deed Restrictions, Park, Playground, Pool, Sidewalks
- Property Description
- Three+ Story
- Zoning
- RESIDENTIA
- Interior Layout
- Ceiling Fans(s), Eat-in Kitchen, In Wall Pest System, Kitchen/Family Room Combo, Master Bedroom Upstairs, Stone Counters, Thermostat, Walk-In Closet(s), Window Treatments
- Interior Features
- Ceiling Fans(s), Eat-in Kitchen, In Wall Pest System, Kitchen/Family Room Combo, Master Bedroom Upstairs, Stone Counters, Thermostat, Walk-In Closet(s), Window Treatments
- Floor
- Ceramic Tile, Luxury Vinyl
- Appliances
- Dishwasher, Disposal, Dryer, Electric Water Heater, Microwave, Range, Refrigerator, Washer
- Utilities
- Cable Available, Electricity Connected, Public, Street Lights, Water Connected
- Heating
- Central
- Air Conditioning
- Central Air
- Exterior Construction
- Block, Brick, Stucco
- Exterior Features
- Balcony, French Doors, Irrigation System, Sidewalk
- Roof
- Shingle
- Foundation
- Slab
- Pool
- Community
- Garage Carport
- 2 Car Garage
- Garage Spaces
- 2
- Garage Features
- Garage Door Opener, Garage Faces Rear
- Elementary School
- Lake Orienta Elementary
- Middle School
- Milwee Middle
- High School
- Lyman High
- Pets
- Allowed
- Flood Zone Code
- X
- Parcel ID
- 13-21-29-542-0000-0410
- Legal Description
- LOT 41 ENCLAVE AT ALTAMONTE - A REPLAT PB 78 PGS 89 THRU 93
Listing courtesy of HAMILTON GROUP REALTY. 407-357-0070
Selling Office: MY REALTY GROUP, LLC..Mortgage Calculator
StellarMLS is the source of this information via Internet Data Exchange Program. All listing information is deemed reliable but not guaranteed and should be independently verified through personal inspection by appropriate professionals. Listings displayed on this website may be subject to prior sale or removal from sale. Availability of any listing should always be independently verified. Listing information is provided for consumer personal, non-commercial use, solely to identify potential properties for potential purchase. All other use is strictly prohibited and may violate relevant federal and state law. Data last updated on