124 Holderness Drive, Longwood, FL 32779
- $425,000
- 4
- BD
- 2
- BA
- 1,884
- SqFt






- Sold Price
- $425,000
- List Price
- $429,000
- Status
- Sold
- Days on Market
- 41
- Closing Date
- Aug 25, 2023
- MLS#
- O6121223
- Property Style
- Single Family
- Year Built
- 1977
- Bedrooms
- 4
- Bathrooms
- 2
- Living Area
- 1,884
- Lot Size
- 10,635
- Acres
- 0.24
- Total Acreage
- 0 to less than 1/4
- Legal Subdivision Name
- Wekiva Hunt Club 2 Fox Hunt Sec 2
- Complex/Comm Name
- Wekiva
- MLS Area Major
- Longwood/Wekiva Springs
Property Description
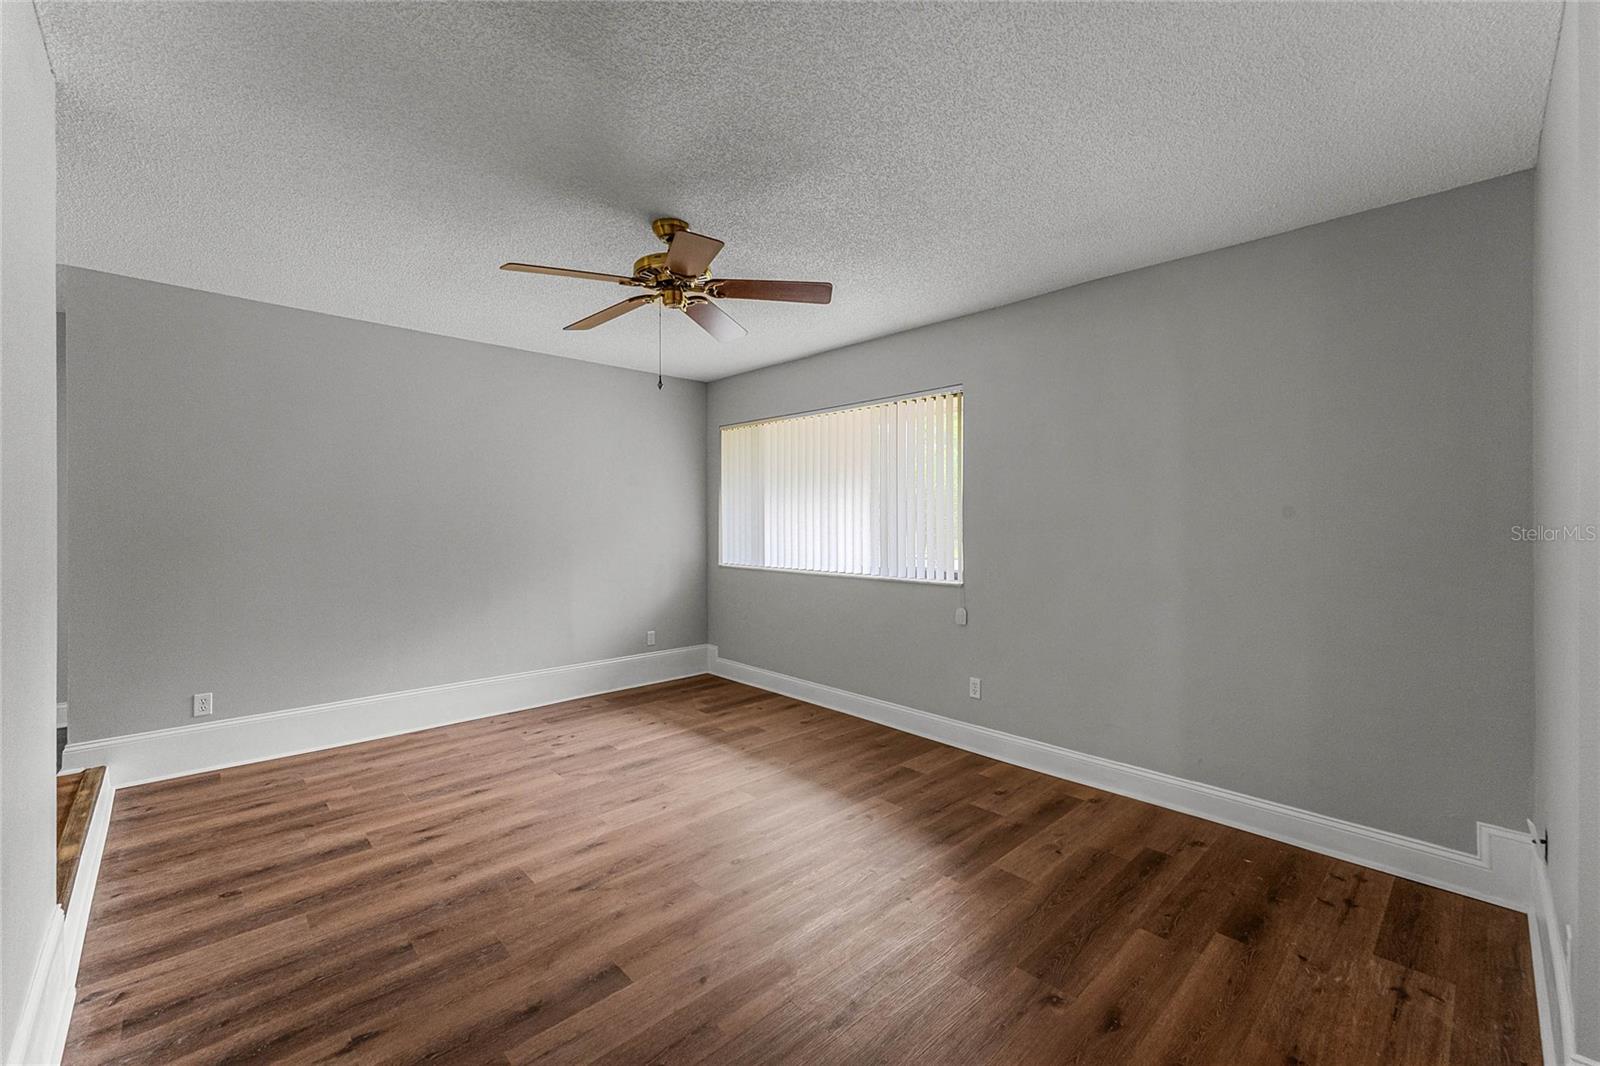
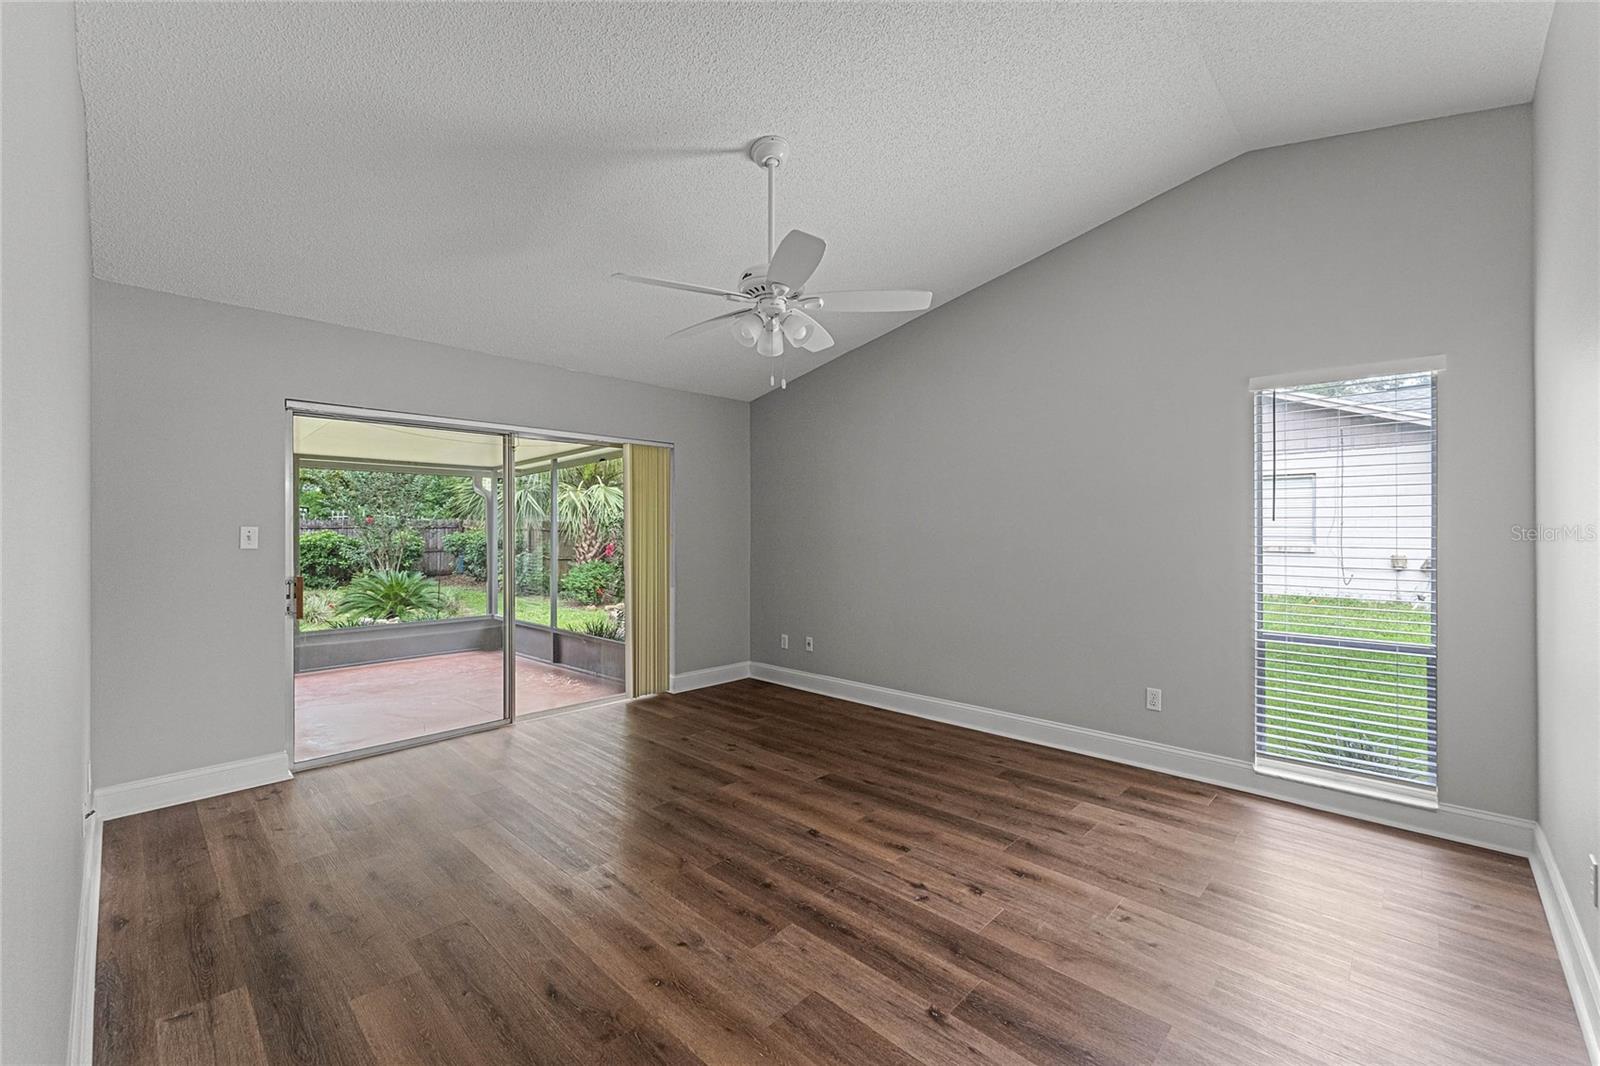
Under contract-accepting backup offers. Sought after Wekiva Hunt Club golf community! Top-rated schools...(walk to Wekiva Elementary), Teague Middle, and Lake Brantley High School. This 4 bedroom renovated/remodeled home is like new in a well-known established neighborhood. It's perfect for families with the master suite on one side and three bedrooms on the other side. Very spacious living and family room. Family room is light and bright with skylights, and a beautiful corner fireplace. Very open floor plan....kitchen opens to the dining area and family room. There are 3 sets of sliders (from master, dining area, and family room) that lead out to the huge covered, screened porch...perfect for large gatherings. The screened porch overlooks a very private manicured back yard, and open patio for grilling. This is a must-see if you're looking for great schools, great neighborhood, turnkey, and 4 bedrooms.
/u.realgeeks.media/homesinorlando/NextHome-Neighborhood-Realty-Logo-Horizontal-OrangeOnWhite-Web-RGB.jpg)
Additional Information
- Taxes
- $1753
- Minimum Lease
- No Minimum
- HOA Fee
- $246
- HOA Payment Schedule
- Annually
- Location
- Landscaped, Oversized Lot, Sidewalk, Paved
- Community Features
- Golf, No Deed Restriction, Golf Community
- Property Description
- One Story
- Zoning
- PUD
- Interior Layout
- Ceiling Fans(s), Eat-in Kitchen, High Ceilings, Kitchen/Family Room Combo, Living Room/Dining Room Combo, Open Floorplan, Skylight(s), Split Bedroom, Vaulted Ceiling(s), Window Treatments
- Interior Features
- Ceiling Fans(s), Eat-in Kitchen, High Ceilings, Kitchen/Family Room Combo, Living Room/Dining Room Combo, Open Floorplan, Skylight(s), Split Bedroom, Vaulted Ceiling(s), Window Treatments
- Floor
- Carpet, Luxury Vinyl, Tile
- Appliances
- Cooktop, Dishwasher, Microwave, Range, Refrigerator
- Utilities
- BB/HS Internet Available, Cable Available, Electricity Available, Electricity Connected, Sewer Available, Sewer Connected, Water Connected
- Heating
- Central, Electric
- Air Conditioning
- Central Air
- Fireplace Description
- Family Room, Wood Burning
- Exterior Construction
- Block
- Exterior Features
- Sidewalk, Sliding Doors
- Roof
- Shingle
- Foundation
- Slab
- Pool
- No Pool
- Garage Carport
- 2 Car Garage
- Garage Spaces
- 2
- Garage Features
- Oversized
- Elementary School
- Wekiva Elementary
- Middle School
- Teague Middle
- High School
- Lake Brantley High
- Fences
- Board, Wood
- Pets
- Allowed
- Flood Zone Code
- x
- Parcel ID
- 05-21-29-508-0000-3280
- Legal Description
- LOT 328 WEKIVA HUNT CLUB FOX HUNT SEC 2 PB 18 PGS 84 TO 87
Listing courtesy of COLDWELL BANKER REALTY. 407-333-8088
Selling Office: MEP REALTY INVESTMENTS LLC.Mortgage Calculator
StellarMLS is the source of this information via Internet Data Exchange Program. All listing information is deemed reliable but not guaranteed and should be independently verified through personal inspection by appropriate professionals. Listings displayed on this website may be subject to prior sale or removal from sale. Availability of any listing should always be independently verified. Listing information is provided for consumer personal, non-commercial use, solely to identify potential properties for potential purchase. All other use is strictly prohibited and may violate relevant federal and state law. Data last updated on