1446 Savoy Lane, Sanford, FL 32771
- $420,000
- 4
- BD
- 2
- BA
- 2,056
- SqFt








- Sold Price
- $420,000
- List Price
- $415,000
- Status
- Sold
- Days on Market
- 16
- Closing Date
- Aug 11, 2023
- MLS#
- O6121181
- Property Style
- Single Family
- Architectural Style
- Contemporary
- Year Built
- 2020
- Bedrooms
- 4
- Bathrooms
- 2
- Living Area
- 2,056
- Lot Size
- 7,752
- Acres
- 0.18
- Total Acreage
- 0 to less than 1/4
- Legal Subdivision Name
- Rosecrest
- Complex/Comm Name
- Rosecrest
- MLS Area Major
- Sanford/Lake Forest
Property Description
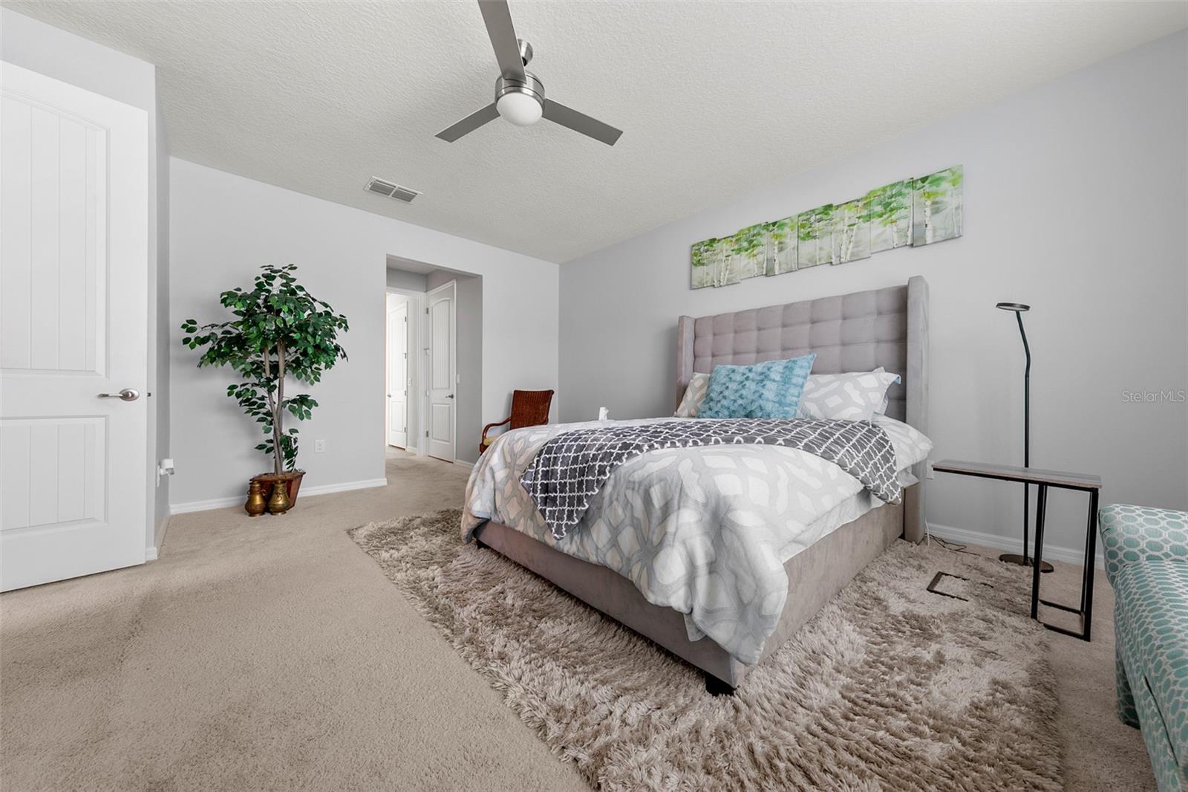
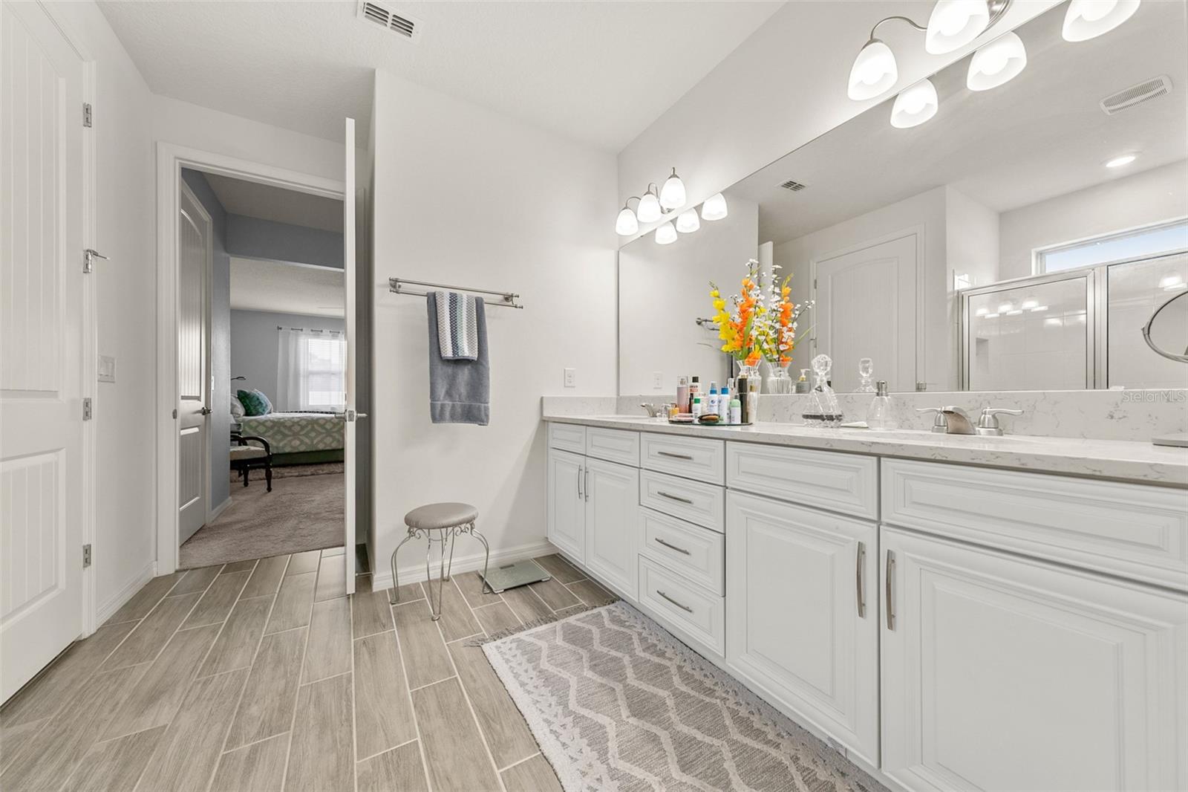
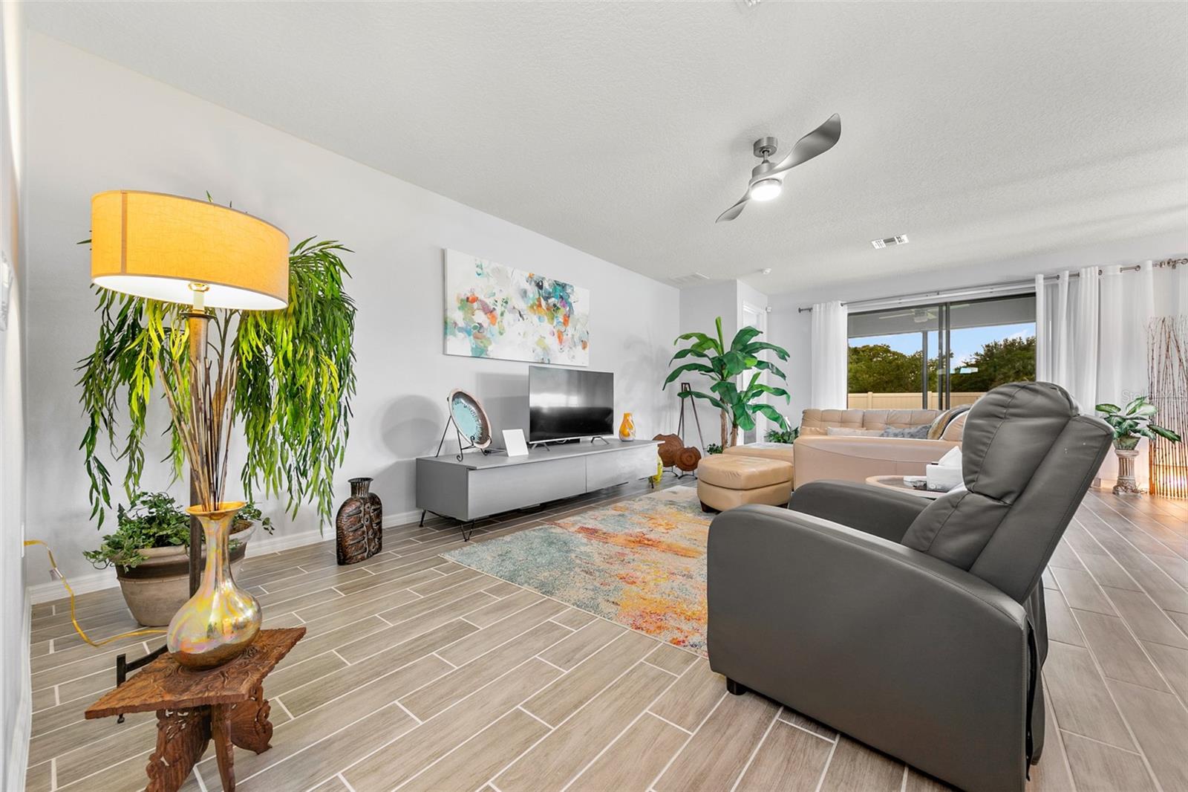
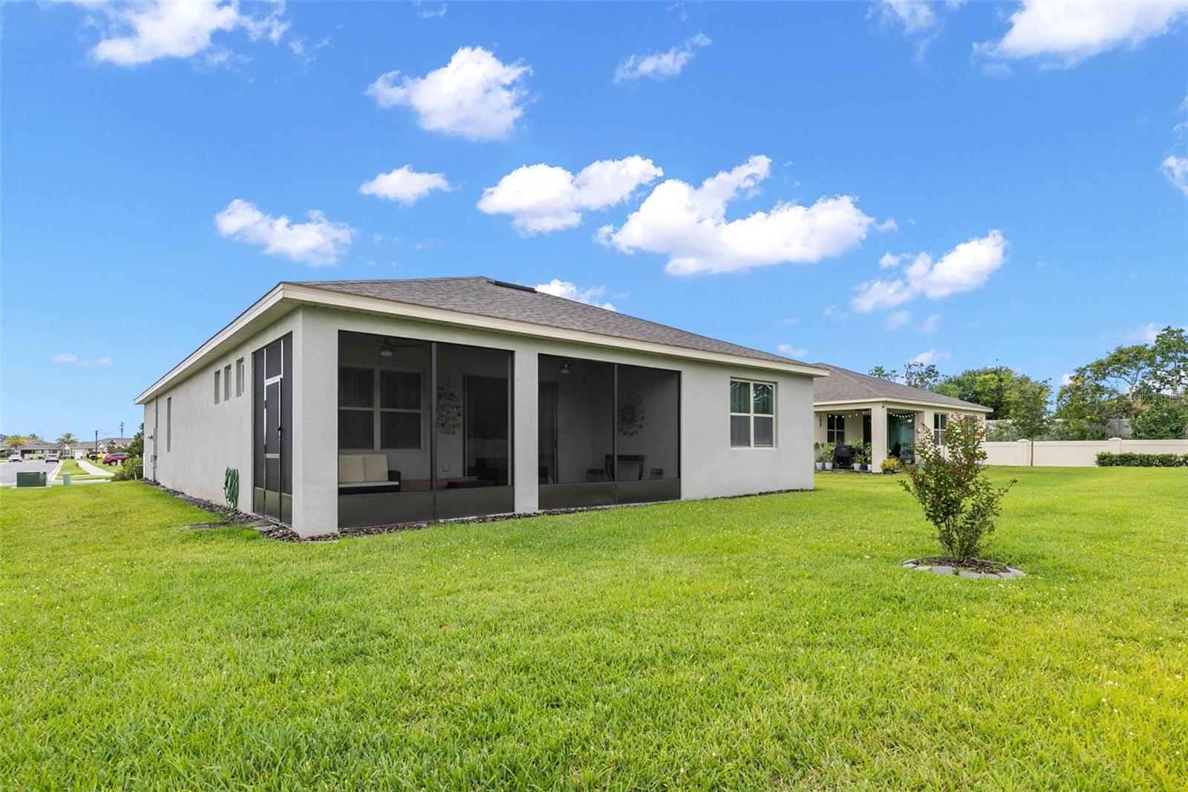
Under contract-accepting backup offers. This beautiful home in the gated community of Rosecrest is sure to impress! With its many builder's upgrades, this home shows like a model home. This property features 4 bedrooms and 2 bathrooms. The bright and spacious kitchen boasts granite countertops, stainless steel appliances and cabinets with elegant crown molding. The spacious Owner's suite has his and her walking closets. The Owner's bathroom features a tile finished shower and double vanities. The open floorplan makes it ideal for entertaining family and friends. The Great room's sliding doors lead you to a large screened enclosure lanai where you can entertain company or just enjoy your coffee in peace and tranquility. This gated community offers free life style living; HOA takes care of lawn! It also features relaxing resort style amenities. This beautiful community is close to local dining, unique shops, farmer’s markets, Sanford’s Riverwalk, dog parks, performance arts theaters and plenty of shopping. Its outstanding location also brings you close to New Smyrna and Daytona beaches.
/u.realgeeks.media/homesinorlando/NextHome-Neighborhood-Realty-Logo-Horizontal-OrangeOnWhite-Web-RGB.jpg)
Additional Information
- Taxes
- $3002
- Minimum Lease
- 7 Months
- HOA Fee
- $205
- HOA Payment Schedule
- Monthly
- Maintenance Includes
- Pool, Maintenance Grounds, Other
- Community Features
- Gated Community - No Guard, Pool, Sidewalks, No Deed Restriction
- Property Description
- One Story
- Zoning
- RESI
- Interior Layout
- Ceiling Fans(s), Eat-in Kitchen, High Ceilings, Kitchen/Family Room Combo, Open Floorplan, Split Bedroom, Walk-In Closet(s)
- Interior Features
- Ceiling Fans(s), Eat-in Kitchen, High Ceilings, Kitchen/Family Room Combo, Open Floorplan, Split Bedroom, Walk-In Closet(s)
- Floor
- Carpet, Ceramic Tile
- Appliances
- Dishwasher, Disposal, Dryer, Electric Water Heater, Microwave, Range, Refrigerator, Washer
- Utilities
- Cable Connected, Electricity Connected, Public, Sewer Connected, Water Connected
- Heating
- Central, Electric
- Air Conditioning
- Central Air
- Exterior Construction
- Block, Concrete
- Exterior Features
- Irrigation System, Shade Shutter(s), Sliding Doors
- Roof
- Shingle
- Foundation
- Slab
- Pool
- Community
- Garage Carport
- 2 Car Garage
- Garage Spaces
- 2
- Garage Features
- Garage Door Opener
- Pets
- Allowed
- Flood Zone Code
- x
- Parcel ID
- 33-19-31-512-0000-0220
- Legal Description
- LOT 22 ROSECREST PLAT BOOK 84 PAGES 87-93
Listing courtesy of WATSON REALTY CORP. 407-323-3200
Selling Office: LPT REALTY LLC.Mortgage Calculator
StellarMLS is the source of this information via Internet Data Exchange Program. All listing information is deemed reliable but not guaranteed and should be independently verified through personal inspection by appropriate professionals. Listings displayed on this website may be subject to prior sale or removal from sale. Availability of any listing should always be independently verified. Listing information is provided for consumer personal, non-commercial use, solely to identify potential properties for potential purchase. All other use is strictly prohibited and may violate relevant federal and state law. Data last updated on