1324 E Marks Street, Orlando, FL 32803
- $537,000
- 3
- BD
- 3
- BA
- 2,278
- SqFt








- Sold Price
- $537,000
- List Price
- $540,000
- Status
- Sold
- Days on Market
- 142
- Closing Date
- Jan 02, 2024
- MLS#
- O6121149
- Property Style
- Townhouse
- Architectural Style
- Craftsman
- Year Built
- 2006
- Bedrooms
- 3
- Bathrooms
- 3
- Baths Half
- 1
- Living Area
- 2,278
- Lot Size
- 4,109
- Acres
- 0.10
- Total Acreage
- 0 to less than 1/4
- Building Name
- Builder
- Legal Subdivision Name
- Pender Estates
- MLS Area Major
- Orlando/Colonial Town
Property Description
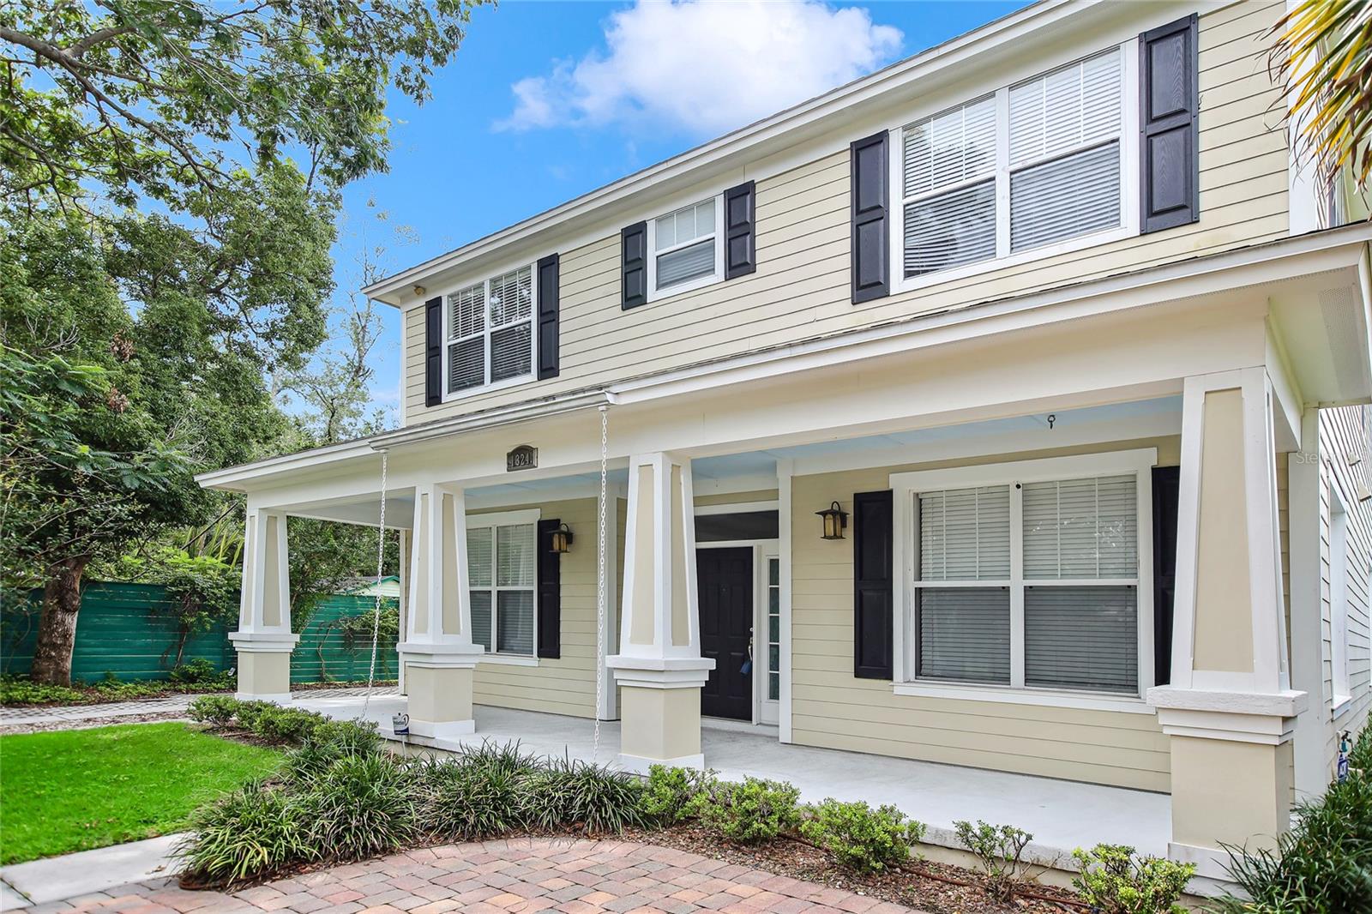
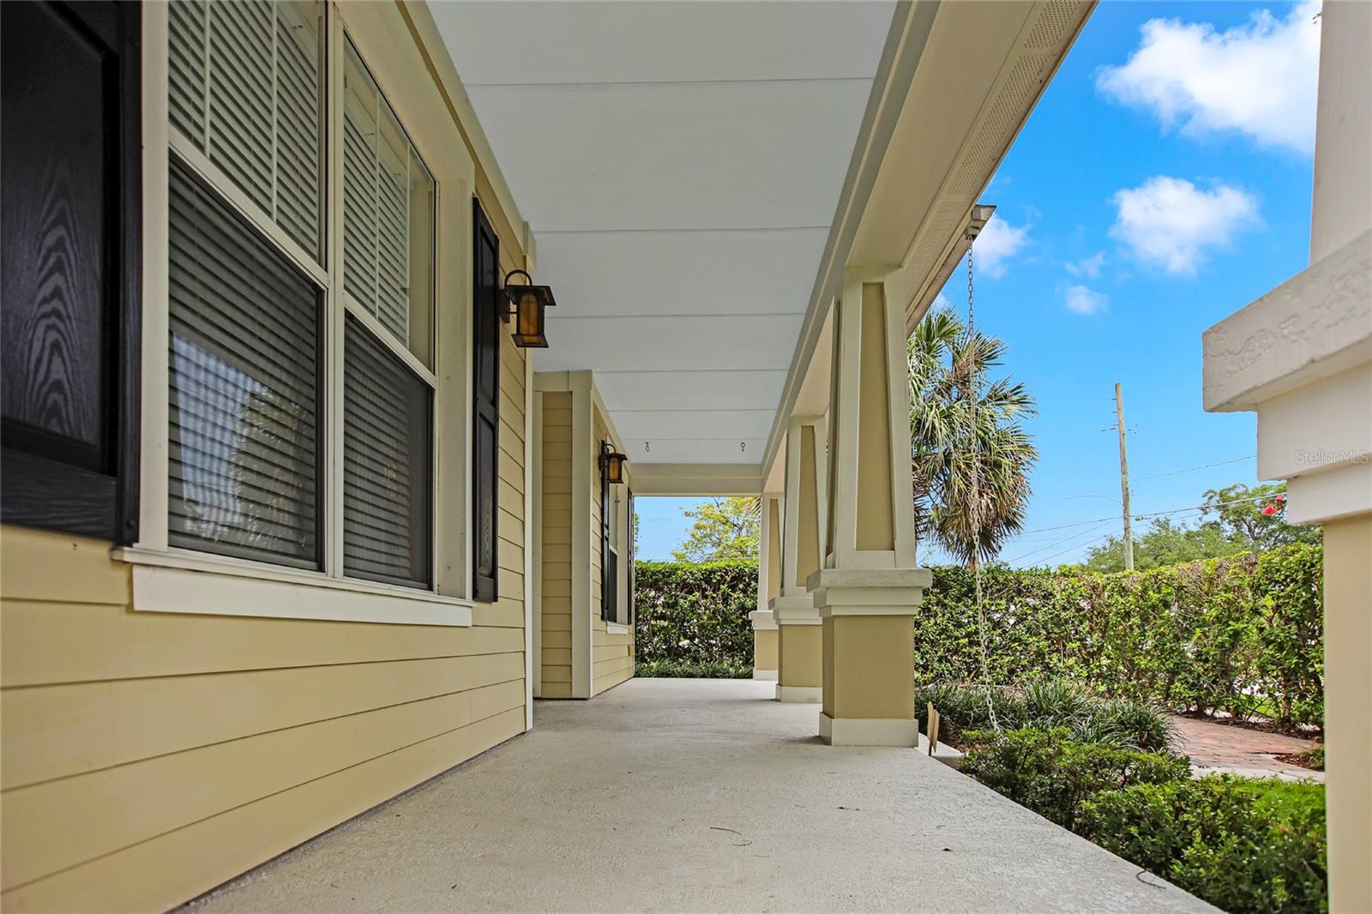
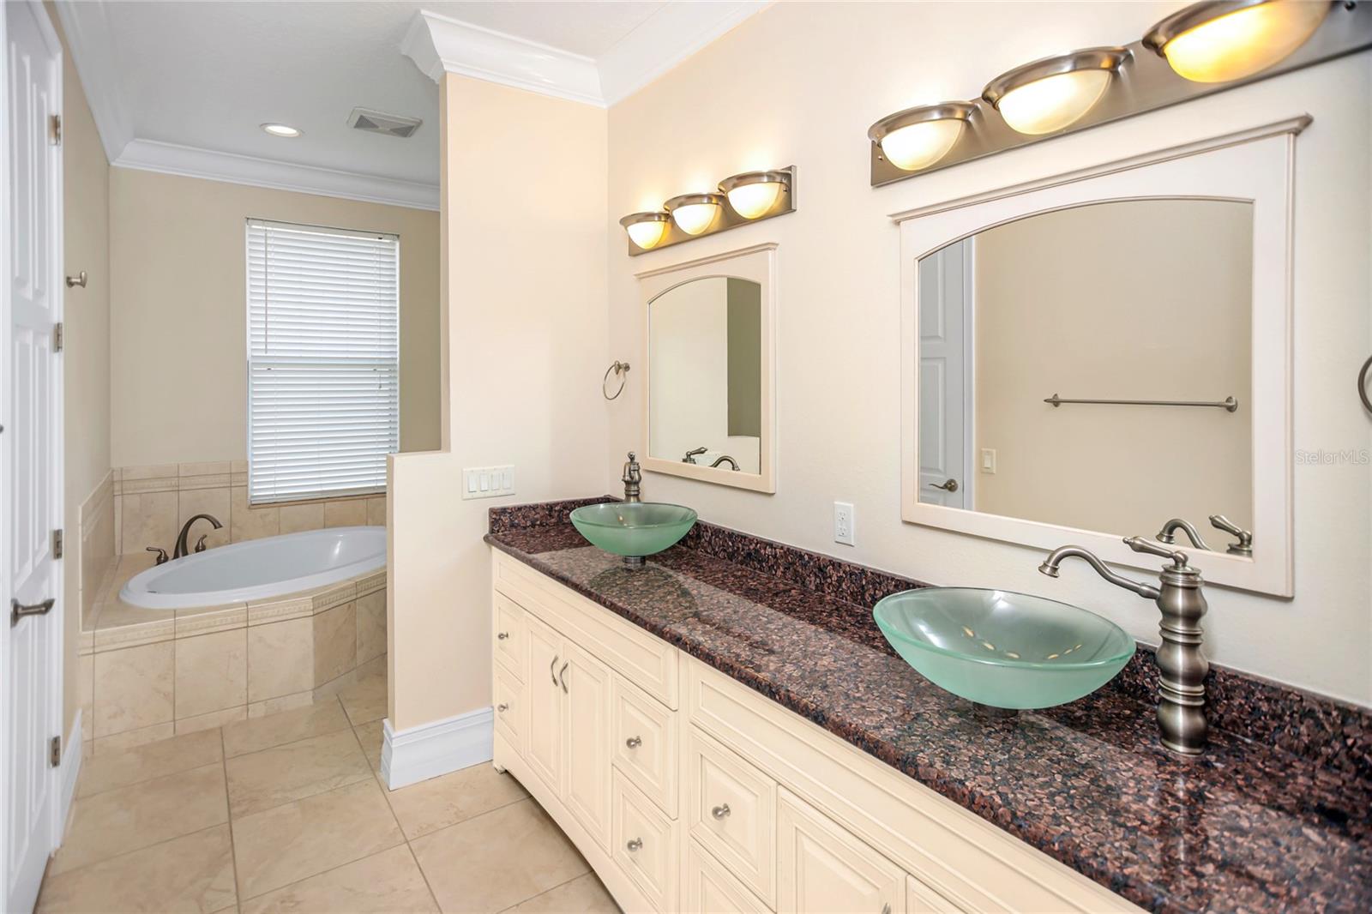
Enjoy low maintenance living without compromising outdoor space and location. This gorgeous property feels like a large home!! Mature landscaping provides privacy around the covered front porch and multiple outdoor living areas. Thoughtfully designed and custom built by the owner with tons of upgrades. Block construction, central vacuum system, tray ceilings, crown molding, extra storage, butler's pantry and indoor laundry room. Both upstairs and downstairs boast high ceilings, oversized bedrooms and huge walk in closets. The beautiful kitchen has stainless steel appliances, double oven, walk in pantry, breakfast bar, solid wood cabinets and granite countertops. TWO bonus rooms downstairs that can be used as home office, dining room or 4th bedroom. Fantastic floor plan with kitchen, living space and half bath on the ground floor. Bedrooms are upstairs as well as access to the outdoor balcony. Quality built excellent rental history-- no HOA or rental restrictions! Currently zoned for "A" rated Audubon K-8 and steps from the Mills 50 food scene. Colonialtown North is perfectly located near Winter Park, Baldwin Park, Audubon Park, and Downtown.
/u.realgeeks.media/homesinorlando/NextHome-Neighborhood-Realty-Logo-Horizontal-OrangeOnWhite-Web-RGB.jpg)
Additional Information
- Taxes
- $4438
- Minimum Lease
- No Minimum
- Maintenance Includes
- None
- Community Features
- Pool, No Deed Restriction
- Property Description
- Two Story
- Zoning
- R-2A/T/SP/
- Interior Layout
- Ceiling Fans(s), Central Vaccum, Chair Rail, Crown Molding, Dry Bar, Eat-in Kitchen, High Ceilings, Living Room/Dining Room Combo, PrimaryBedroom Upstairs, Solid Surface Counters, Solid Wood Cabinets, Tray Ceiling(s), Walk-In Closet(s), Window Treatments
- Interior Features
- Ceiling Fans(s), Central Vaccum, Chair Rail, Crown Molding, Dry Bar, Eat-in Kitchen, High Ceilings, Living Room/Dining Room Combo, PrimaryBedroom Upstairs, Solid Surface Counters, Solid Wood Cabinets, Tray Ceiling(s), Walk-In Closet(s), Window Treatments
- Floor
- Carpet, Wood
- Appliances
- Cooktop, Dishwasher, Dryer, Electric Water Heater, Microwave, Range, Refrigerator, Washer
- Utilities
- Public
- Heating
- Central
- Air Conditioning
- Central Air
- Exterior Construction
- Block, HardiPlank Type
- Exterior Features
- Balcony, Garden, Rain Gutters, Sidewalk
- Roof
- Shingle
- Foundation
- Slab
- Pool
- Community
- Garage Carport
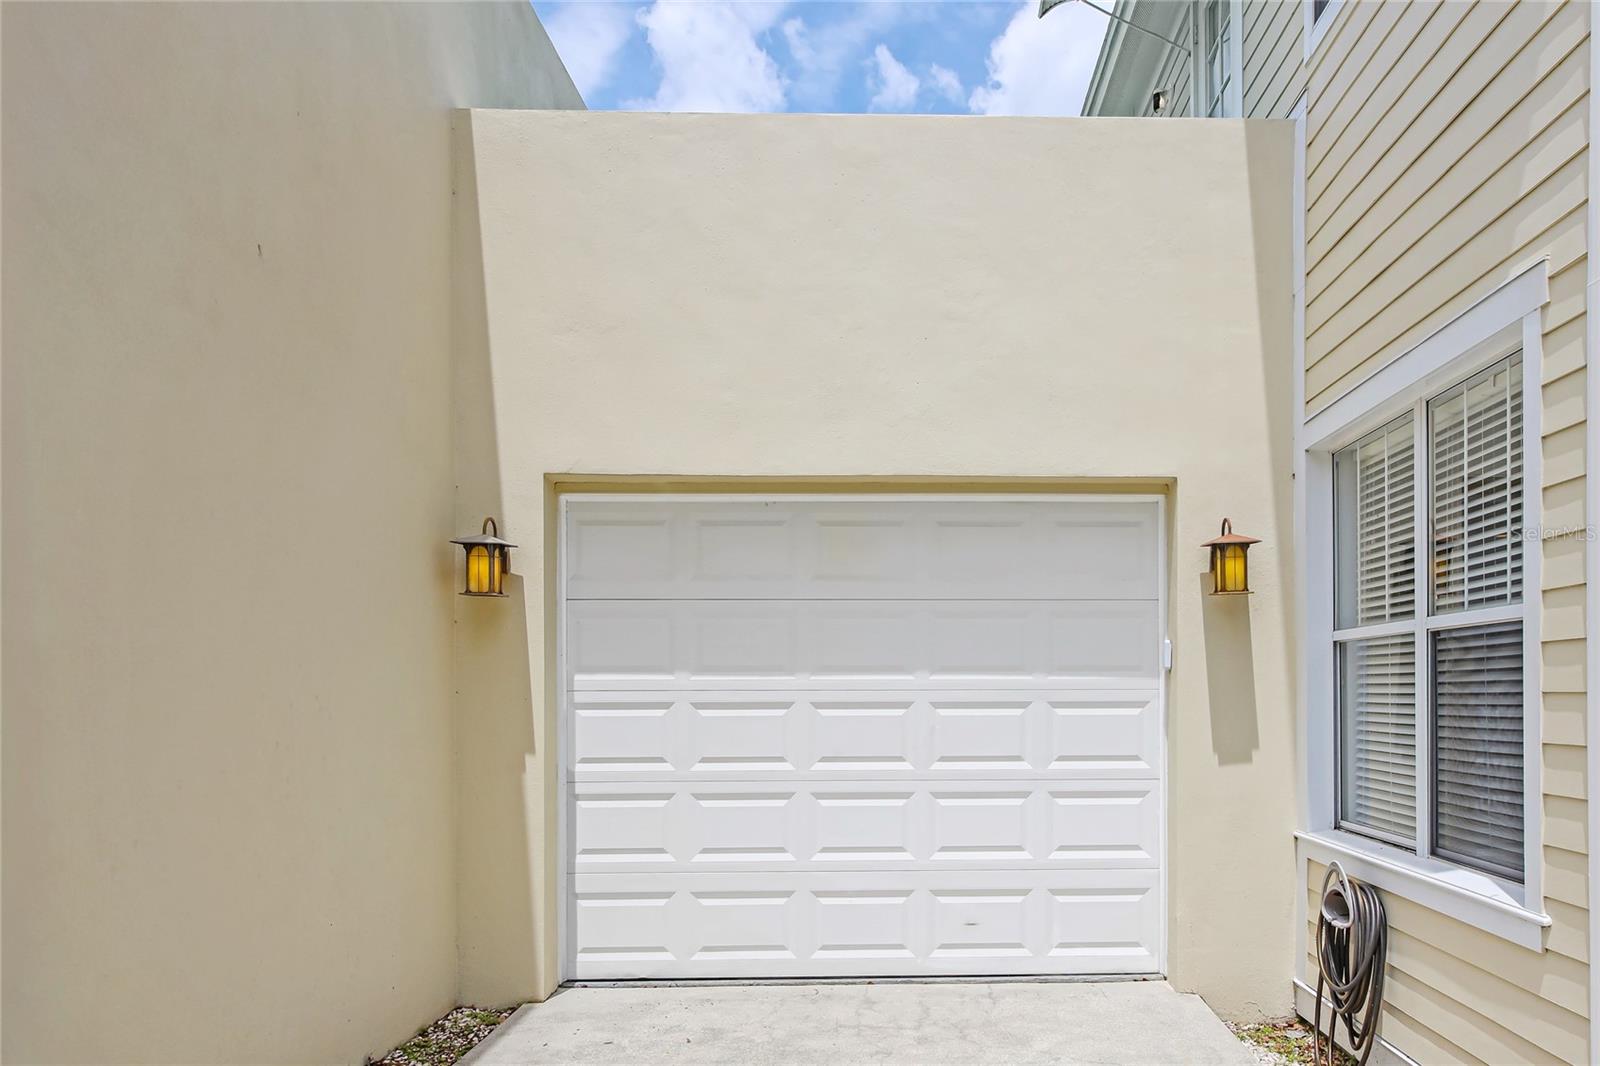
- 1 Car Garage
- Garage Spaces
- 1
- Middle School
- Audubon Park K-8
- High School
- Edgewater High
- Flood Zone Code
- X
- Parcel ID
- 24-22-29-6801-00-010
- Legal Description
- 1324 E Marks St TBD
Listing courtesy of OLDE TOWN BROKERS INC.
Selling Office: FLORIDA USA REALTY.Mortgage Calculator
StellarMLS is the source of this information via Internet Data Exchange Program. All listing information is deemed reliable but not guaranteed and should be independently verified through personal inspection by appropriate professionals. Listings displayed on this website may be subject to prior sale or removal from sale. Availability of any listing should always be independently verified. Listing information is provided for consumer personal, non-commercial use, solely to identify potential properties for potential purchase. All other use is strictly prohibited and may violate relevant federal and state law. Data last updated on