2858 Eagles Landing Trail, Ocoee, FL 34761
- $715,000
- 5
- BD
- 4
- BA
- 3,680
- SqFt




- Sold Price
- $715,000
- List Price
- $739,900
- Status
- Sold
- Days on Market
- 77
- Closing Date
- Oct 26, 2023
- MLS#
- O6121139
- Property Style
- Single Family
- Architectural Style
- Contemporary, Traditional
- Year Built
- 2014
- Bedrooms
- 5
- Bathrooms
- 4
- Baths Half
- 1
- Living Area
- 3,680
- Lot Size
- 12,142
- Acres
- 0.28
- Total Acreage
- 1/4 to less than 1/2
- Legal Subdivision Name
- Eagles Lndg Ph 3
- MLS Area Major
- Ocoee
Property Description
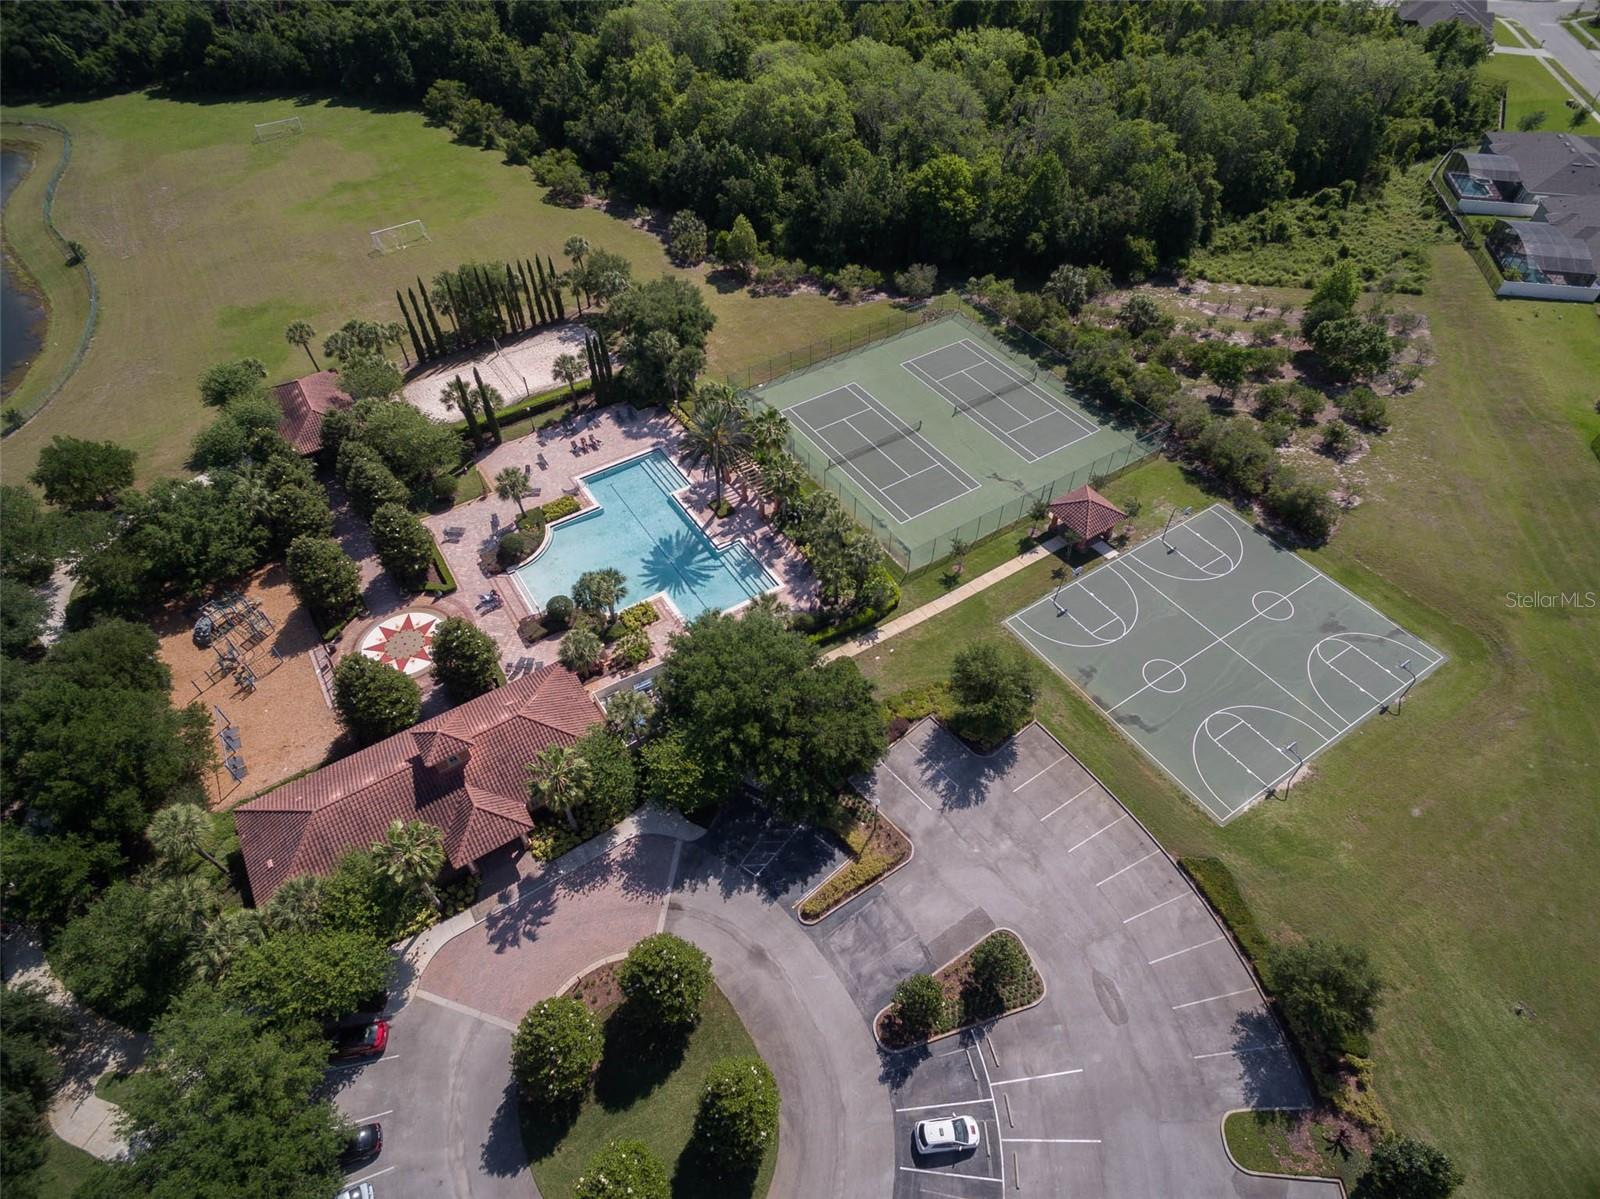
In Westyn Bay community. Less than 15 minutes from downtown Winter Garden and all Plant street has to offer. Mature landscaping and curb appeal draw you into this open floor plan home that backs onto a conservation area.. The open floor plan bathed in natural light with over 3600 sqft of living space, covered lanai and pool deck affords plenty of space to spread out or entertain. Main floor boast a huge kitchen with butlers pantry w/wine fridge, dinning, den/office and 1st of 2 master bedrooms. At the top of the stairs there is a massive loft that splits the 2nd master from the remaining 3 bedrooms. Richmond Homes designed all interior doors to be 8 feet tall! Community amenities include, beach volleyball, tennis, basketball and regular volleyball courts. They also have a community pool, clubhouse and oversized pier for view Lake Apopka. Welcome Home!!!
/u.realgeeks.media/homesinorlando/NextHome-Neighborhood-Realty-Logo-Horizontal-OrangeOnWhite-Web-RGB.jpg)
Additional Information
- Taxes
- $7489
- Minimum Lease
- 8-12 Months
- HOA Fee
- $490
- HOA Payment Schedule
- Quarterly
- Maintenance Includes
- Guard - 24 Hour, Common Area Taxes, Pool, Escrow Reserves Fund, Insurance, Internet, Management, Pool, Private Road, Security
- Location
- Conservation Area, Sidewalk, Paved
- Community Features
- Clubhouse, Deed Restrictions, Gated Community - Guard, Irrigation-Reclaimed Water, Playground, Pool, Racquetball, Sidewalks, Tennis Courts, Security
- Property Description
- Two Story
- Zoning
- R-1AA
- Interior Layout
- Ceiling Fans(s), Eat-in Kitchen, High Ceilings, Kitchen/Family Room Combo, Stone Counters, Tray Ceiling(s), Walk-In Closet(s)
- Interior Features
- Ceiling Fans(s), Eat-in Kitchen, High Ceilings, Kitchen/Family Room Combo, Stone Counters, Tray Ceiling(s), Walk-In Closet(s)
- Floor
- Ceramic Tile, Vinyl
- Appliances
- Built-In Oven, Cooktop, Dishwasher, Disposal, Dryer, Microwave, Refrigerator, Washer, Wine Refrigerator
- Utilities
- Cable Connected, Public, Sprinkler Recycled, Underground Utilities, Water Connected
- Heating
- Electric
- Air Conditioning
- Central Air
- Exterior Construction
- Block, Stone, Stucco, Wood Frame
- Exterior Features
- Lighting, Rain Gutters, Sidewalk, Sprinkler Metered
- Roof
- Shingle
- Foundation
- Slab
- Pool
- Community, Private
- Pool Type
- Heated, In Ground, Screen Enclosure, Solar Heat
- Garage Carport
- 2 Car Garage
- Garage Spaces
- 2
- Garage Features
- Garage Door Opener, Garage Faces Side
- Elementary School
- Prairie Lake Elementary
- Middle School
- Lakeview Middle
- High School
- Ocoee High
- Pets
- Allowed
- Flood Zone Code
- AE
- Parcel ID
- 31-21-28-2383-00-440
- Legal Description
- EAGLES LANDING PHASE 3 74/126 LOT 44
Listing courtesy of KELLER WILLIAMS ELITE PARTNERS III REALTY. 321-527-5111
Selling Office: RE/MAX PRIME PROPERTIES.Mortgage Calculator
StellarMLS is the source of this information via Internet Data Exchange Program. All listing information is deemed reliable but not guaranteed and should be independently verified through personal inspection by appropriate professionals. Listings displayed on this website may be subject to prior sale or removal from sale. Availability of any listing should always be independently verified. Listing information is provided for consumer personal, non-commercial use, solely to identify potential properties for potential purchase. All other use is strictly prohibited and may violate relevant federal and state law. Data last updated on