1301 Ballentyne Place, Apopka, FL 32703
- $665,000
- 5
- BD
- 4
- BA
- 3,548
- SqFt








- Sold Price
- $665,000
- List Price
- $685,000
- Status
- Sold
- Days on Market
- 25
- Closing Date
- Aug 18, 2023
- MLS#
- O6121027
- Property Style
- Single Family
- Year Built
- 2002
- Bedrooms
- 5
- Bathrooms
- 4
- Baths Half
- 1
- Living Area
- 3,548
- Lot Size
- 10,936
- Acres
- 0.25
- Total Acreage
- 1/4 to less than 1/2
- Legal Subdivision Name
- Ballentyne
- MLS Area Major
- Apopka
Property Description
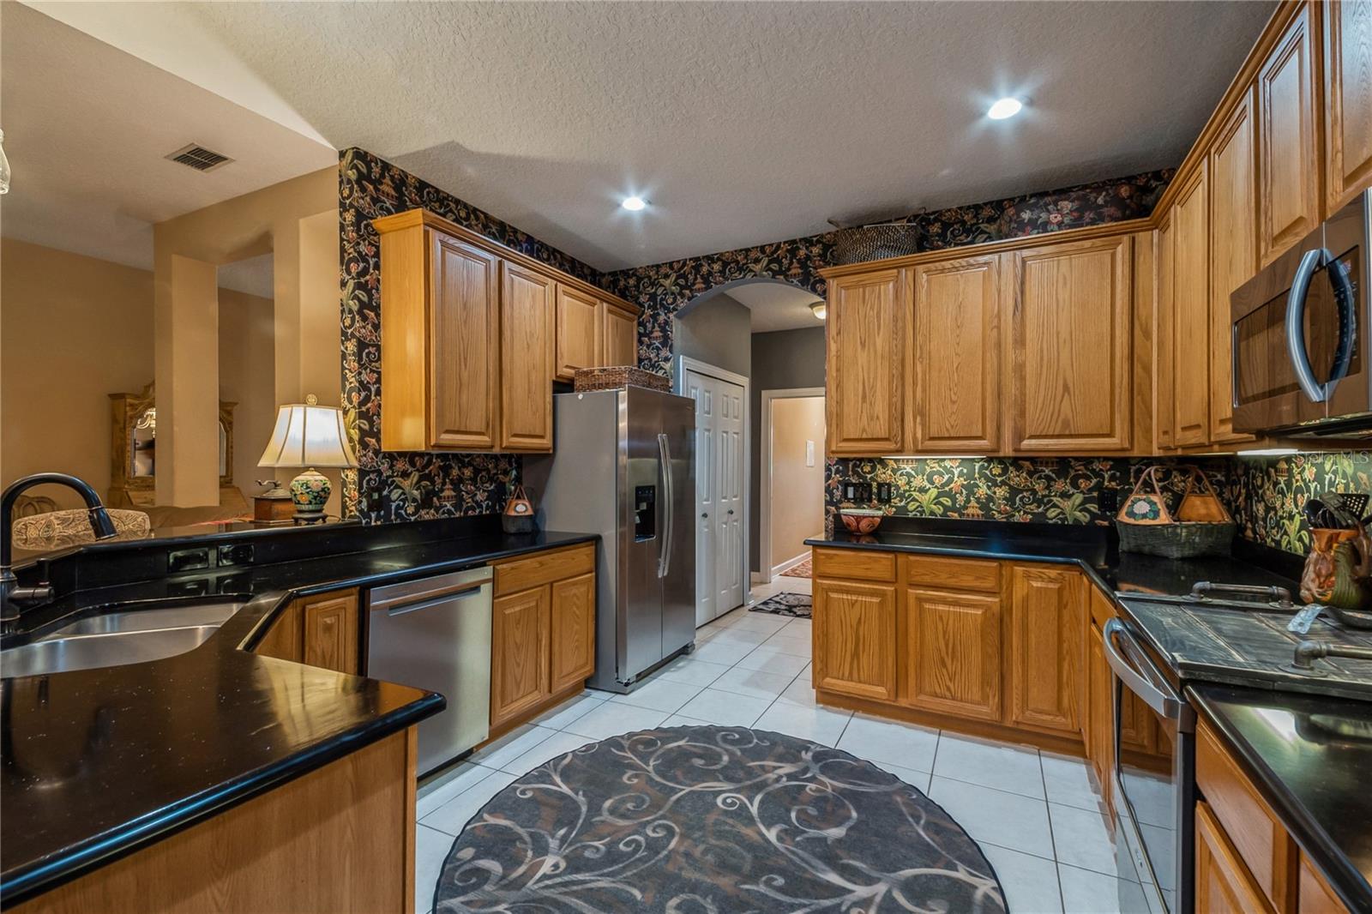
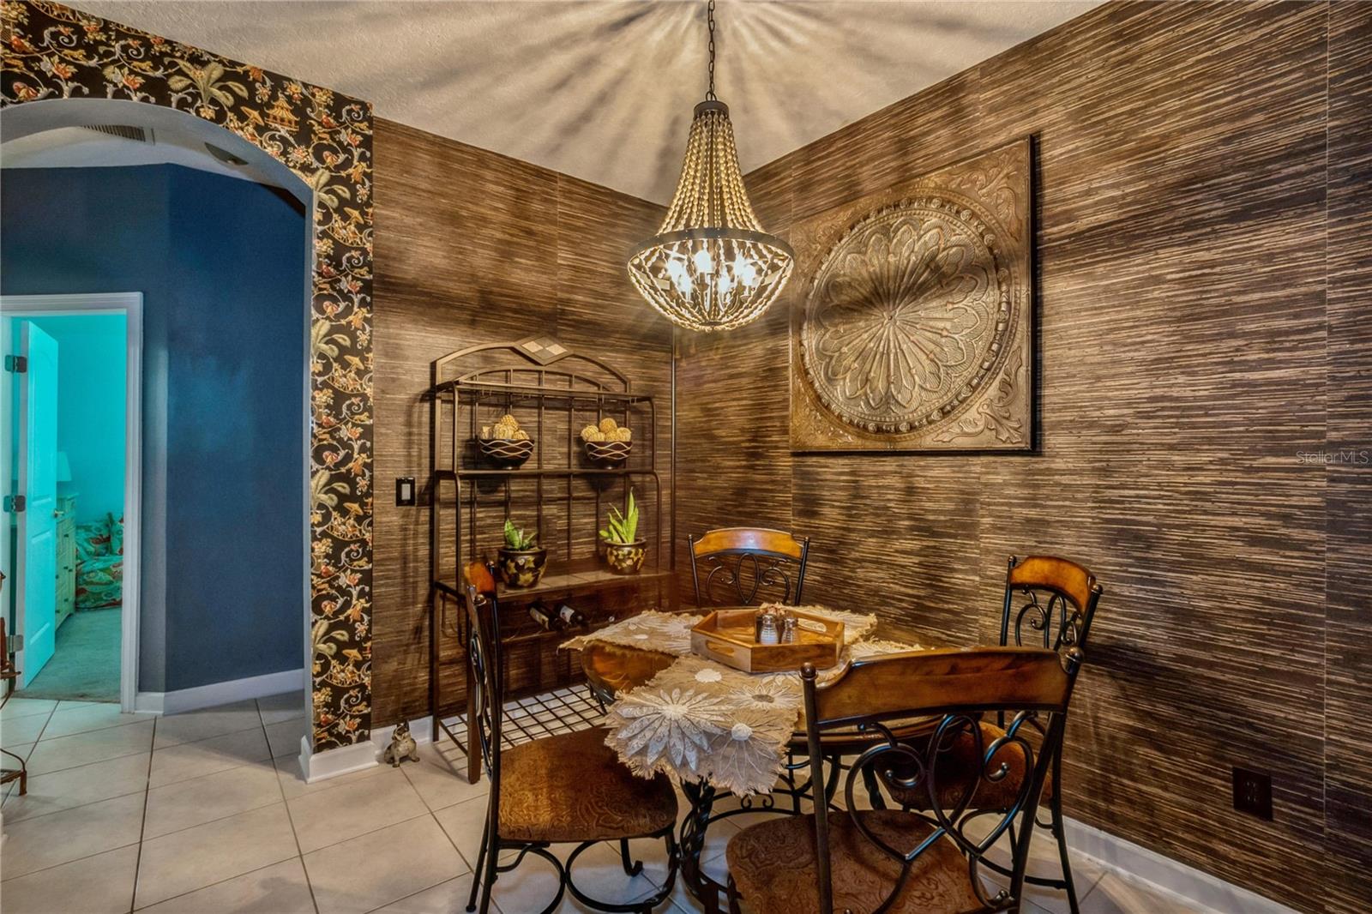
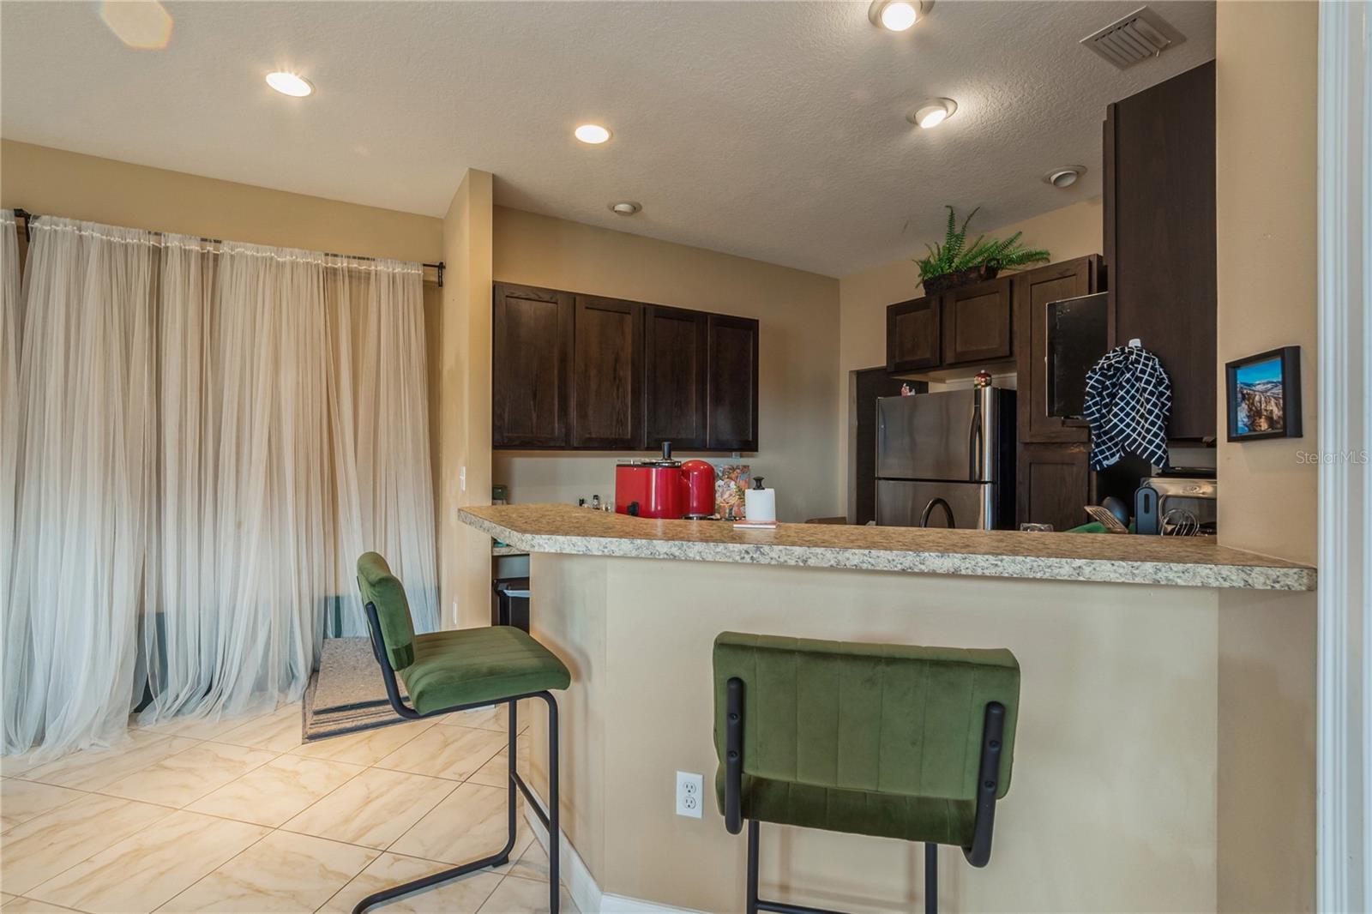
This spacious house offers an impressive living space with a total area of 3,548 square feet. It features five bedrooms and three and a half bathrooms, providing ample room for a growing family or accommodating guests. Upon entering, you'll be greeted by a formal living room and dining room, perfect for hosting gatherings or enjoying a sophisticated ambiance. The updated kitchen is equipped with sleek newer stainless steel appliances, quartz countertops, extended bar for eating and pendant lighting adding a modern touch to the space. Whether you're a culinary enthusiast or simply enjoy cooking, this kitchen is sure to inspire creativity. In addition to the main living areas, the house boasts a bonus room, providing a versatile space that can be used as a playroom, entertainment area, or home gym. The presence of an office/bedroom offers a dedicated workspace for those who work from home or require a quiet area for study or can be used as an additional bedroom. A notable feature of this house is the separate entrance to a mother-in-law suite. This self-contained suite includes a kitchenette and a full bathroom, offering privacy and convenience for extended family members or guests staying for an extended period. Overall, this house combines functional living spaces with stylish updates and the added benefit of a mother-in-law suite. Its prime location in Seminole County close to major highways, walking trails, great shopping and access to excellent schools, makes it a must see. Schedule a showing today!
/u.realgeeks.media/homesinorlando/NextHome-Neighborhood-Realty-Logo-Horizontal-OrangeOnWhite-Web-RGB.jpg)
Additional Information
- Taxes
- $4610
- Minimum Lease
- 7 Months
- HOA Fee
- $618
- HOA Payment Schedule
- Semi-Annually
- Community Features
- Gated Community - No Guard, No Deed Restriction
- Property Description
- Two Story
- Zoning
- R-1A
- Interior Layout
- Ceiling Fans(s), Vaulted Ceiling(s)
- Interior Features
- Ceiling Fans(s), Vaulted Ceiling(s)
- Floor
- Carpet, Ceramic Tile, Laminate
- Appliances
- Convection Oven, Cooktop, Dishwasher, Disposal, Dryer, Exhaust Fan, Freezer, Microwave, Refrigerator, Washer
- Utilities
- Electricity Available, Public
- Heating
- Central, Electric
- Air Conditioning
- Central Air
- Exterior Construction
- Block
- Exterior Features
- Sidewalk
- Roof
- Shingle
- Foundation
- Slab
- Pool
- No Pool
- Garage Carport
- 2 Car Garage
- Garage Spaces
- 2
- Elementary School
- Bear Lake Elementary
- Middle School
- Teague Middle
- High School
- Lake Brantley High
- Water View
- Pond
- Pets
- Allowed
- Flood Zone Code
- X
- Parcel ID
- 17-21-29-532-0000-0190
- Legal Description
- LOT 19 BALLENTYNE PB 57 PG 24
Listing courtesy of COLDWELL BANKER REALTY. 407-647-1211
Selling Office: WATSON REALTY CORP.Mortgage Calculator
StellarMLS is the source of this information via Internet Data Exchange Program. All listing information is deemed reliable but not guaranteed and should be independently verified through personal inspection by appropriate professionals. Listings displayed on this website may be subject to prior sale or removal from sale. Availability of any listing should always be independently verified. Listing information is provided for consumer personal, non-commercial use, solely to identify potential properties for potential purchase. All other use is strictly prohibited and may violate relevant federal and state law. Data last updated on