2404 Marzel Avenue, Orlando, FL 32806
- $355,000
- 3
- BD
- 2
- BA
- 1,458
- SqFt




- Sold Price
- $355,000
- List Price
- $359,900
- Status
- Sold
- Days on Market
- 412
- Closing Date
- Oct 02, 2024
- MLS#
- O6120934
- Property Style
- Single Family
- Architectural Style
- Florida, Mid-Century Modern, Other, Traditional
- Year Built
- 1959
- Bedrooms
- 3
- Bathrooms
- 2
- Living Area
- 1,458
- Lot Size
- 10,227
- Acres
- 0.23
- Total Acreage
- 0 to less than 1/4
- Legal Subdivision Name
- Bumby Heights
- MLS Area Major
- Orlando/Delaney Park/Crystal Lake
Property Description
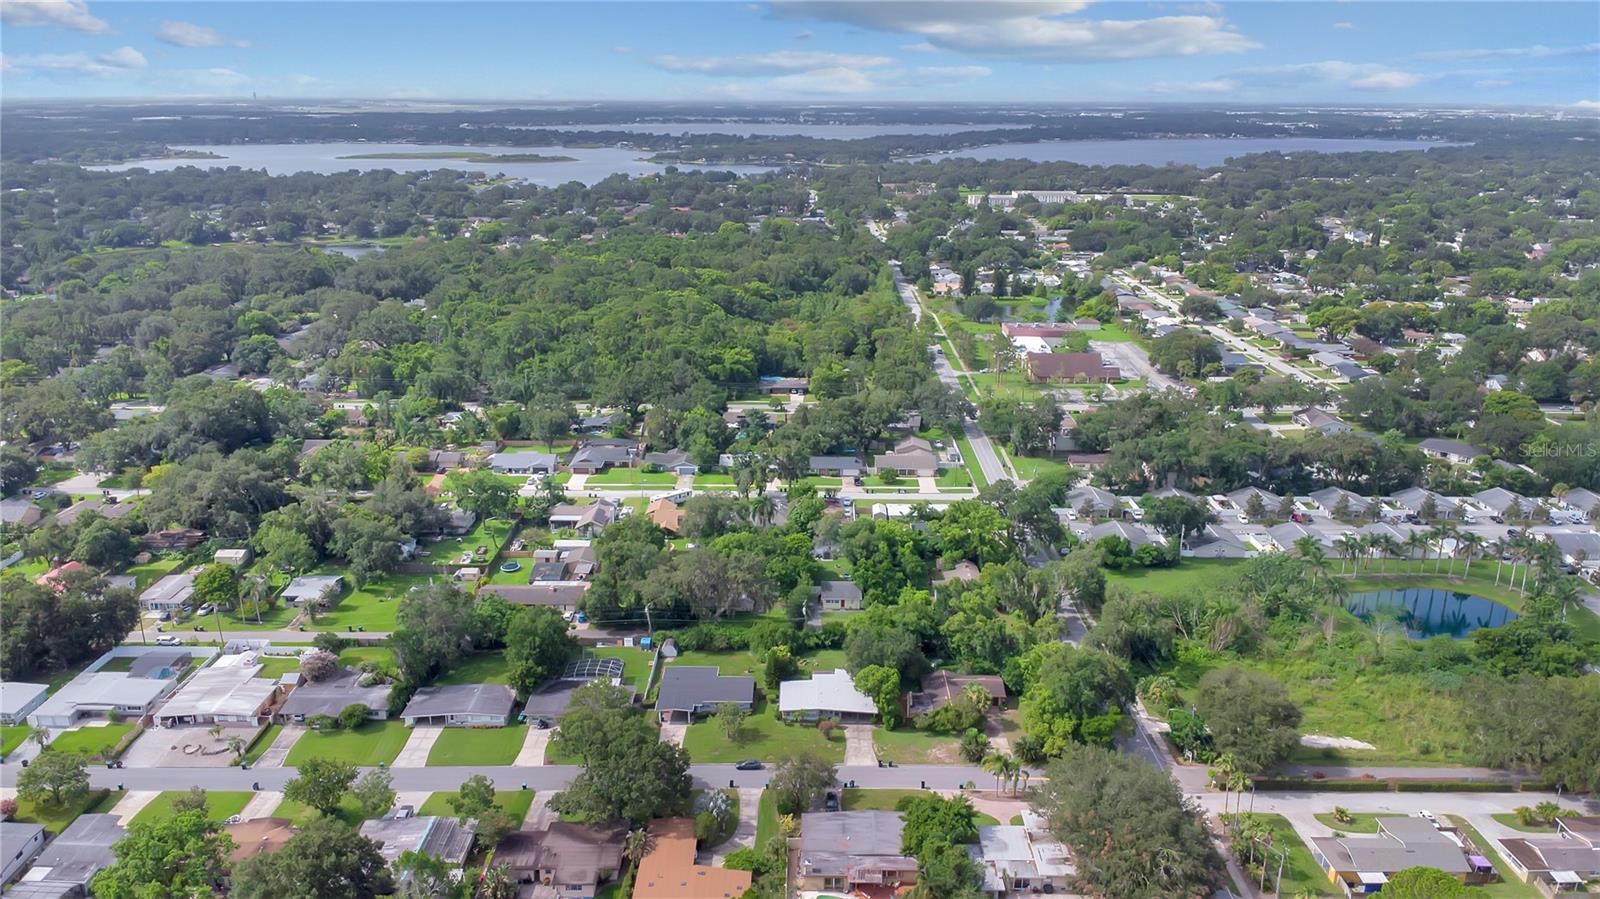
Located in the community of Bumby Heights, this adorable 3 bedroom, 2 bathroom home sits on nearly a quarter of an acre and offers loads of additional space inside for spreading out! Stepping into the home you enter a bright living room space which feeds into the kitchen. The kitchen itself features both a breakfast bar and an alternate eating space that can easily fit a small breakfast table. Beyond that lies the dining room or den which can comfortably accommodate loads of friends and family for holiday gatherings. Adjacent to the dining room is a massive family room with a brick-faced, wood-burning fireplace. This great space is plenty large enough for a large sectional and a big-screen TV, making it the ideal spot for game and movie nights! A door from the family room leads out to a huge backyard with a covered patio where you can host summer BBQs or winter marshmallow roasts and still have enough space for a playset, a garden or for playing fetch with Fido. A chain-link gate in the backyard provides access from Hawthorne Street, located directly behind the home, and a shed in the yard provides storage for yard tools, bikes and outdoor furniture. Making your way back into the home and down the main hallway, you’ll find all 3 bedrooms, including the primary with an ensuite, and a secondary 3-piece bathroom. A roomy, air-conditioned interior utility/laundry room is directly off of the kitchen, making weekend chores easy, and the extra space provides plenty of room for an additional pantry or miscellaneous storage. The 2-car carport protects both you and your car from the Florida heat and rain. A new roof as of 2022 and a new water heater from April 2024 adds peace of mind to any buyer. This home is convenient to downtown Orlando, Orlando International Airport, area hospitals, dining, shopping and entertainment—what more could you ask for?! Schools include the sought after Pershing K-8 and Boone High (Go Braves!). Don’t miss out on your opportunity to see this great home and make it your very own!
/u.realgeeks.media/homesinorlando/NextHome-Neighborhood-Realty-Logo-Horizontal-OrangeOnWhite-Web-RGB.jpg)
Additional Information
- Taxes
- $1313
- Minimum Lease
- 7 Months
- Location
- In County, Landscaped, Level, Paved
- Community Features
- No Deed Restriction
- Property Description
- One Story
- Zoning
- R-1A
- Interior Layout
- Ceiling Fans(s), Crown Molding, Eat-in Kitchen, Solid Wood Cabinets, Thermostat, Window Treatments
- Interior Features
- Ceiling Fans(s), Crown Molding, Eat-in Kitchen, Solid Wood Cabinets, Thermostat, Window Treatments
- Floor
- Carpet, Tile
- Appliances
- Built-In Oven, Cooktop, Refrigerator
- Utilities
- BB/HS Internet Available, Cable Available, Electricity Available, Electricity Connected, Phone Available, Public, Water Available, Water Connected
- Heating
- Central, Electric
- Air Conditioning
- Central Air, Wall/Window Unit(s)
- Fireplace Description
- Family Room, Wood Burning
- Exterior Construction
- Block, Concrete
- Exterior Features
- Irrigation System, Rain Gutters, Storage
- Roof
- Membrane, Other
- Foundation
- Slab
- Pool
- No Pool
- Garage Carport
- 2 Car Carport
- Garage Features
- Covered, Curb Parking, Driveway
- Elementary School
- Pershing Elem
- Middle School
- Pershing K-8
- High School
- Boone High
- Fences
- Chain Link
- Pets
- Allowed
- Max Pet Weight
- 150
- Pet Size
- Extra Large (101+ Lbs.)
- Flood Zone Code
- X
- Parcel ID
- 07-23-30-1034-02-020
- Legal Description
- BUMBY HEIGHTS X/84 LOT 2 BLK B
Listing courtesy of BEAR TEAM REAL ESTATE. 407-228-1112
Selling Office: FLORIDA REALTY RESULTS LLC.Mortgage Calculator
StellarMLS is the source of this information via Internet Data Exchange Program. All listing information is deemed reliable but not guaranteed and should be independently verified through personal inspection by appropriate professionals. Listings displayed on this website may be subject to prior sale or removal from sale. Availability of any listing should always be independently verified. Listing information is provided for consumer personal, non-commercial use, solely to identify potential properties for potential purchase. All other use is strictly prohibited and may violate relevant federal and state law. Data last updated on