10136 Storey Grove Way, Winter Garden, FL 34787
- $590,000
- 4
- BD
- 3
- BA
- 2,720
- SqFt








- Sold Price
- $590,000
- List Price
- $615,000
- Status
- Sold
- Days on Market
- 51
- Closing Date
- Sep 14, 2023
- MLS#
- O6120824
- Property Style
- Single Family
- Year Built
- 2017
- Bedrooms
- 4
- Bathrooms
- 3
- Baths Half
- 1
- Living Area
- 2,720
- Lot Size
- 8,813
- Acres
- 0.20
- Total Acreage
- 0 to less than 1/4
- Legal Subdivision Name
- Storey Grove Ph 1a-1
- MLS Area Major
- Winter Garden/Oakland
Property Description
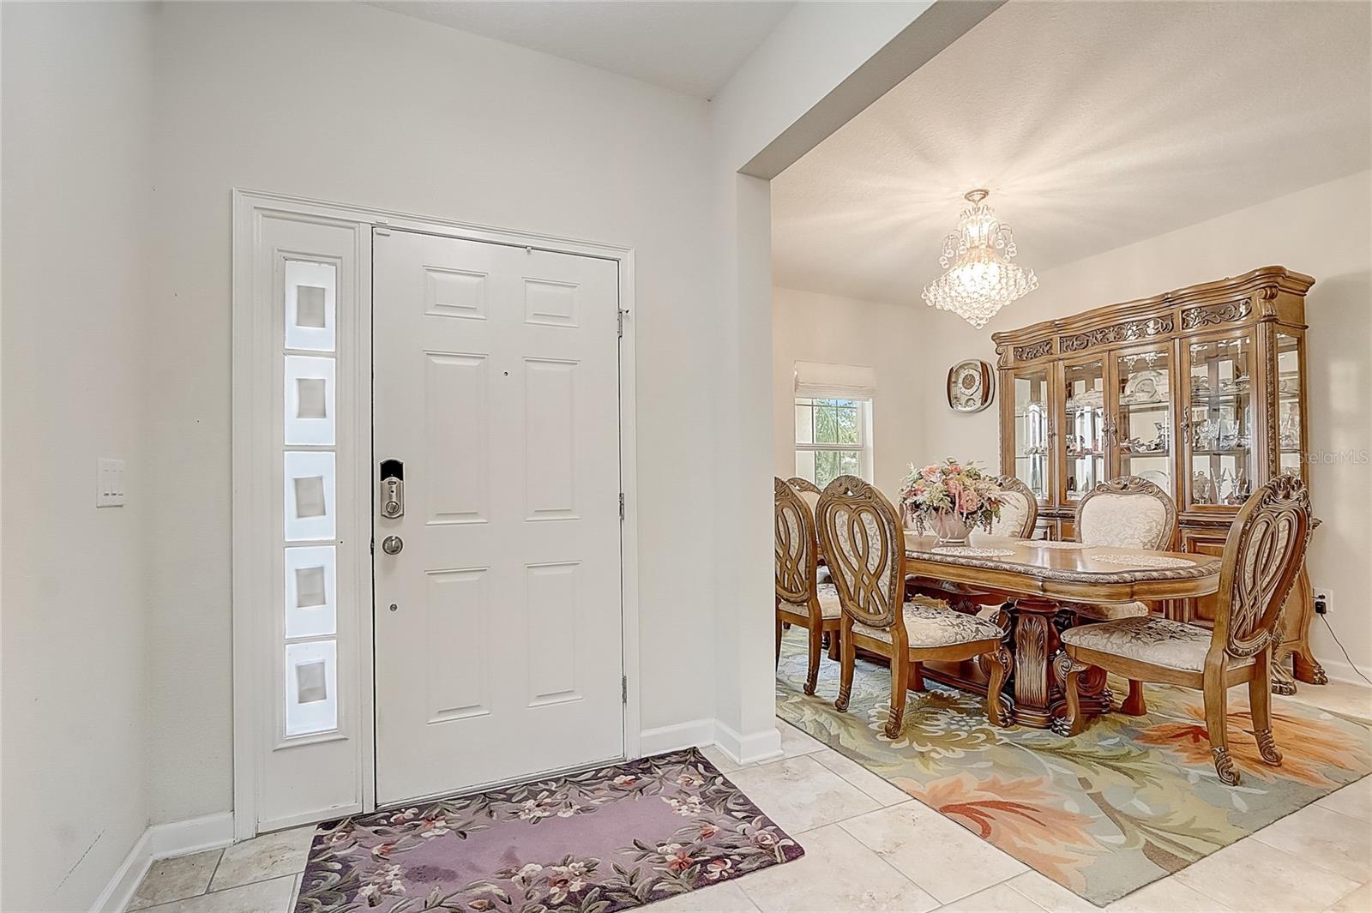
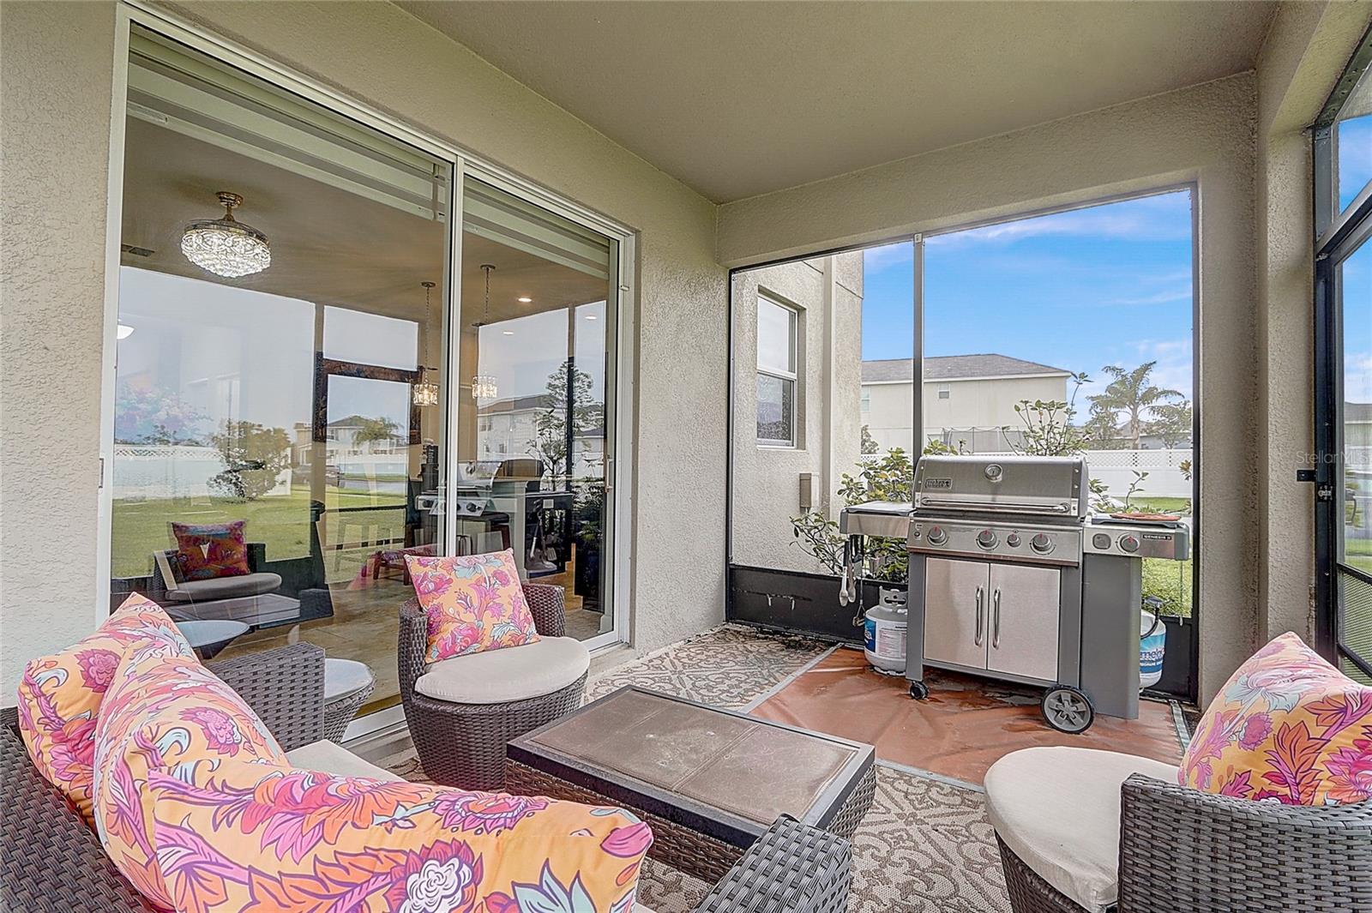
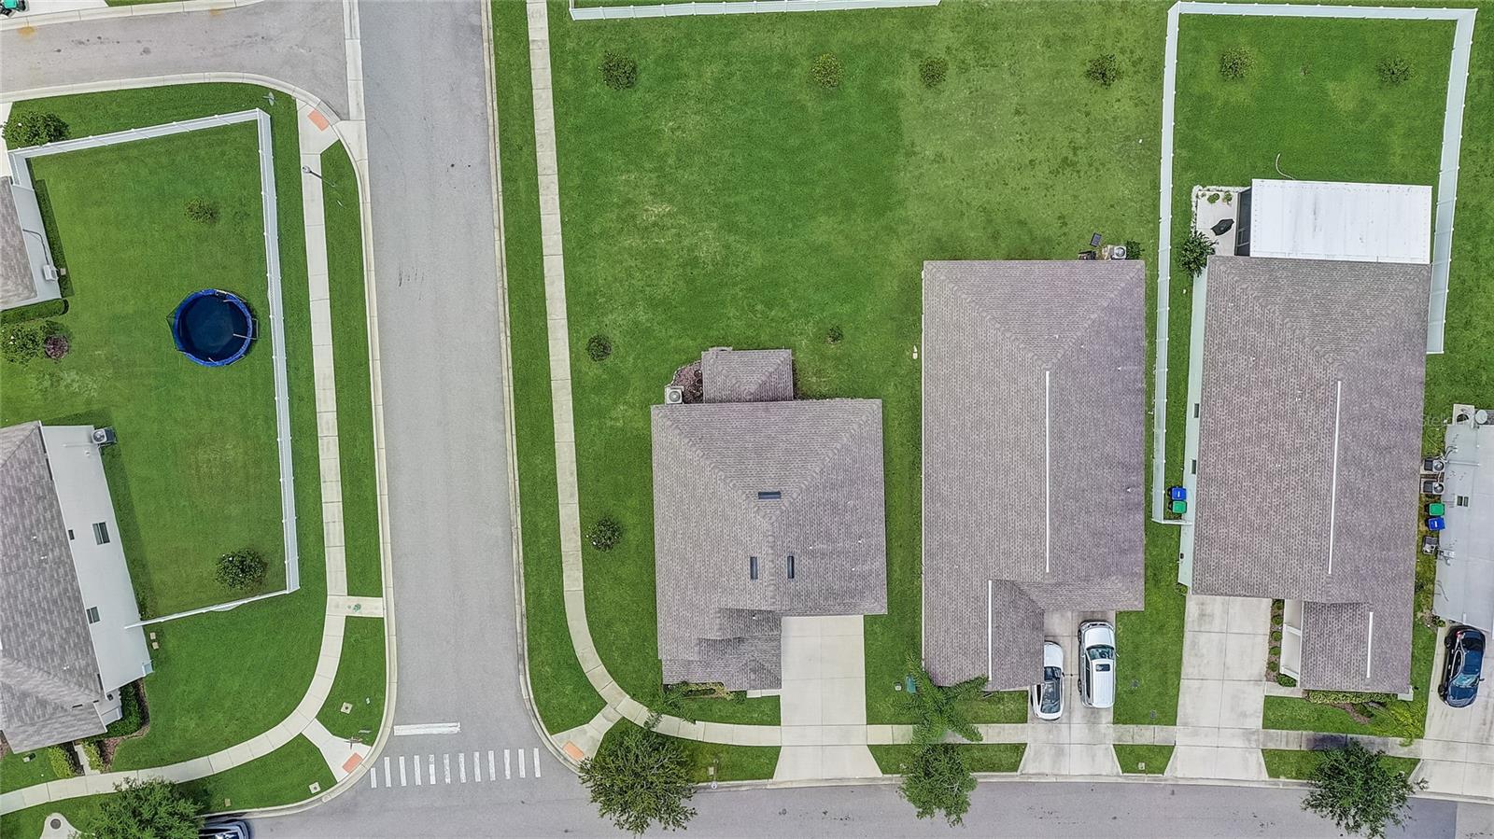
Welcome to 10136 Storey Grove Way in Winter Garden, FL 34787! This impeccably maintained home is perfectly situated on a generous corner lot, just minutes away from the enchantment of Disney World Resort. As you step onto the front porch, you'll be greeted by breathtaking water views and there's an added bonus—the spectacular Disney fireworks can be enjoyed every night from the comfort of your own front porch. The open and inviting floor plan effortlessly connects the living spaces, offering a seamless flow that is perfect for entertaining and everyday living. The kitchen is a chef's dream, featuring modern appliances, ample cabinet space, and a convenient center island. The primary bedroom is a true retreat. It boasts a spacious layout, a walk-in closet connected to the laundry room and a luxurious ensuite bathroom with double vanities, a soaking tub, and a separate shower Located in the desirable Winter Garden area, this home offers a prime location with easy access to a wealth of amenities. From shopping and dining options to entertainment venues and major highways, everything you need is within reach. Explore the nearby parks, enjoy a round of golf at one of the local courses, or discover the vibrant atmosphere of Winter Garden Village.
/u.realgeeks.media/homesinorlando/NextHome-Neighborhood-Realty-Logo-Horizontal-OrangeOnWhite-Web-RGB.jpg)
Additional Information
- Taxes
- $4704
- Minimum Lease
- 8-12 Months
- HOA Fee
- $170
- HOA Payment Schedule
- Monthly
- Community Features
- Clubhouse, Fitness Center, Park, Playground, Pool, Sidewalks, No Deed Restriction
- Property Description
- Two Story
- Zoning
- P-D
- Interior Layout
- Ceiling Fans(s), Master Bedroom Upstairs
- Interior Features
- Ceiling Fans(s), Master Bedroom Upstairs
- Floor
- Ceramic Tile, Luxury Vinyl
- Appliances
- Dishwasher, Disposal, Exhaust Fan, Ice Maker, Microwave, Range, Range Hood, Refrigerator
- Utilities
- BB/HS Internet Available, Cable Available, Cable Connected, Electricity Available, Electricity Connected, Public, Sewer Available, Sewer Connected, Street Lights, Underground Utilities, Water Available, Water Connected
- Heating
- Electric
- Air Conditioning
- Central Air
- Exterior Construction
- Block, Stucco
- Exterior Features
- Sidewalk
- Roof
- Shingle
- Foundation
- Slab
- Pool
- Community
- Garage Carport
- 2 Car Garage
- Garage Spaces
- 2
- Pets
- Allowed
- Flood Zone Code
- X
- Parcel ID
- 17-24-27-7170-00-110
- Legal Description
- STOREY GROVE PHASE 1A-1 88/114 LOT 11
Listing courtesy of REDFIN CORPORATION. 407-708-9747
Selling Office: SANAA REALTY LLC.Mortgage Calculator
StellarMLS is the source of this information via Internet Data Exchange Program. All listing information is deemed reliable but not guaranteed and should be independently verified through personal inspection by appropriate professionals. Listings displayed on this website may be subject to prior sale or removal from sale. Availability of any listing should always be independently verified. Listing information is provided for consumer personal, non-commercial use, solely to identify potential properties for potential purchase. All other use is strictly prohibited and may violate relevant federal and state law. Data last updated on