3863 Brantley Place Circle, Apopka, FL 32703
- $665,000
- 6
- BD
- 5
- BA
- 3,519
- SqFt








- Sold Price
- $665,000
- List Price
- $679,900
- Status
- Sold
- Days on Market
- 68
- Closing Date
- Oct 06, 2023
- MLS#
- O6120710
- Property Style
- Single Family
- Year Built
- 1998
- Bedrooms
- 6
- Bathrooms
- 5
- Baths Half
- 1
- Living Area
- 3,519
- Lot Size
- 9,946
- Acres
- 0.23
- Total Acreage
- 0 to less than 1/4
- Legal Subdivision Name
- Brantley Place
- MLS Area Major
- Apopka
Property Description
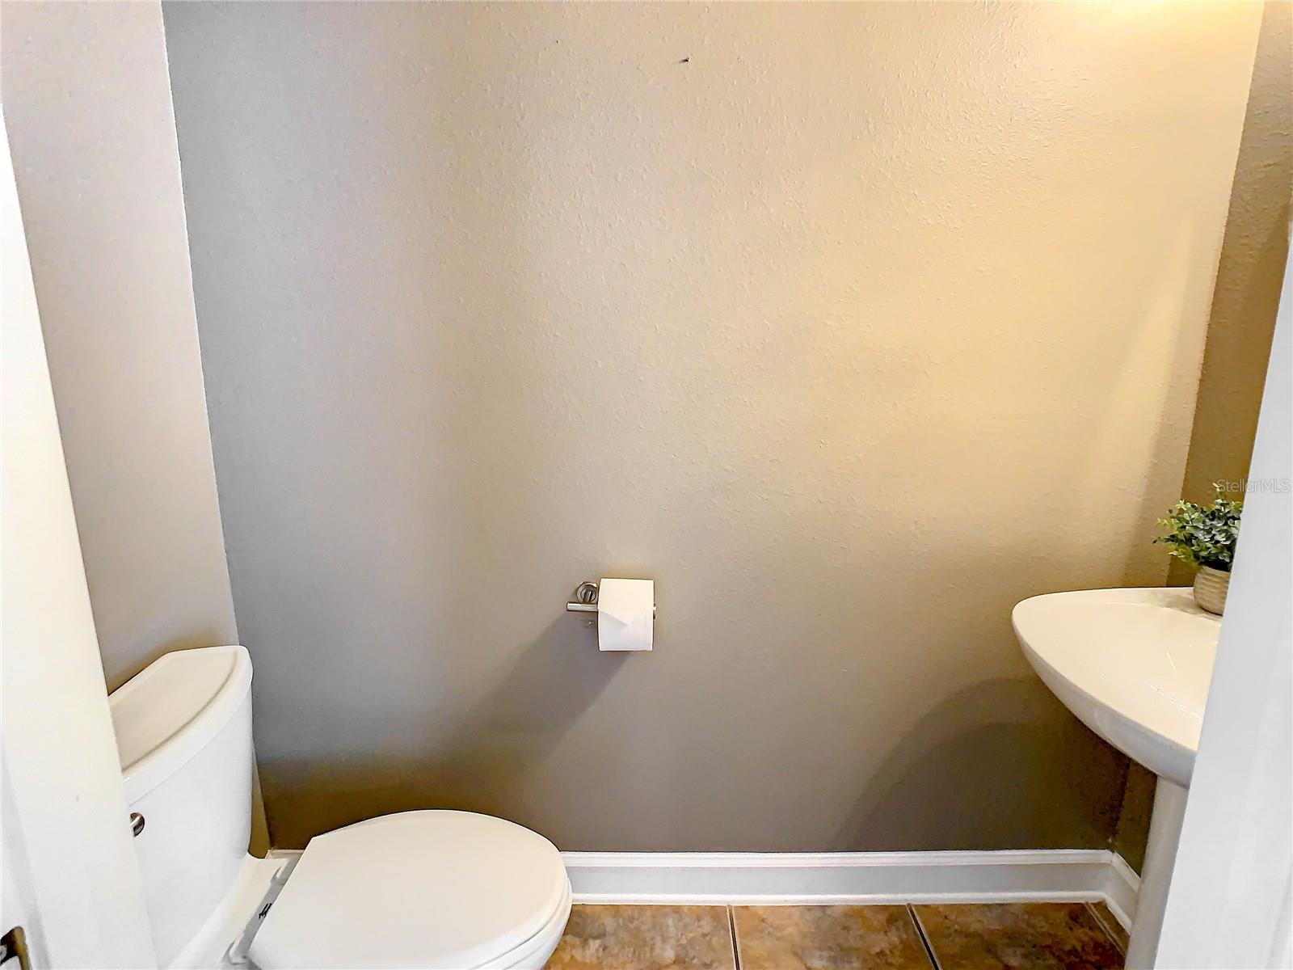
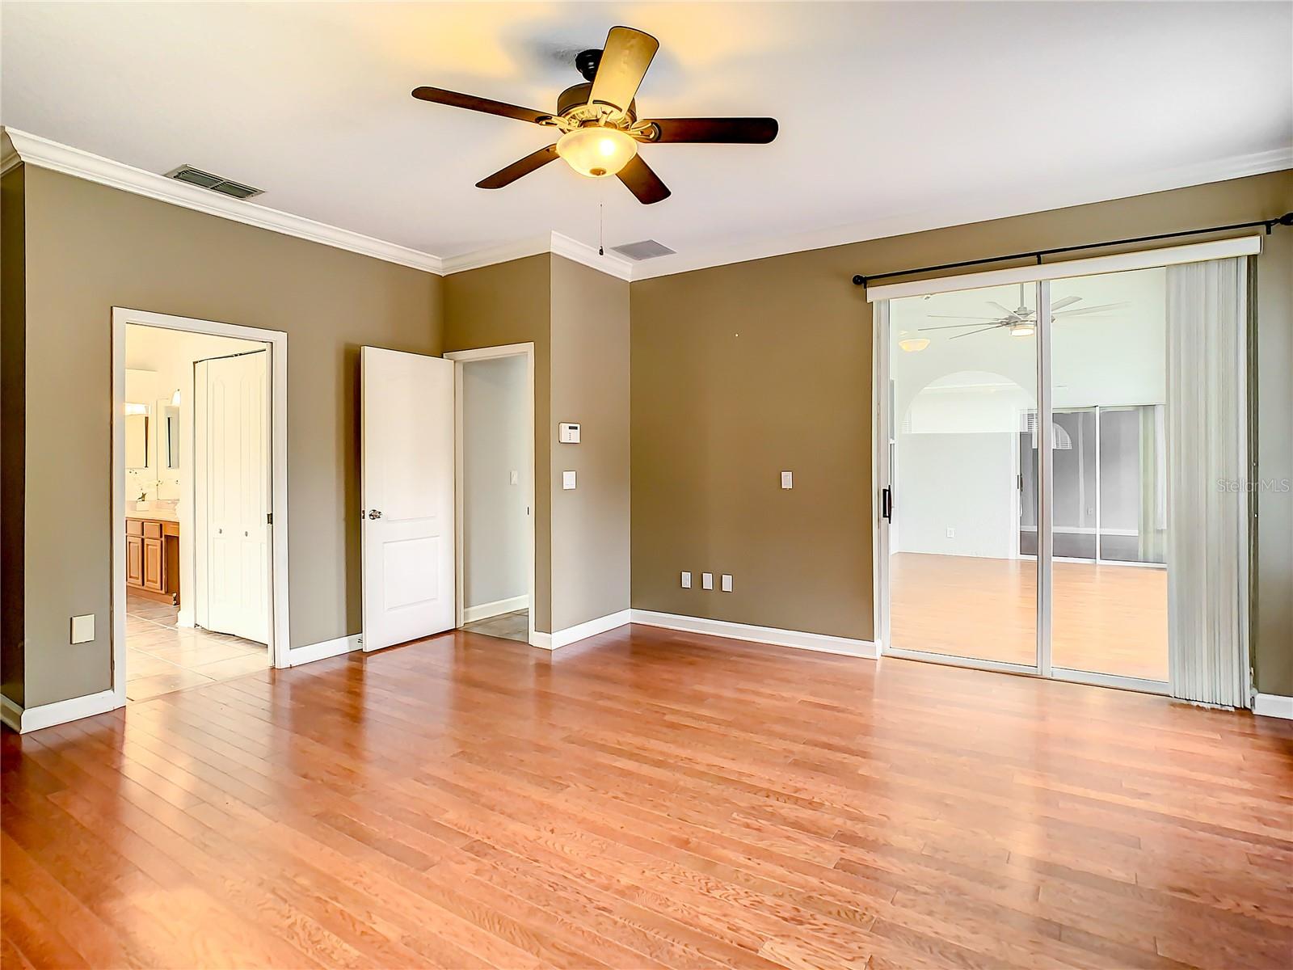
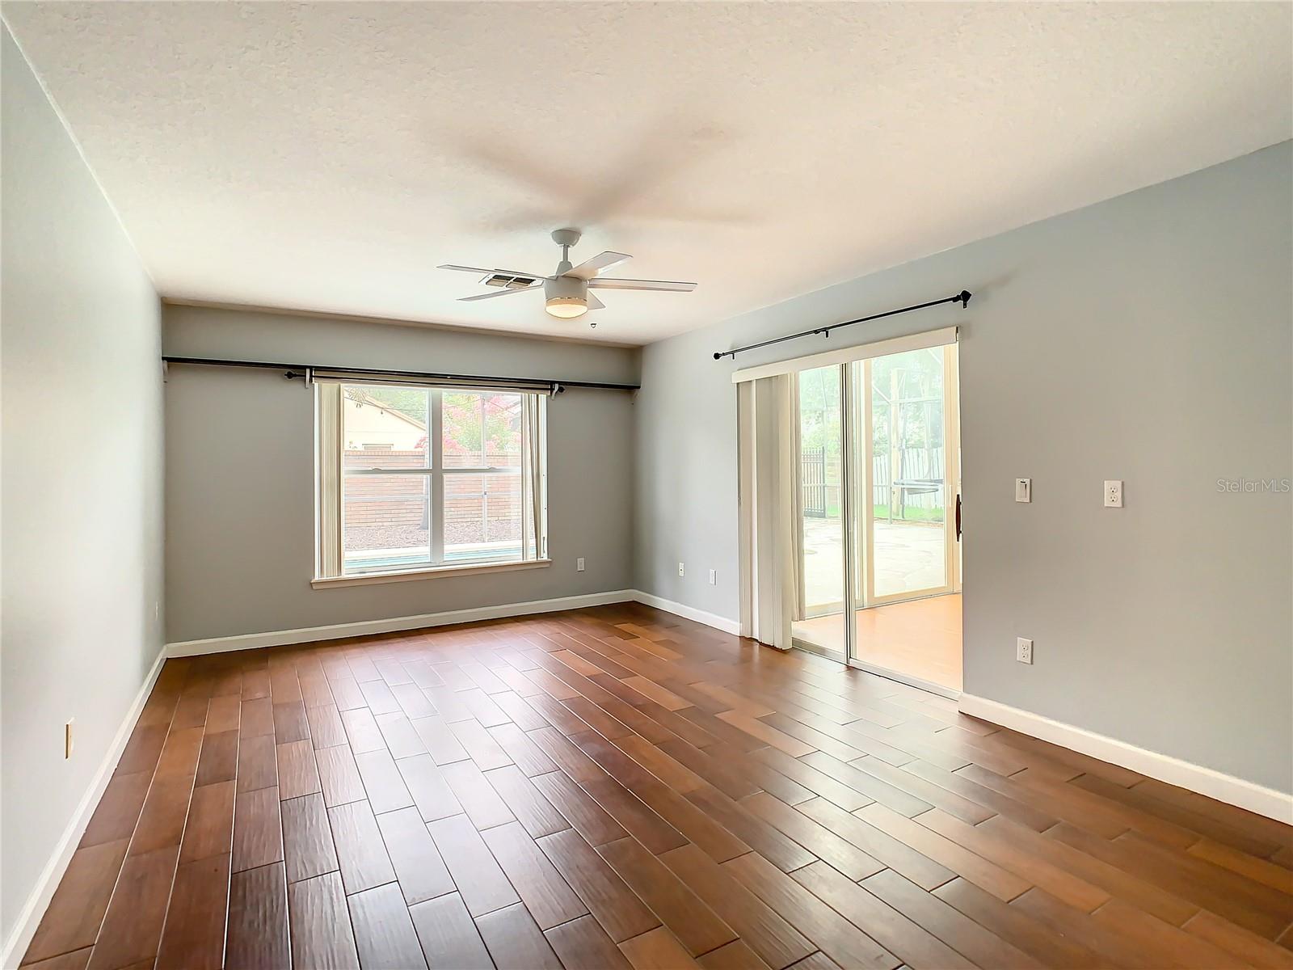
REDUCED PRICE! Gorgeous and expansive 6 bedroom, 4-1/2 bath pool home in the highly desirable, gated community of Brantley Place in the Bear Lake area. Perfect for big and multi-gen families, this home features an open floorplan with several flex spaces, such as an office/flex room just inside the front door, a sun-flooded Florida room, an upstairs bonus/playroom, 3-car garage with circular pavered driveway and lots of extra storage. Through the double front doors, you'll step into the foyer where vaulted ceilings and abundant light complement the earthy tile and beautiful solid wood flooring throughout the main living areas. The formal dining area and family room both flow into the kitchen, which features a pantry, granite countertops, wood cabinets, stainless steel appliances, and a bar-height counter overlooking the breakfast nook/dinette area, family room and Florida room. The master suite includes a large master bathroom with double vanities, double shower, garden tub and walk-in closet. There are 3 other bedrooms downstairs along with the laundry room, full bath with pool access, full bath between bedrooms, and half guest bath just off the family room and office. Upstairs is the large bonus room (could be used as a playroom or media room), 2 more bedrooms and a full bath, as well as extra storage in the large HVAC closet. In the Florida room, the massive 10’ x 16’ sliding glass doors open to the screen-enclosed pool deck with plenty of room for an outdoor kitchen or firepit seating. This home also features an 80-gallon Whirlpool heat-pump water heater, central vacuum system and a rooftop solar panel system for heating the pool/spa. The exclusive gated community of Brantley Place features a beautifully maintained entrance, tennis/basketball court, and playground. Your dream home is centrally located to shopping and dining, major highways, medical, top-rated schools, outdoor recreation and much more. CALL TODAY FOR PRIVATE TOUR!
/u.realgeeks.media/homesinorlando/NextHome-Neighborhood-Realty-Logo-Horizontal-OrangeOnWhite-Web-RGB.jpg)
Additional Information
- Taxes
- $4660
- Minimum Lease
- 1-2 Years
- HOA Fee
- $635
- HOA Payment Schedule
- Semi-Annually
- Maintenance Includes
- Maintenance Grounds, Recreational Facilities
- Community Features
- Gated Community - No Guard, Playground, Tennis Courts, No Deed Restriction
- Property Description
- Two Story
- Zoning
- R-1A
- Interior Layout
- Cathedral Ceiling(s), Ceiling Fans(s), Central Vaccum, Eat-in Kitchen, High Ceilings, Master Bedroom Main Floor, Open Floorplan, Split Bedroom, Stone Counters, Thermostat, Vaulted Ceiling(s), Walk-In Closet(s)
- Interior Features
- Cathedral Ceiling(s), Ceiling Fans(s), Central Vaccum, Eat-in Kitchen, High Ceilings, Master Bedroom Main Floor, Open Floorplan, Split Bedroom, Stone Counters, Thermostat, Vaulted Ceiling(s), Walk-In Closet(s)
- Floor
- Luxury Vinyl, Tile, Wood
- Appliances
- Dishwasher, Disposal, Exhaust Fan, Microwave, Range, Refrigerator
- Utilities
- BB/HS Internet Available, Cable Connected, Electricity Connected, Sewer Connected, Sprinkler Meter, Water Connected
- Heating
- Central, Electric, Zoned
- Air Conditioning
- Central Air, Zoned
- Exterior Construction
- Block, Stucco
- Exterior Features
- Irrigation System, Sliding Doors
- Roof
- Shingle
- Foundation
- Slab
- Pool
- Private
- Pool Type
- Gunite, Heated, In Ground
- Garage Carport
- 3 Car Garage
- Garage Spaces
- 3
- Elementary School
- Bear Lake Elementary
- Middle School
- Teague Middle
- High School
- Lake Brantley High
- Pets
- Allowed
- Flood Zone Code
- X
- Parcel ID
- 17-21-29-530-0000-0510
- Legal Description
- LOT 51 BRANTLEY PLACE PB 51 PGS 48 & 49
Listing courtesy of GILKEY REAL ESTATE. 407-712-3111
Selling Office: COLDWELL BANKER REALTY.Mortgage Calculator
StellarMLS is the source of this information via Internet Data Exchange Program. All listing information is deemed reliable but not guaranteed and should be independently verified through personal inspection by appropriate professionals. Listings displayed on this website may be subject to prior sale or removal from sale. Availability of any listing should always be independently verified. Listing information is provided for consumer personal, non-commercial use, solely to identify potential properties for potential purchase. All other use is strictly prohibited and may violate relevant federal and state law. Data last updated on